
Contact Agent:

Field End, Arkley
- Detached House
- 3
- 2
- 2
- Freehold
Key Features:
- Sole Agents
- 3 Bedrooms
- 2 Receptions
- 2 Bathrooms
- Guest WC
- Fitted Kitchen
- Double Garage
- Off Street Parking
Description:
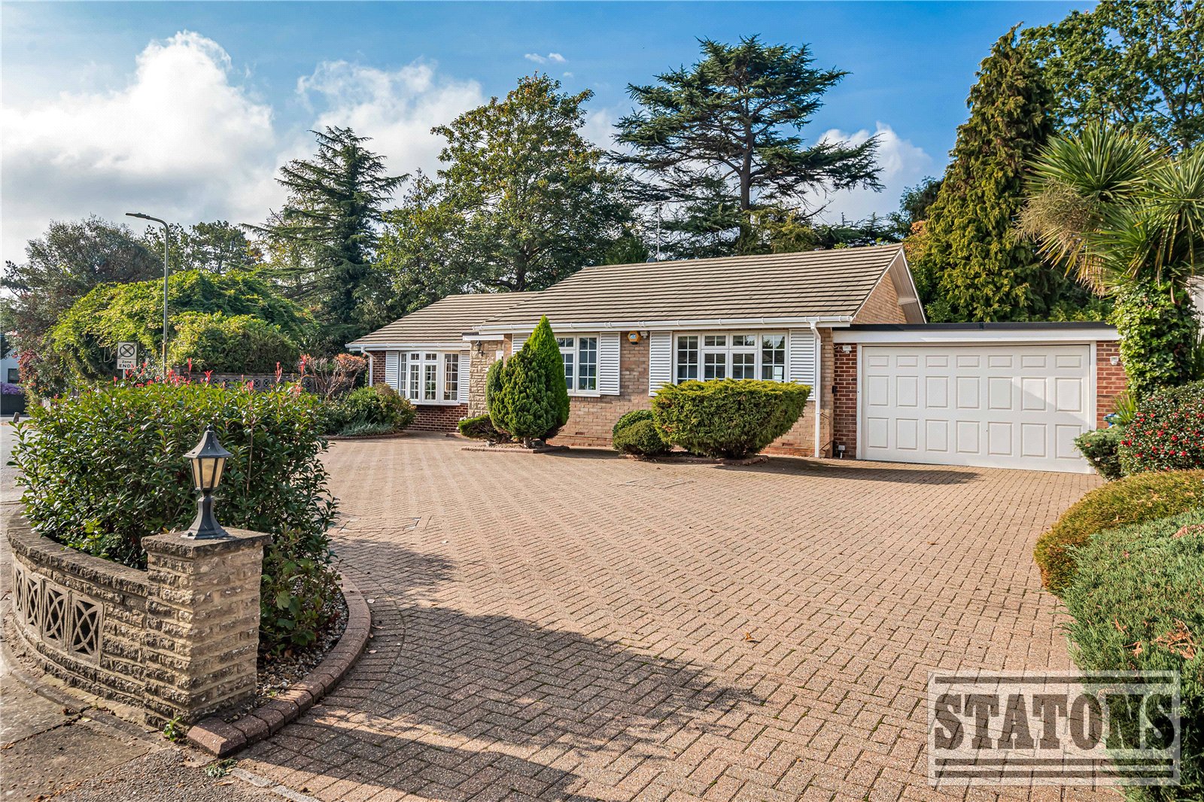
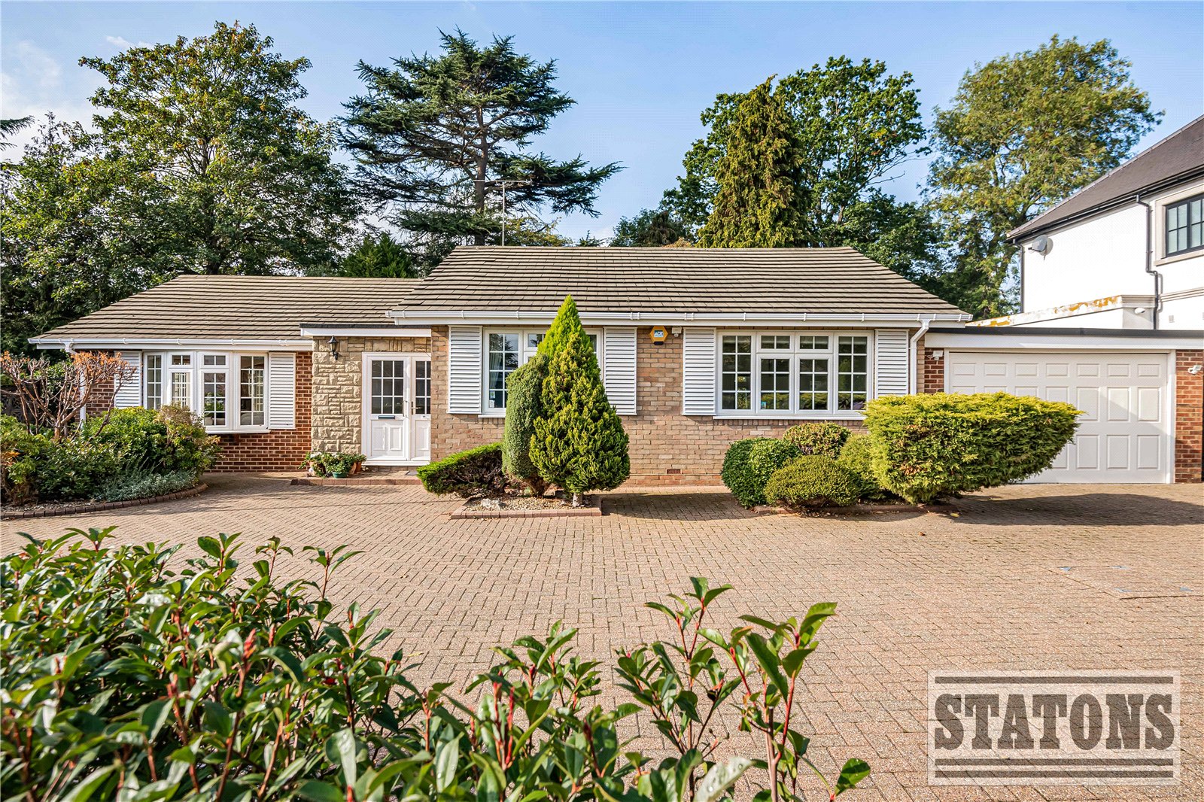
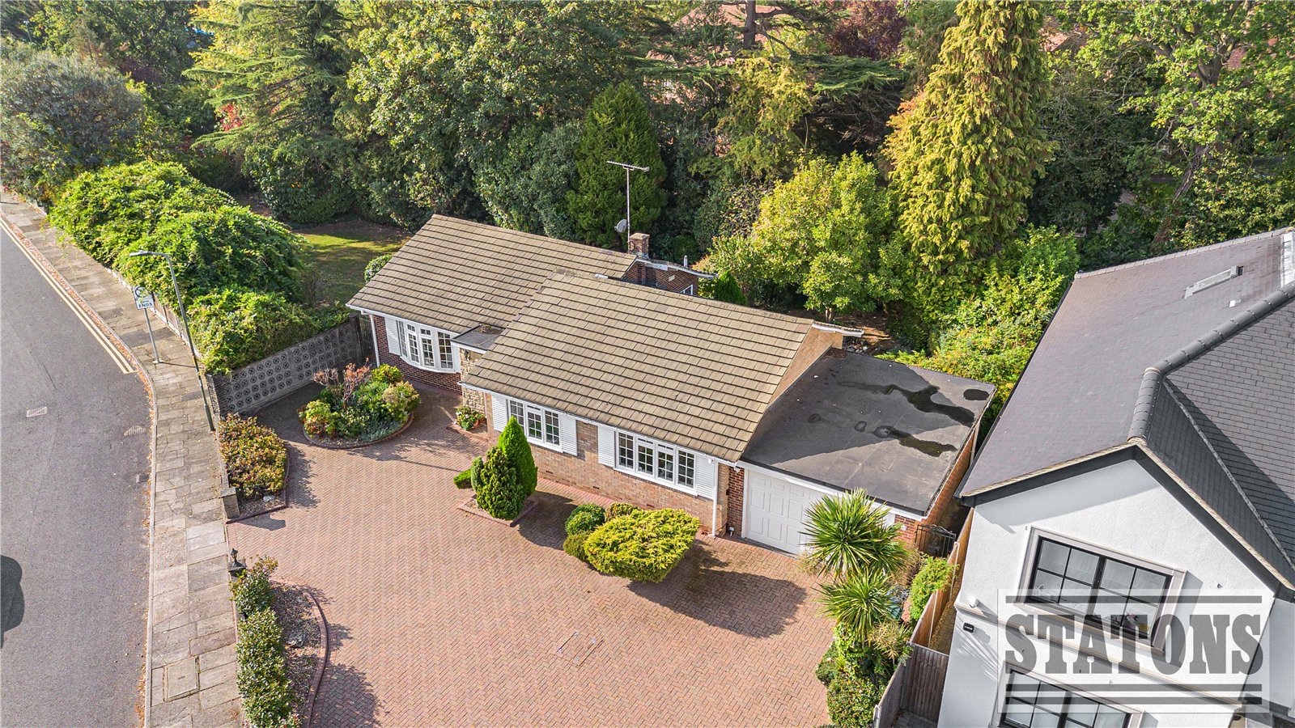
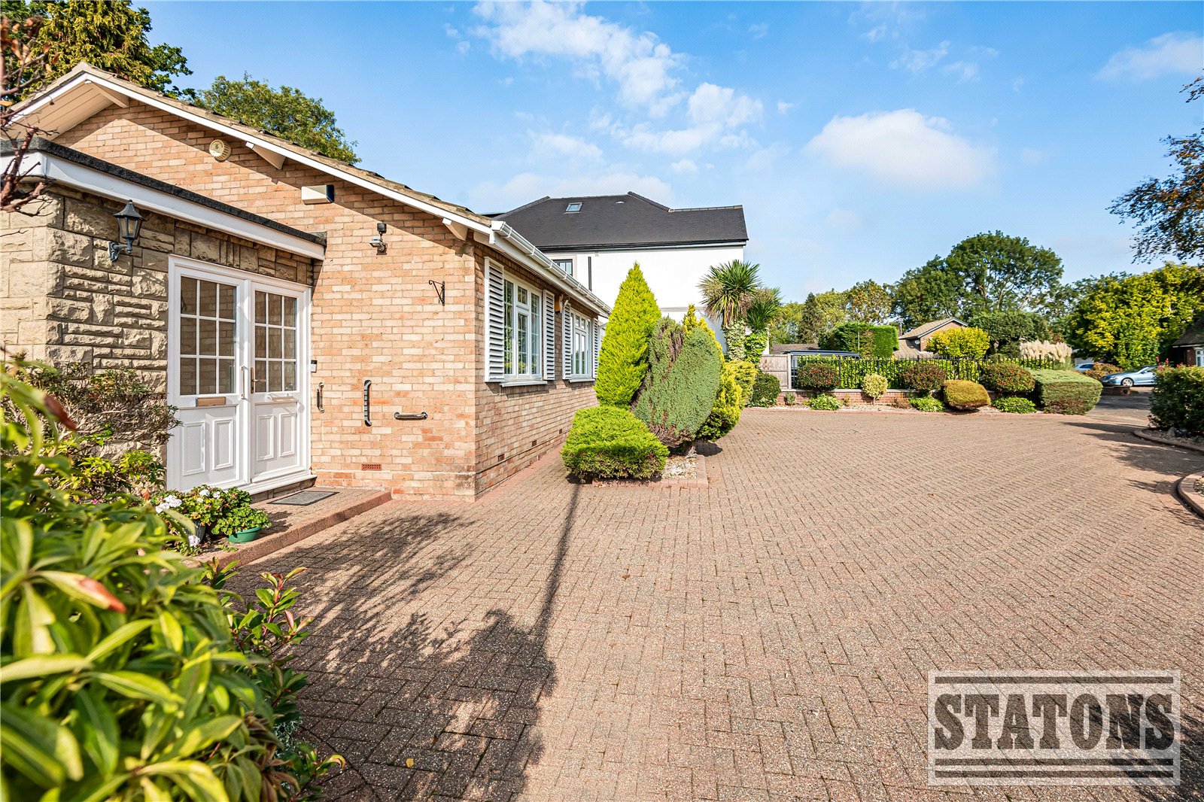
This attractive detached family home is situated in a quiet cul-de-sac in the sought-after area of Arkley, offering well-proportioned accommodation, wrap-around gardens, a large private driveway and an attached double garage.
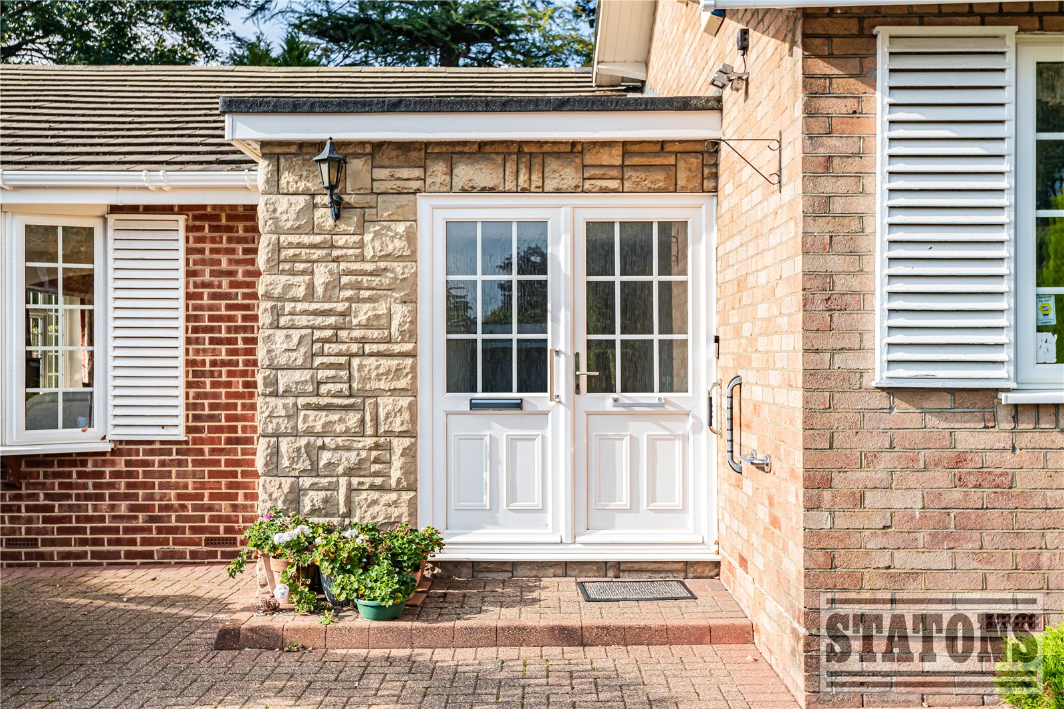
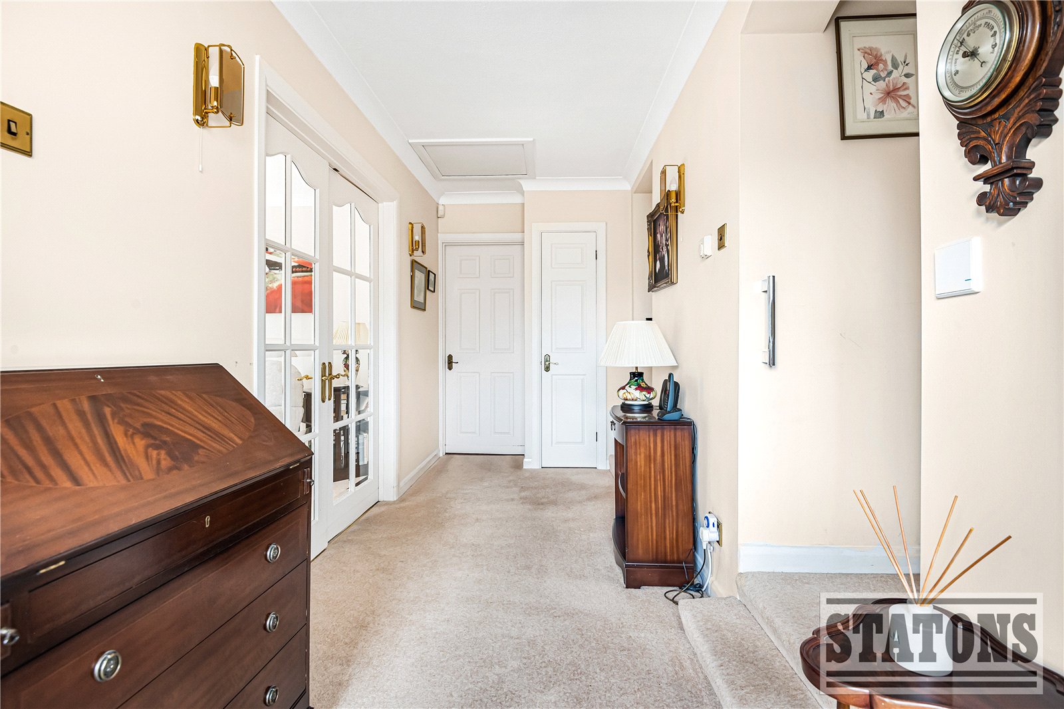
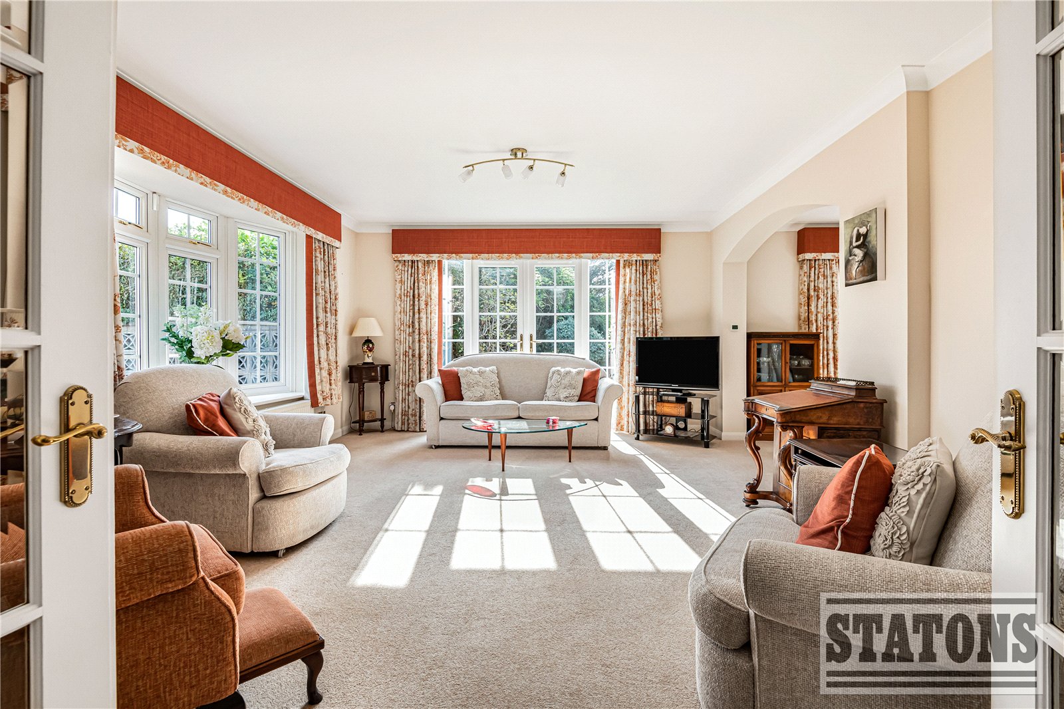
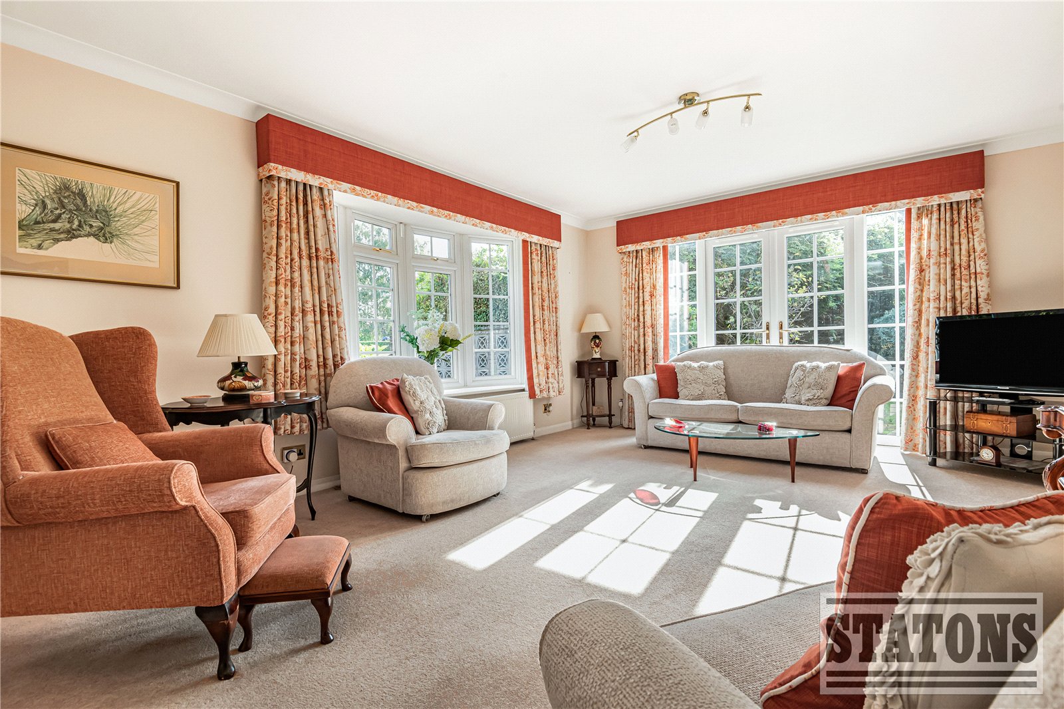
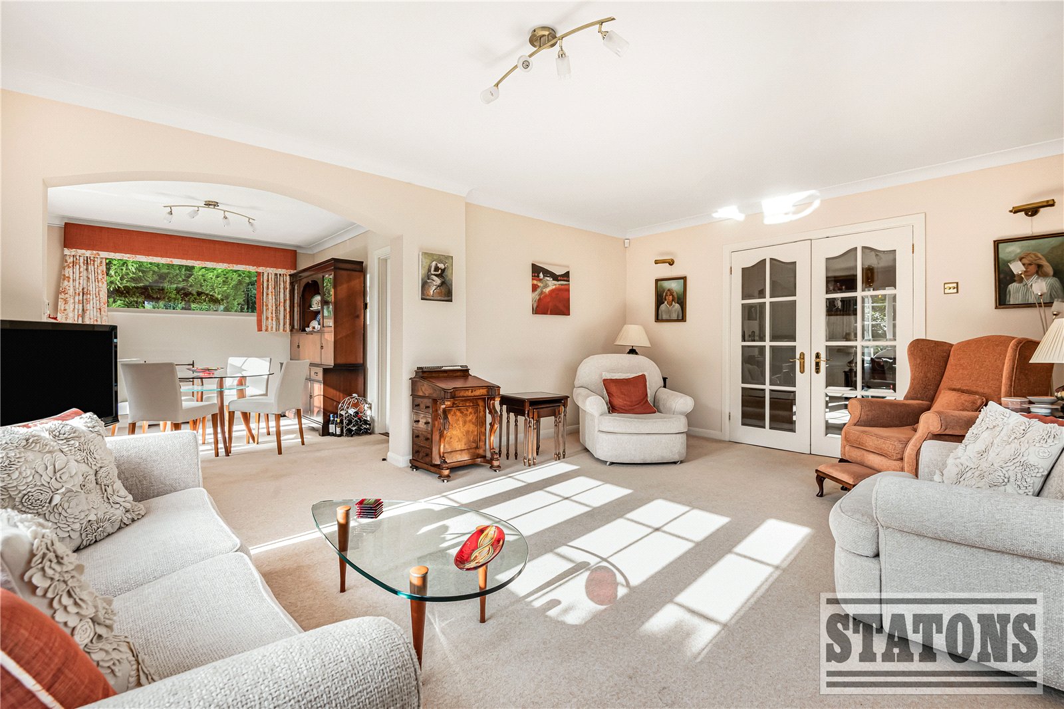
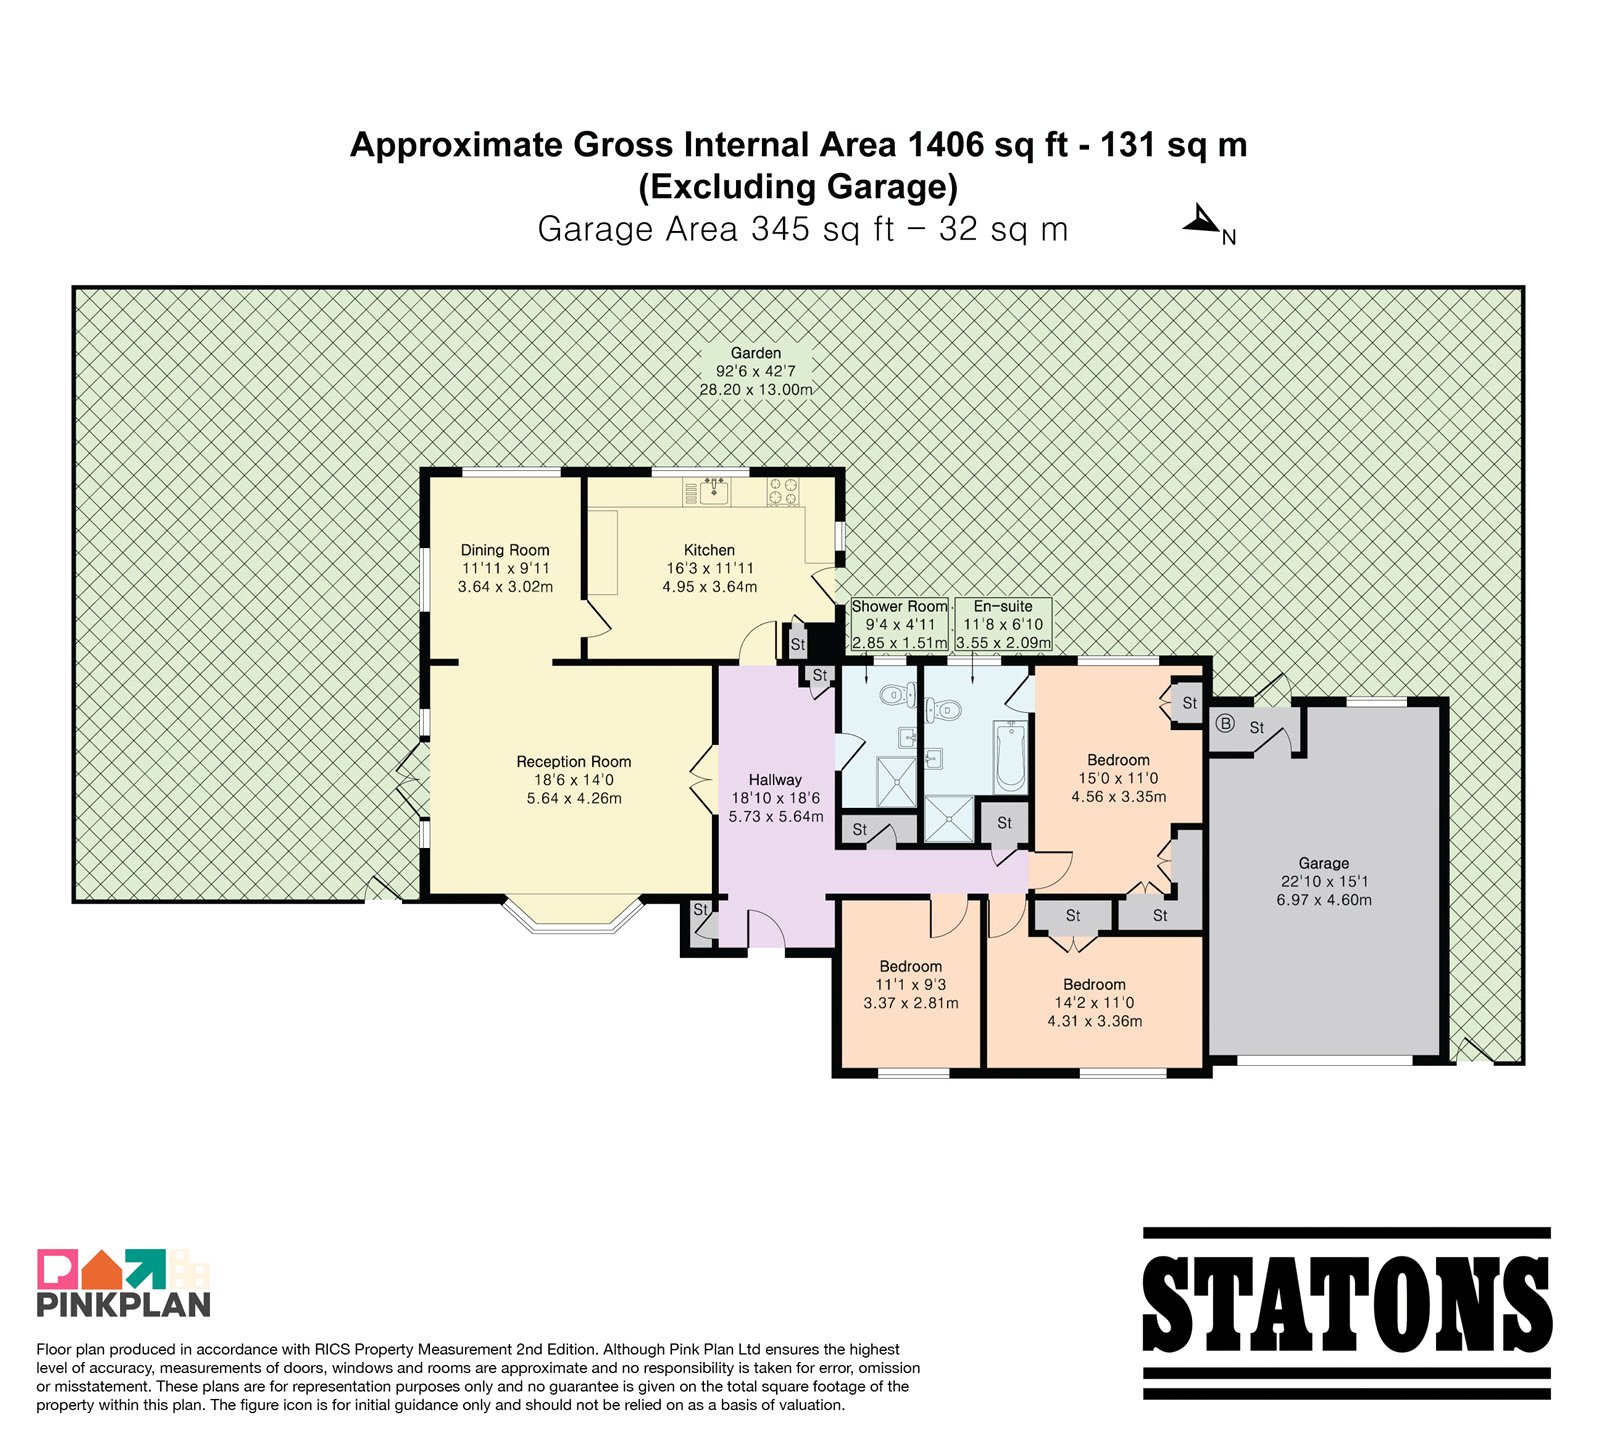
The property opens into a welcoming entrance hallway, providing access to the principal rooms. The main living area is a spacious triple-aspect reception room, enjoying views over the mature gardens and providing access to the generous side garden.
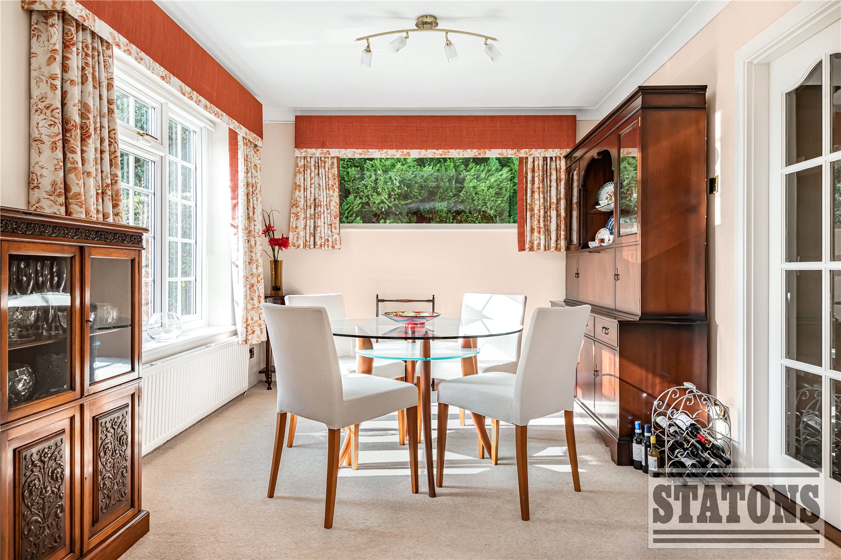
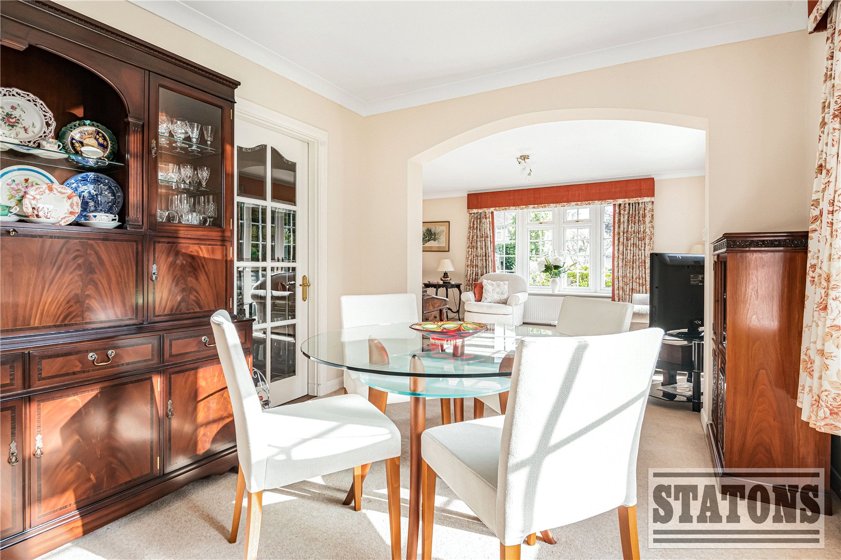
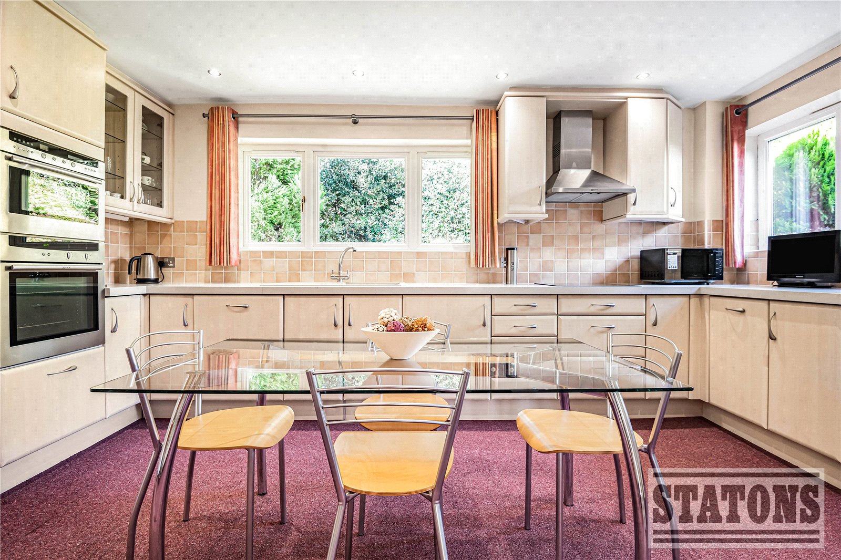
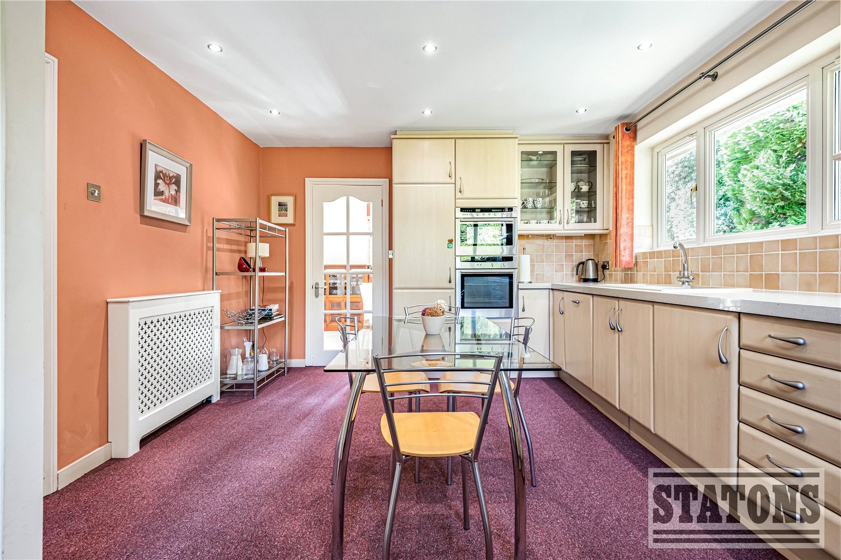
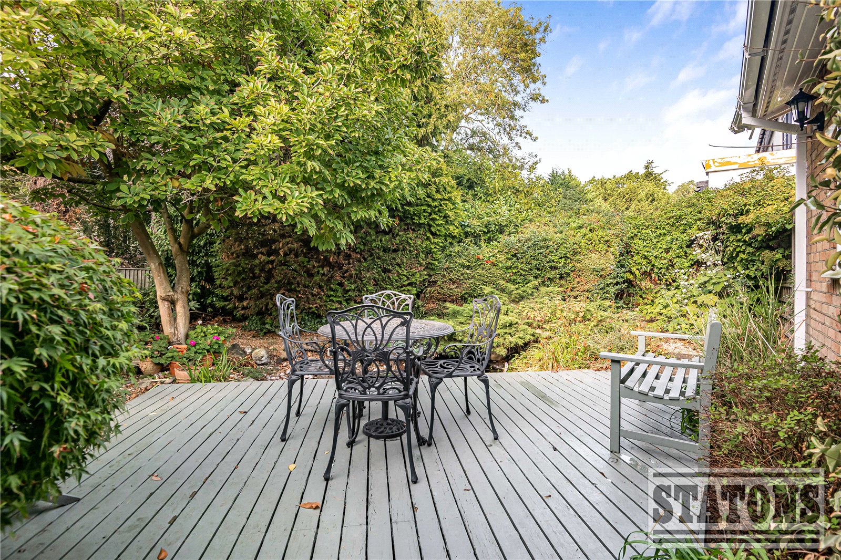
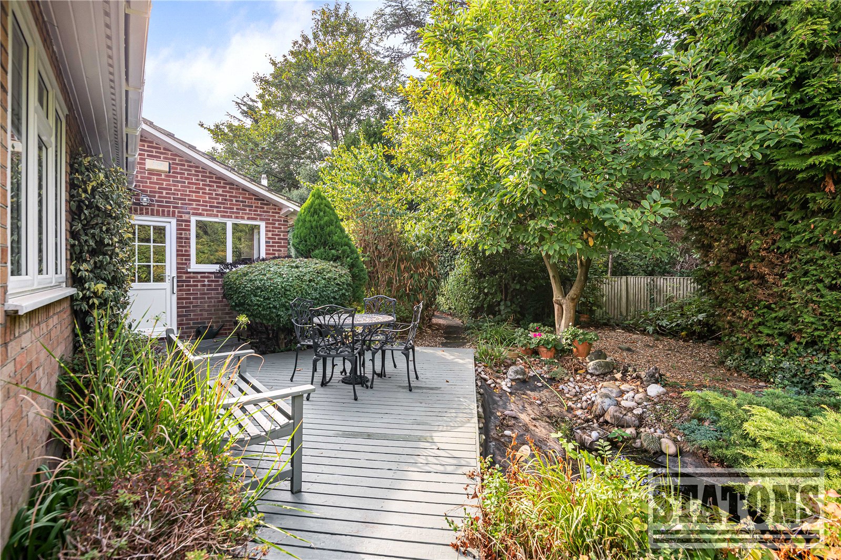
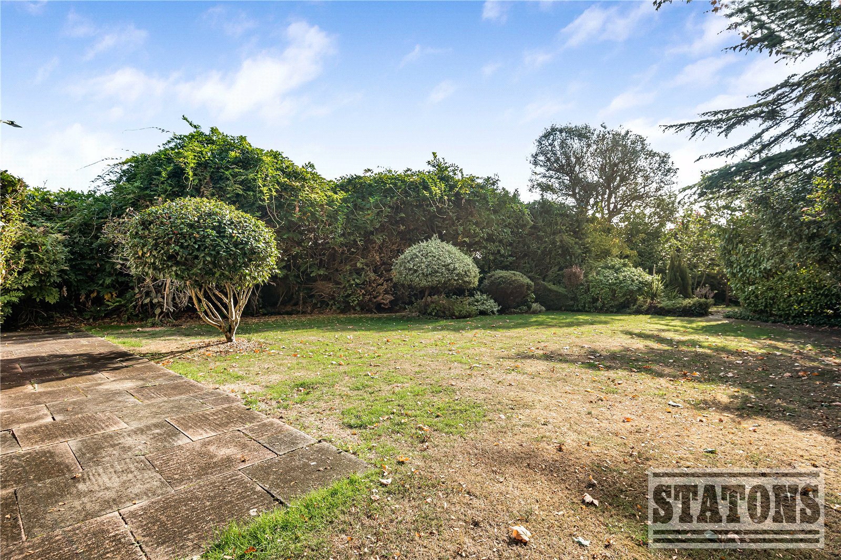
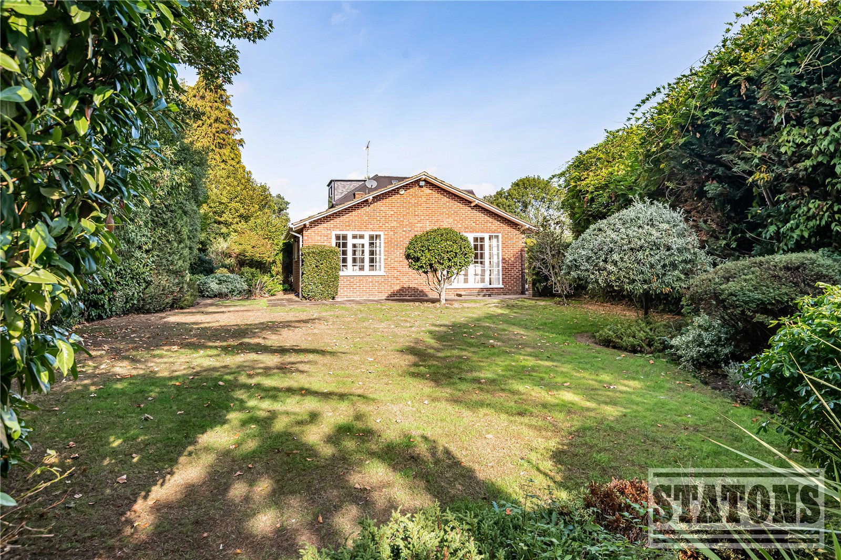
The kitchen/breakfast room is positioned to the rear and opens directly onto a secluded terrace and rear garden. The garden continues around to a generous side garden, which can also be accessed from the living room. A separate dining area provides additional space for entertaining.
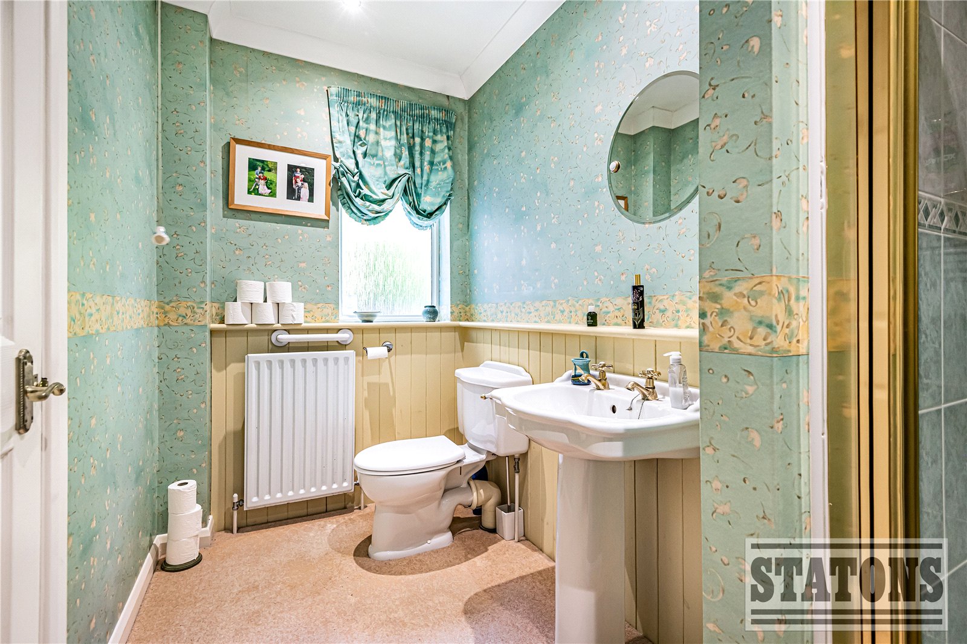
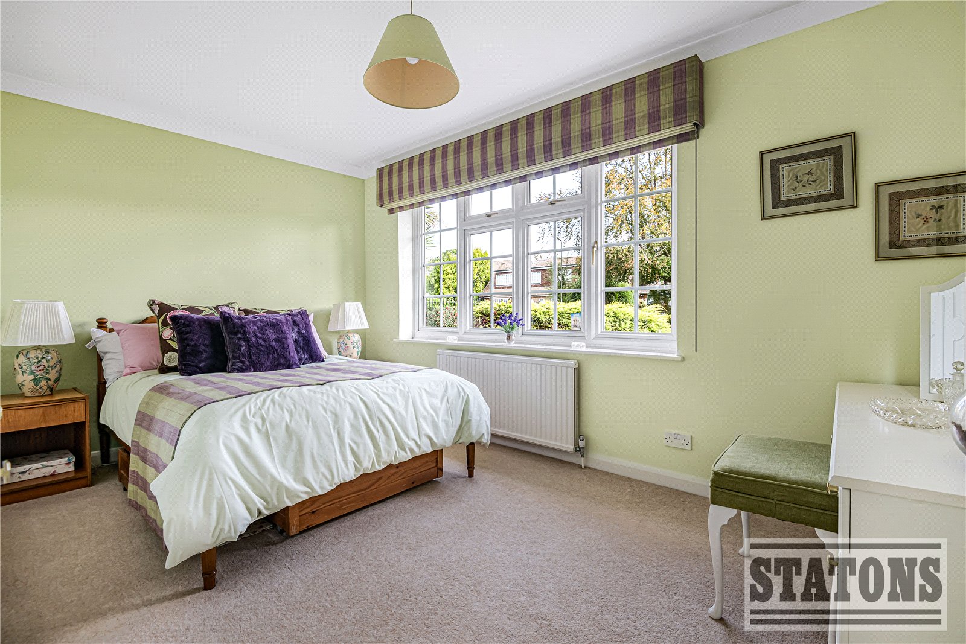
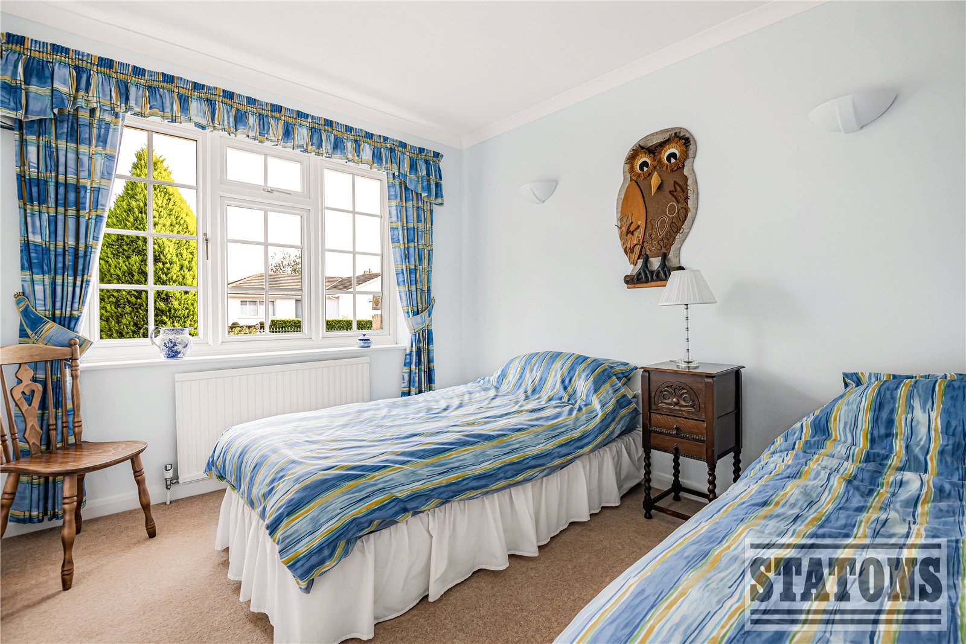
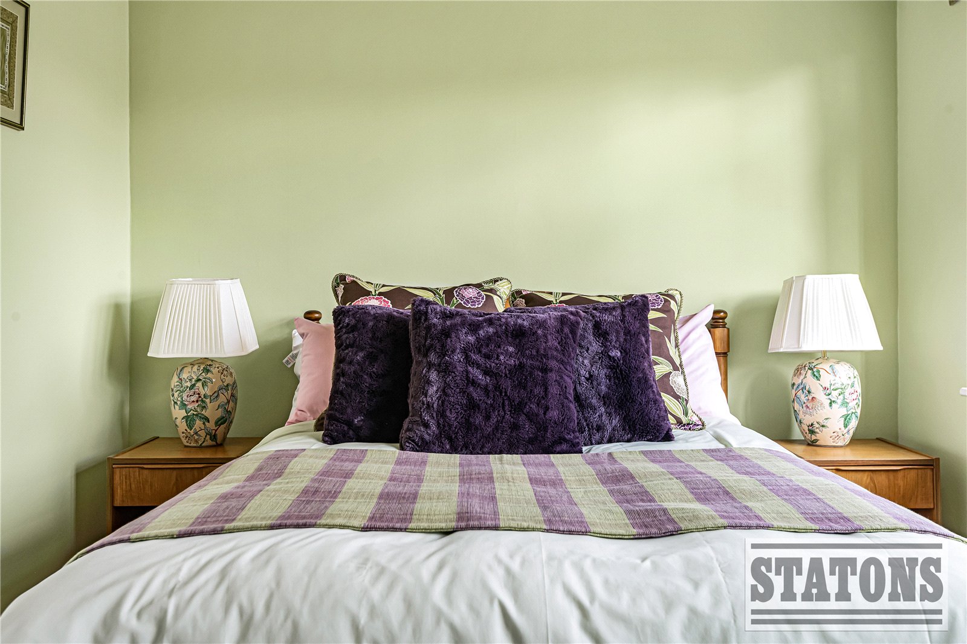
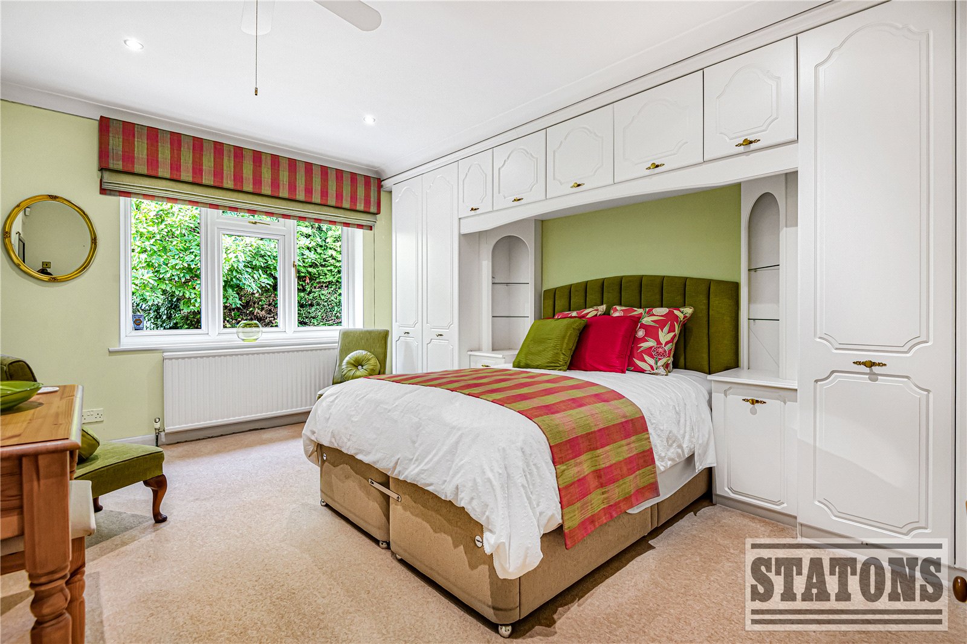
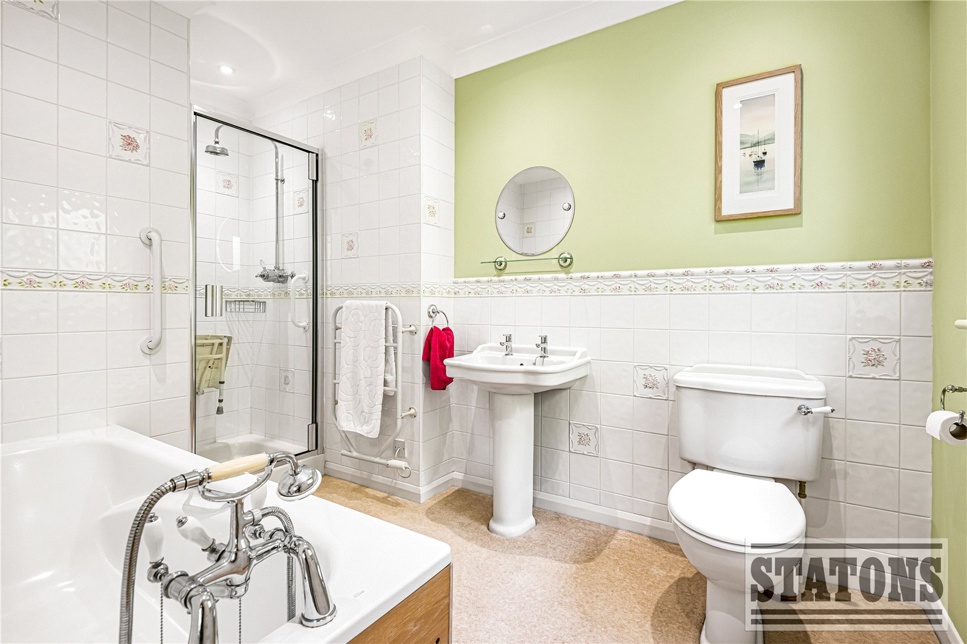
There are three double bedrooms, with the principal bedroom benefiting from a private en-suite bathroom with a separate shower. A further family shower room serves the remaining bedrooms and also provides cloakroom facilities for guests.
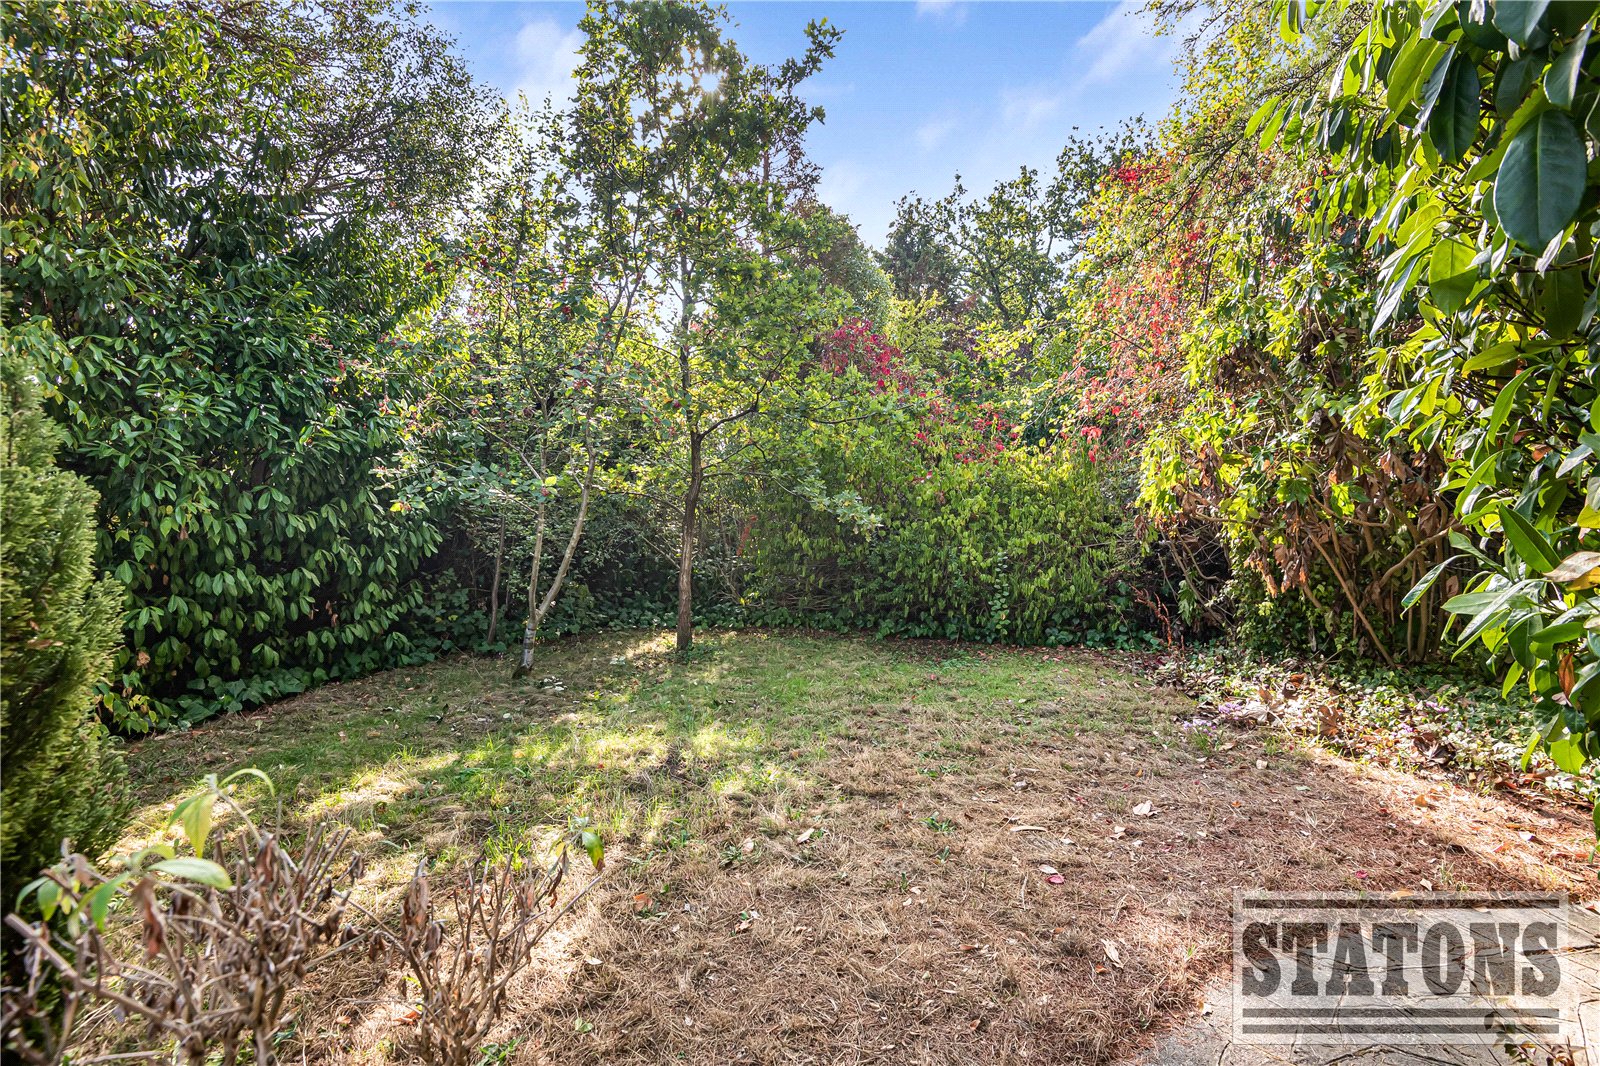
Externally, the property enjoys wrap-around front, side and rear gardens, providing a good degree of privacy and a variety of outdoor spaces. A large private driveway offers off-street parking for several vehicles, with convenient drive-in, drive-out access. The attached double garage provides further parking and storage, with an additional storage room and direct access to the rear gardens.
Situated in Arkley, the property is well placed for local amenities, schools and recreational facilities, with Barnet town centre providing a wide selection of shops, cafés and restaurants. High Barnet Underground Station and local bus services offer convenient connections into London and surrounding areas.
Local Authority: Barnet
Council Tax Band: G
Tenure: Freehold
Entrance Hall
WC
Reception Room (5.64m x 4.27m)
Dining Room (3.63m x 3.02m)
Kitchen (4.95m x 3.63m)
Master Bedroom (4.57m x 3.35m)
En-Suite (3.56m x 2.08m)
Bedroom 2 (4.32m x 3.38m)
Bedroom 3 (3.38m x 2.82m)
EXTERIOR
Double Garage (6.96m x 4.6m)
Garden (28.2m x 12.98m)