
Contact Agent:

Daffodil Crescent, Barnet
- Flat / Apartment
- 2
- 1
- 2
- Leasehold
Key Features:
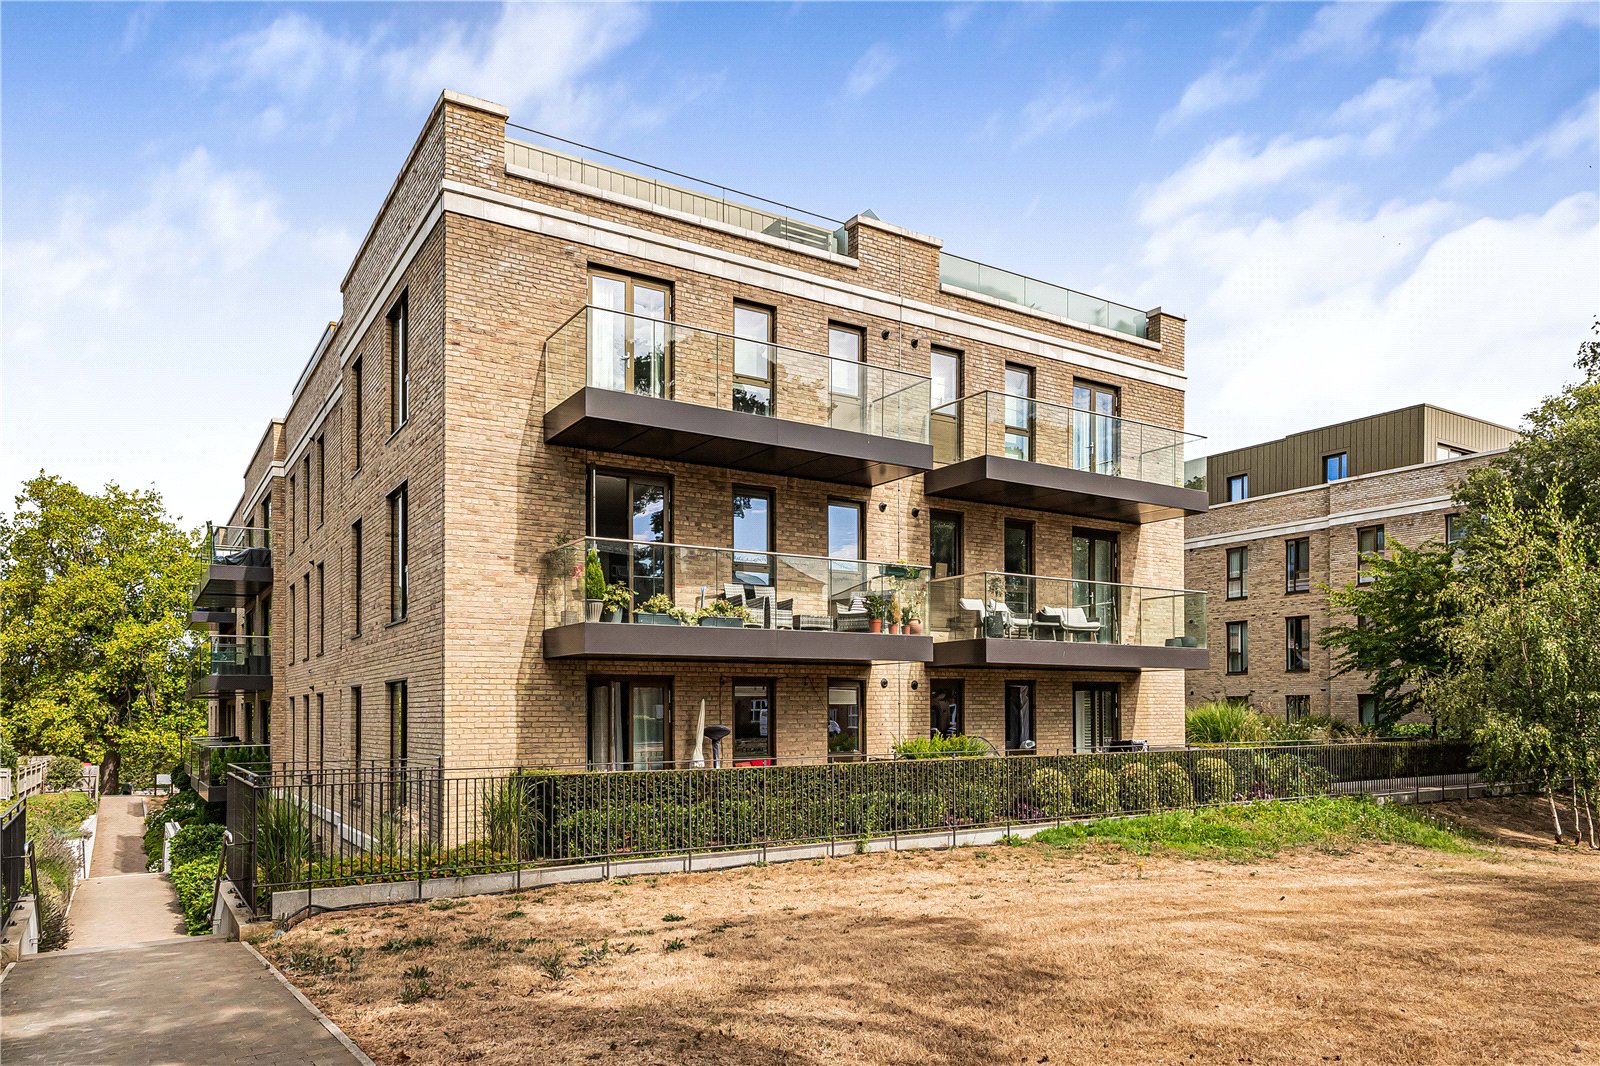
- Prestigious Berkeley Homes Penthouse Set Within Former Royal Hunting Grounds
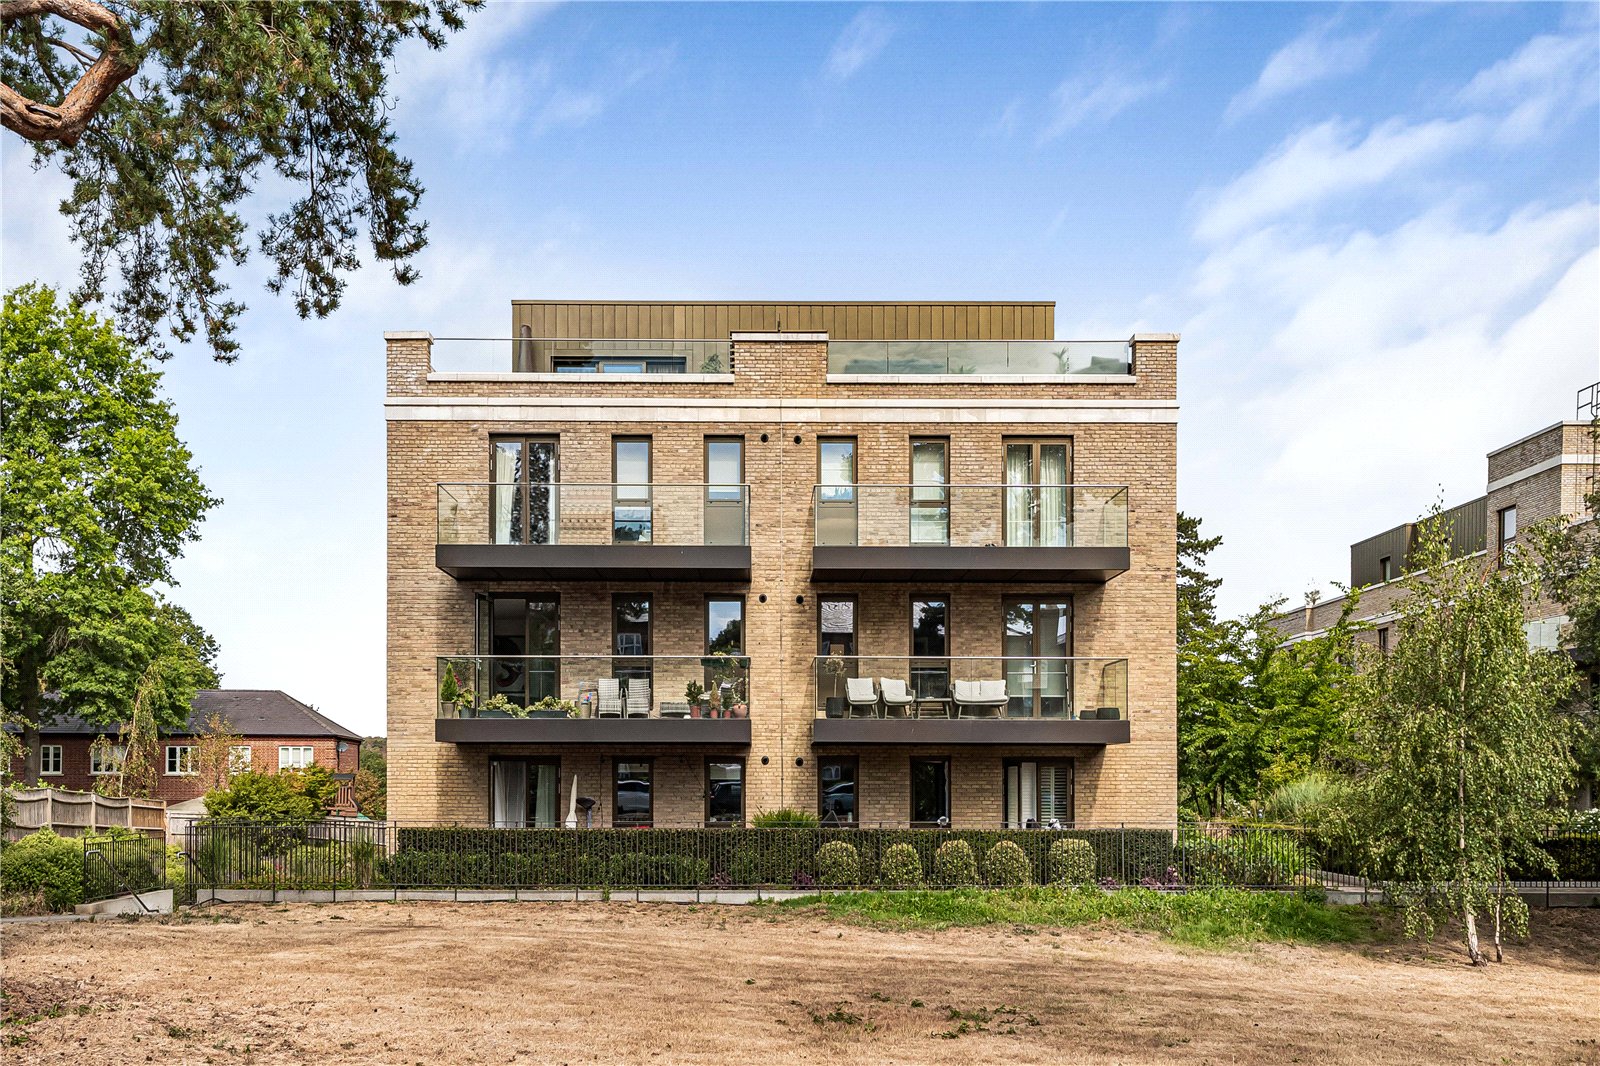
- Exceptional Parkland Setting Surrounded By Beautifully Landscaped Communal Gardens
- Highly Desirable Location Ideally Positioned Between Oakwood, Cockfosters & Hadley Wood
- Excellent Transport Links Close to Cockfosters & Oakwood Underground Stations
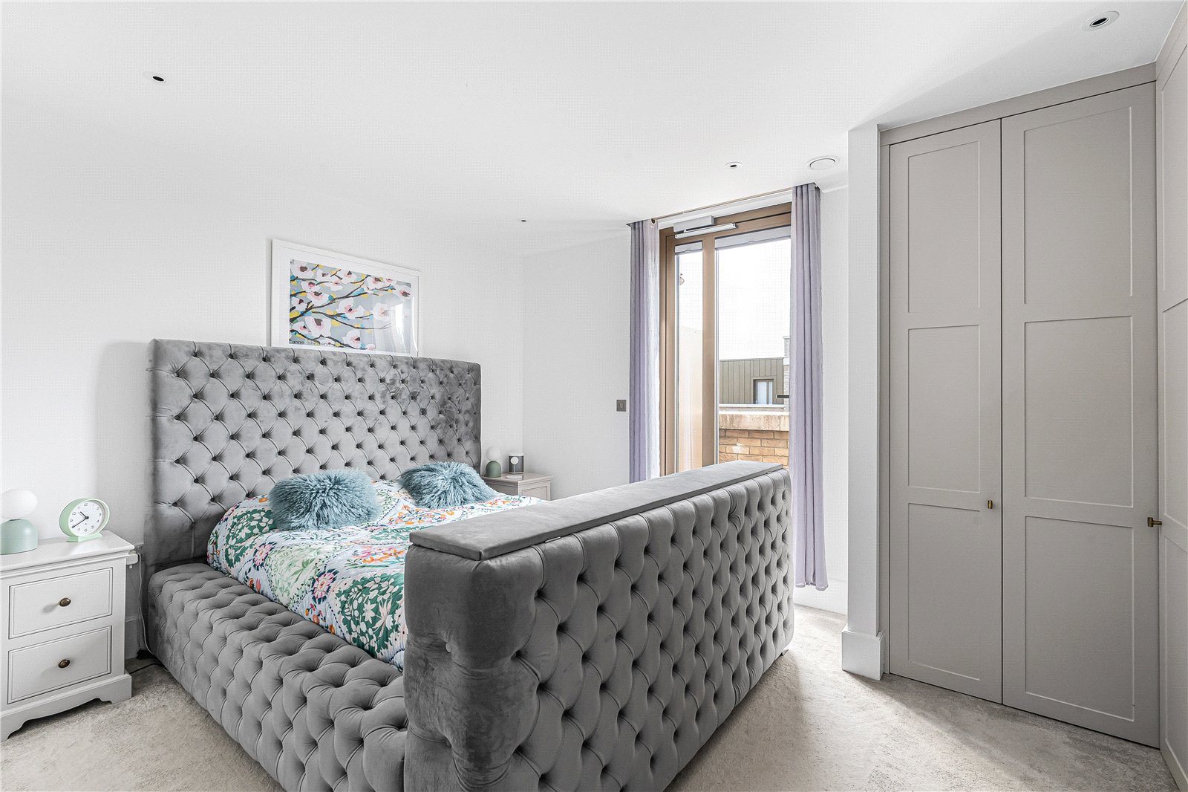
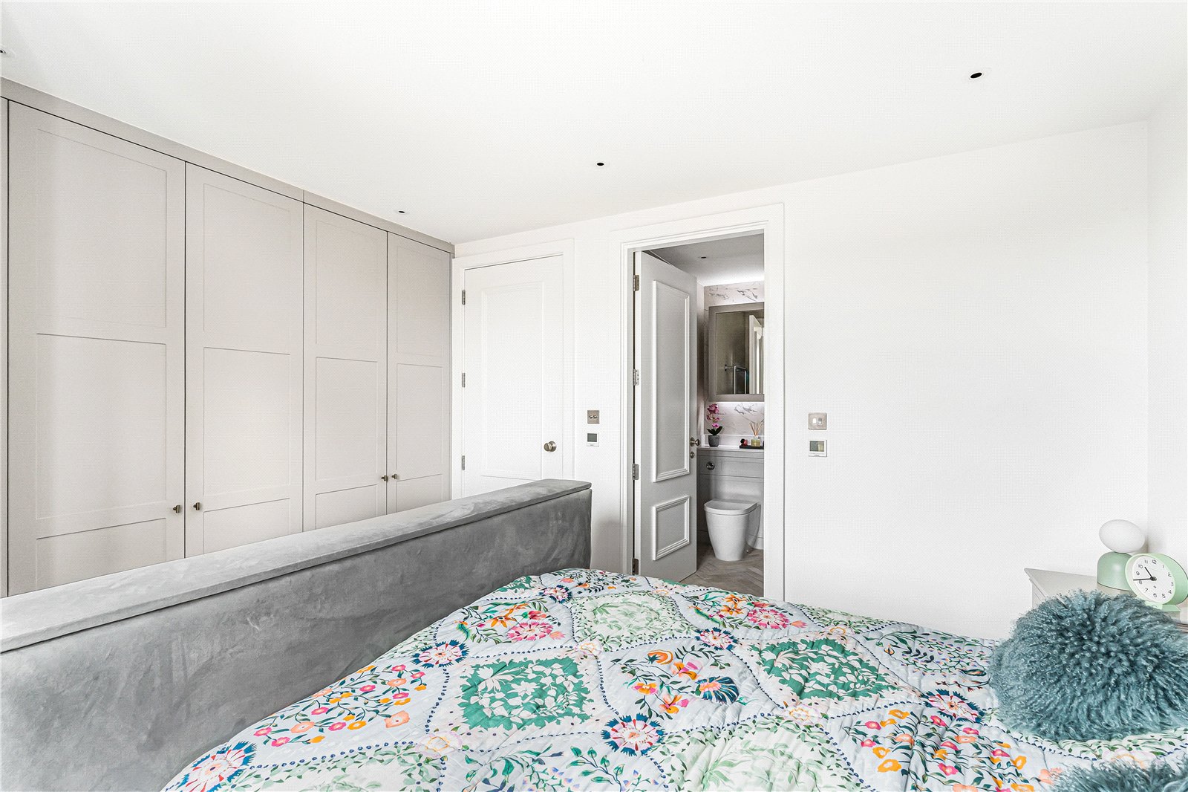
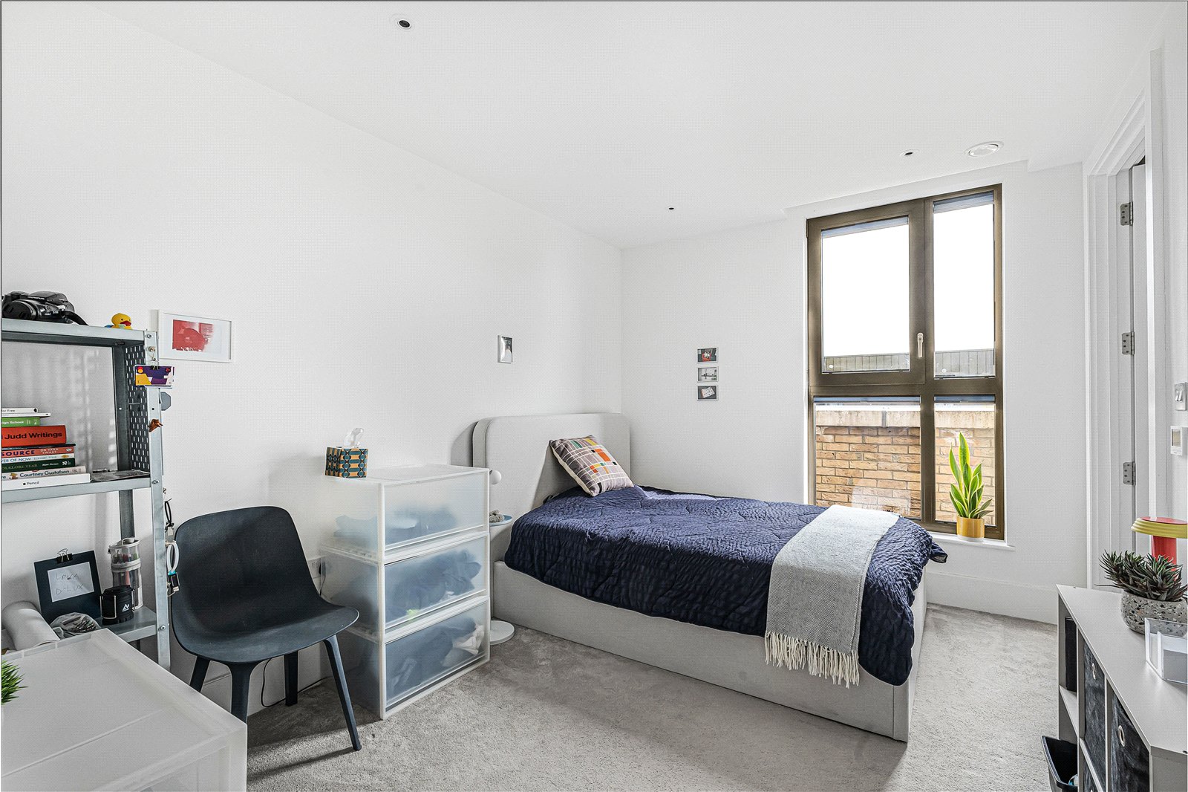
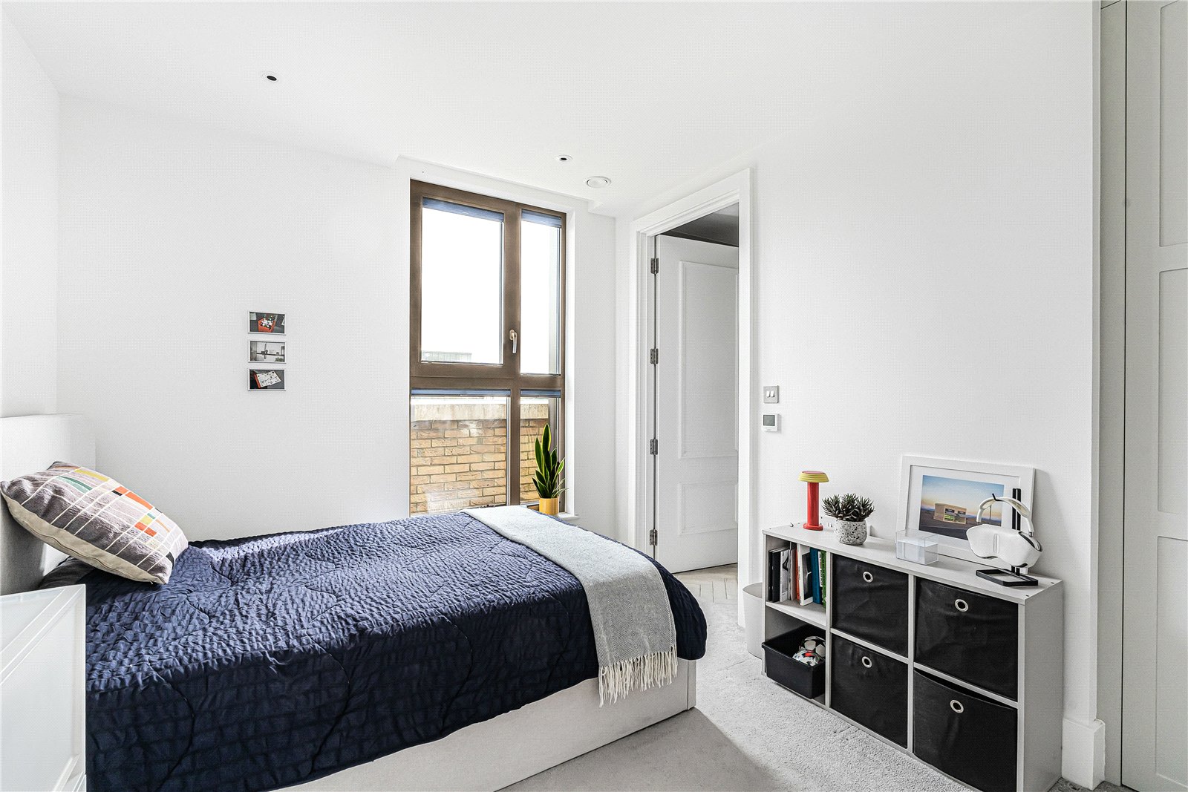
- Two Generous Double Bedrooms Including An Impressive Principal Suite With Dressing Area
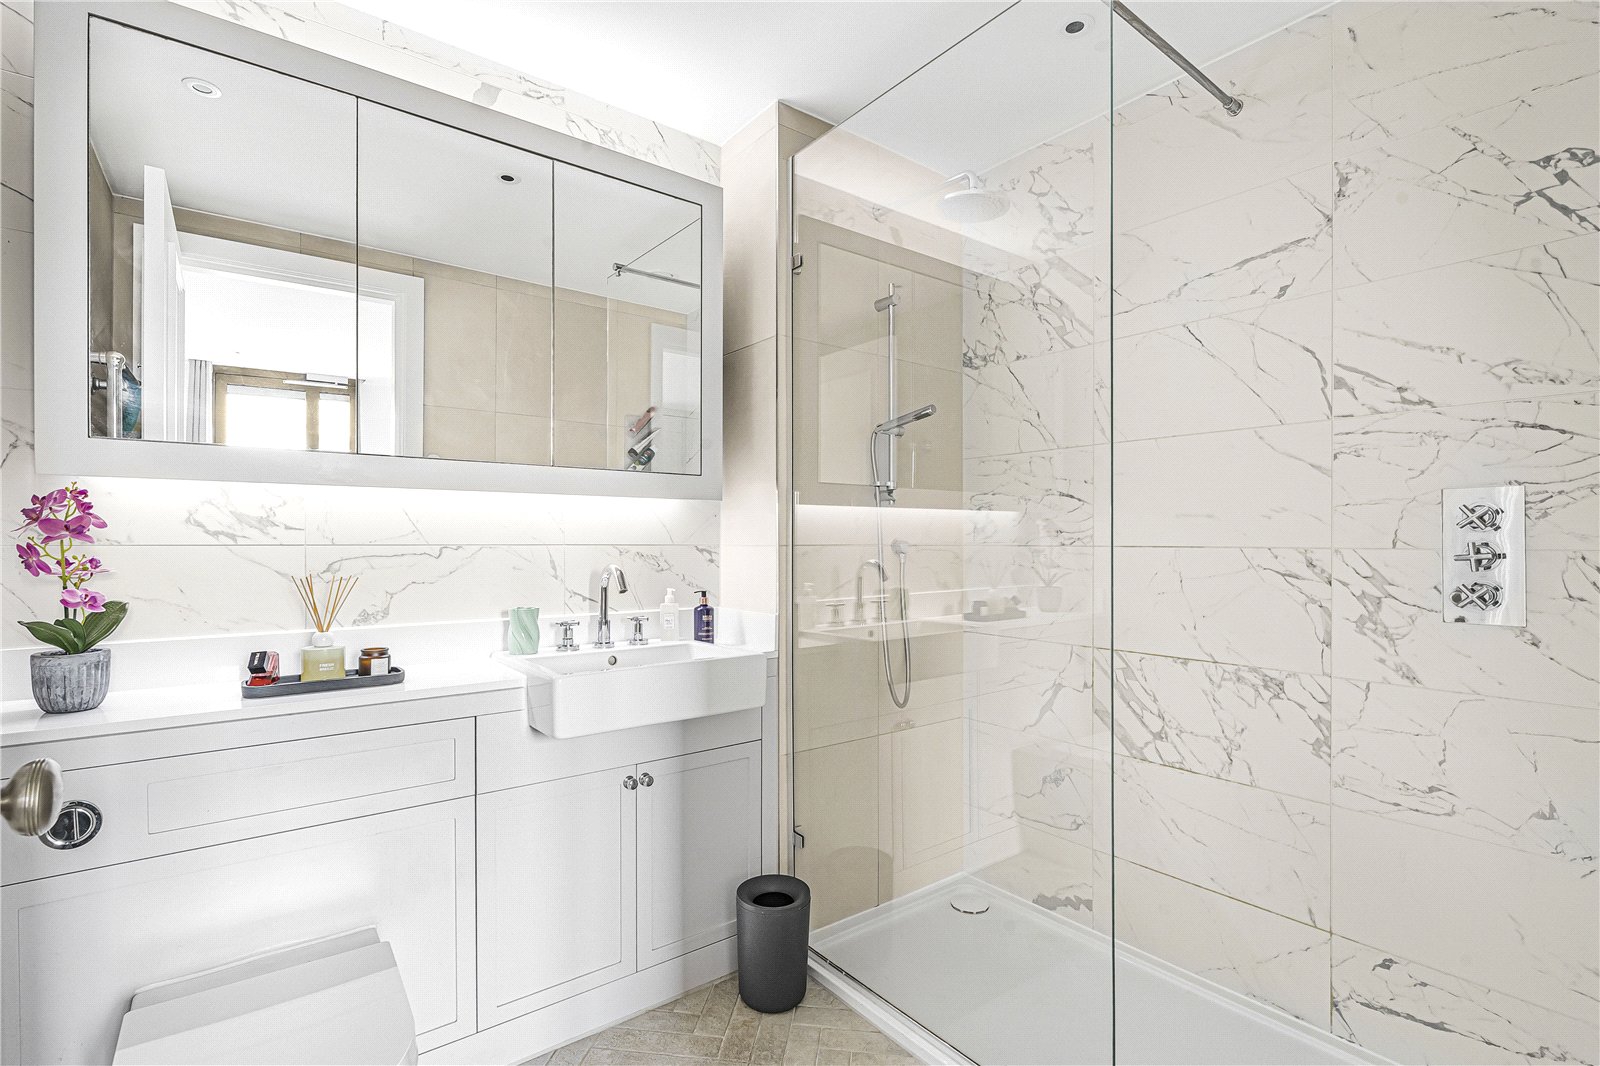
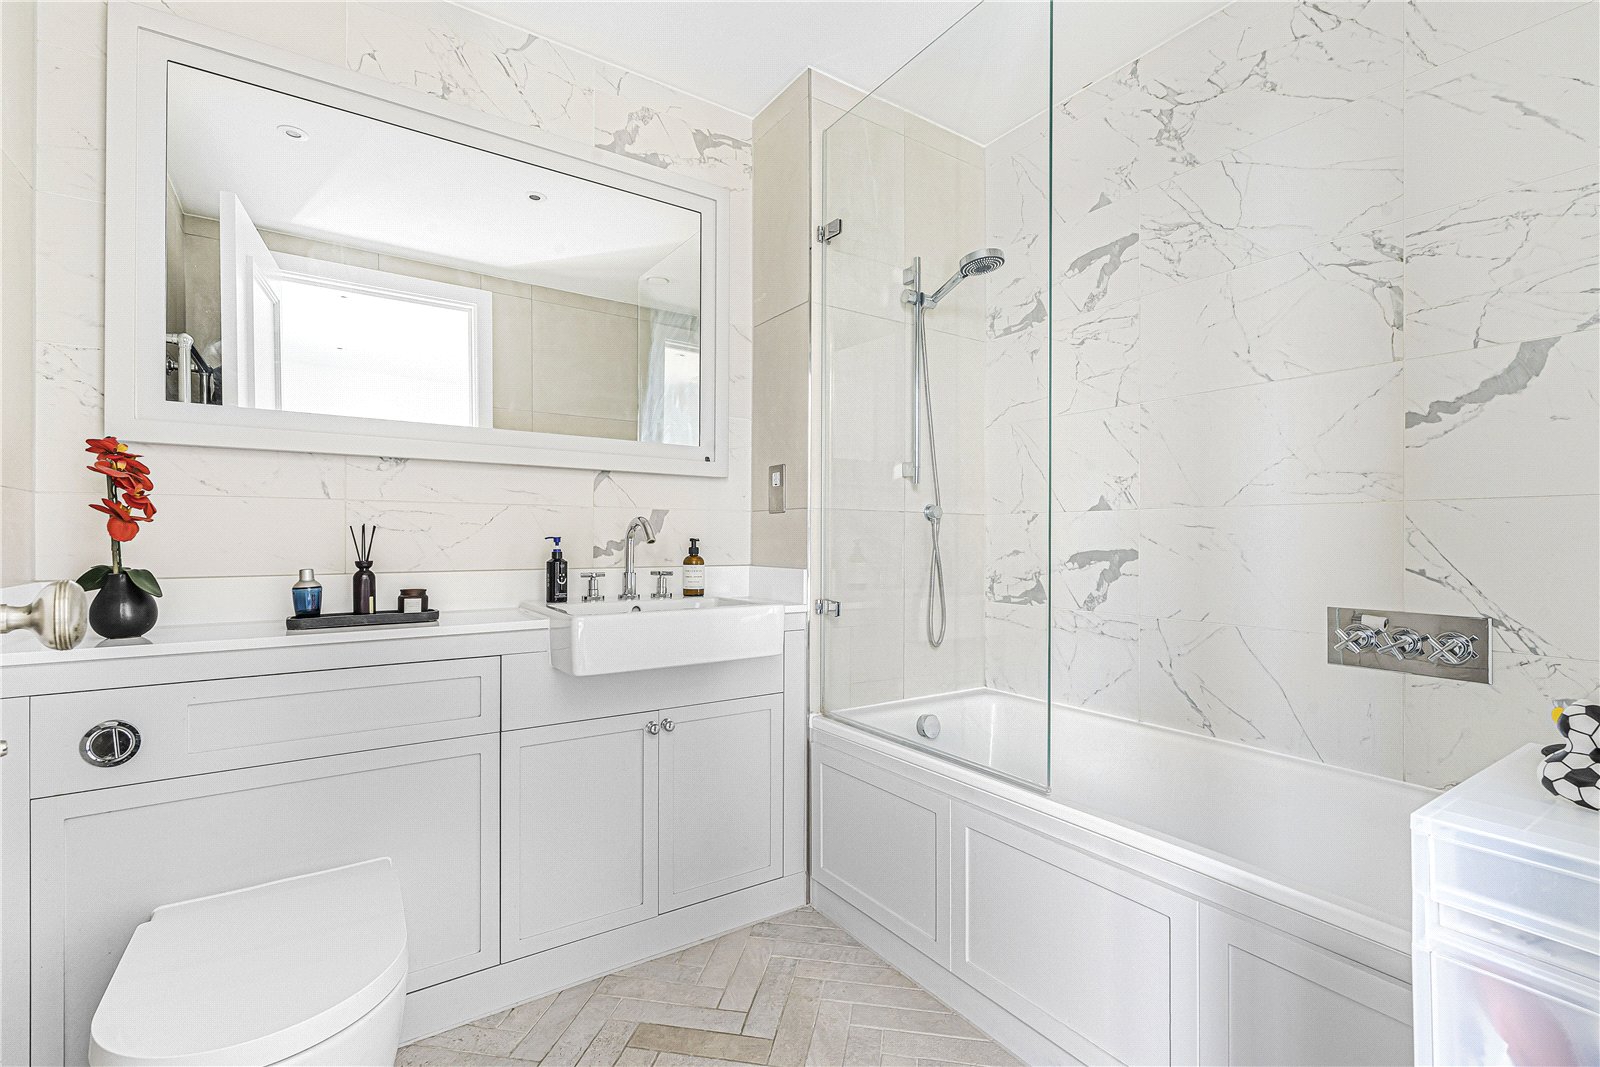
- Luxurious Ensuite & Bathroom Finished to an Exceptional Contemporary Standard
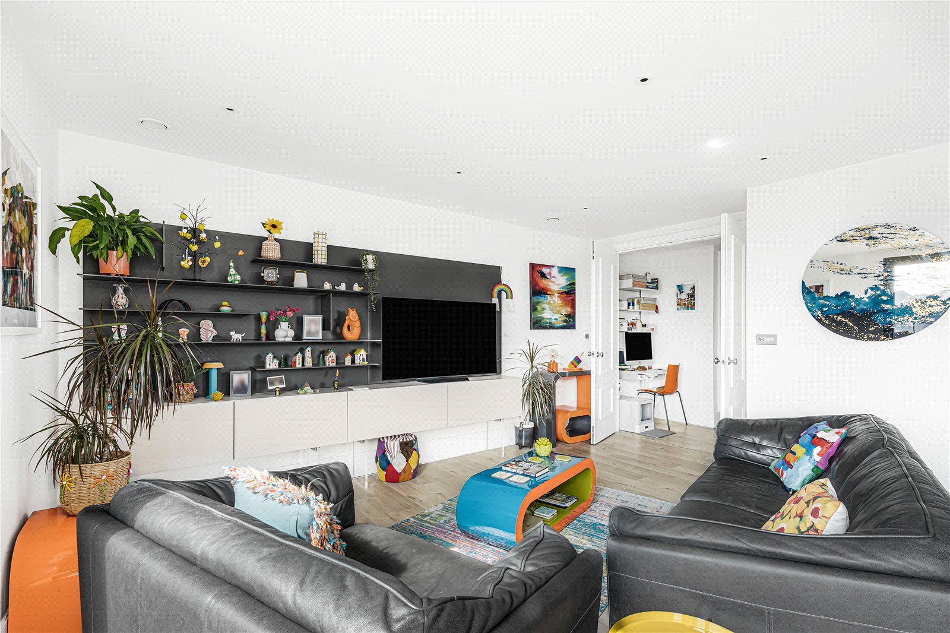
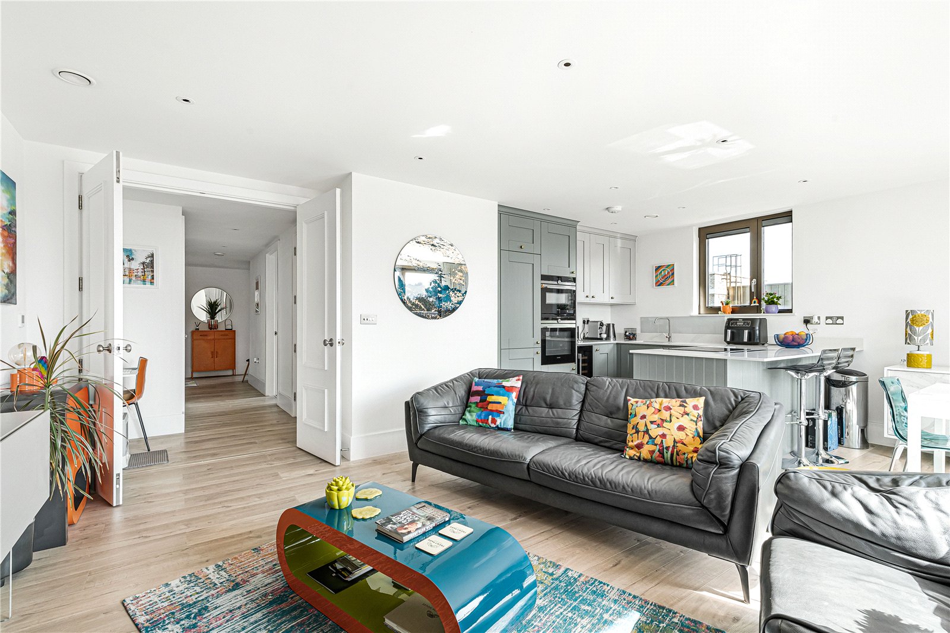
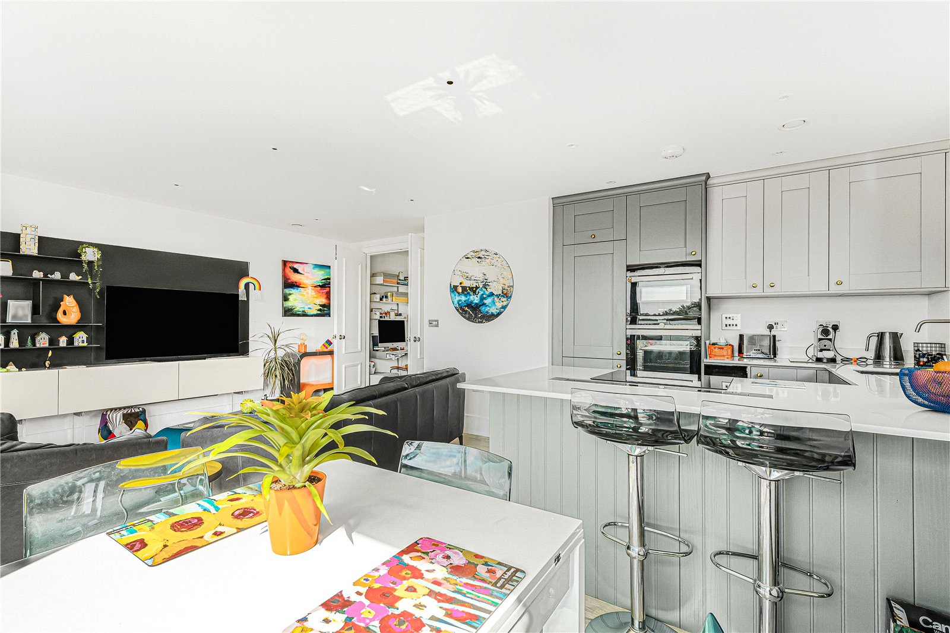
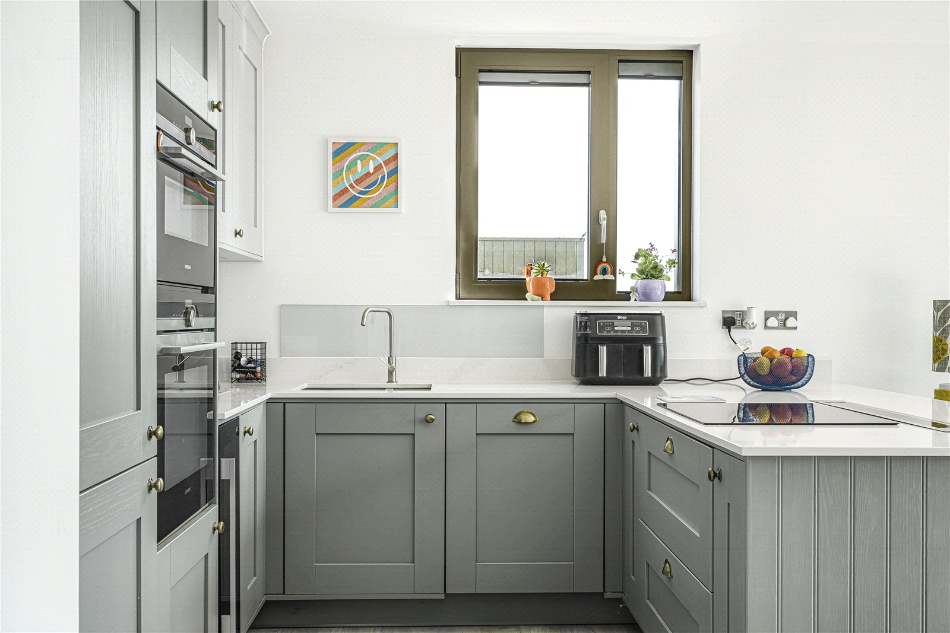
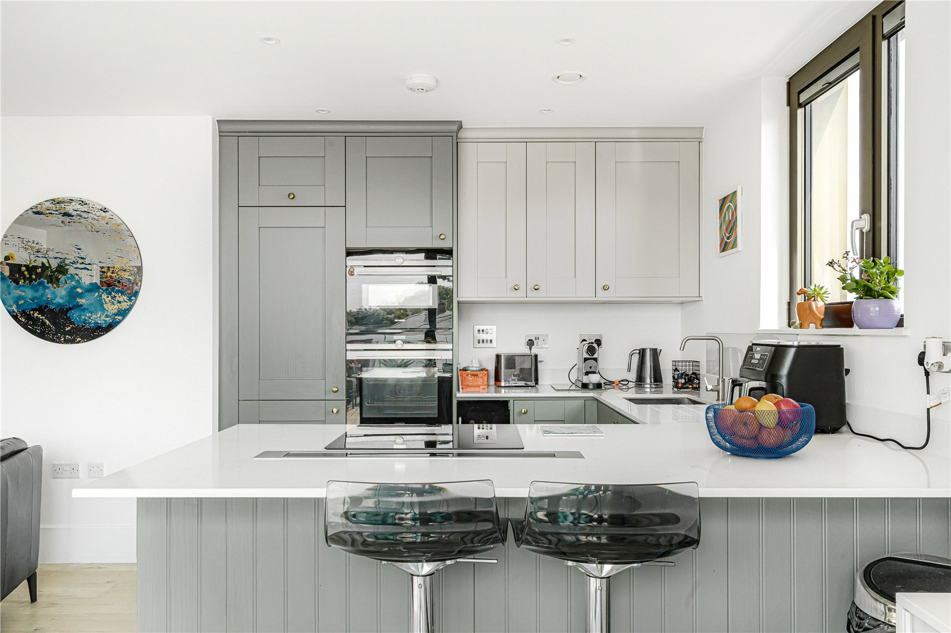
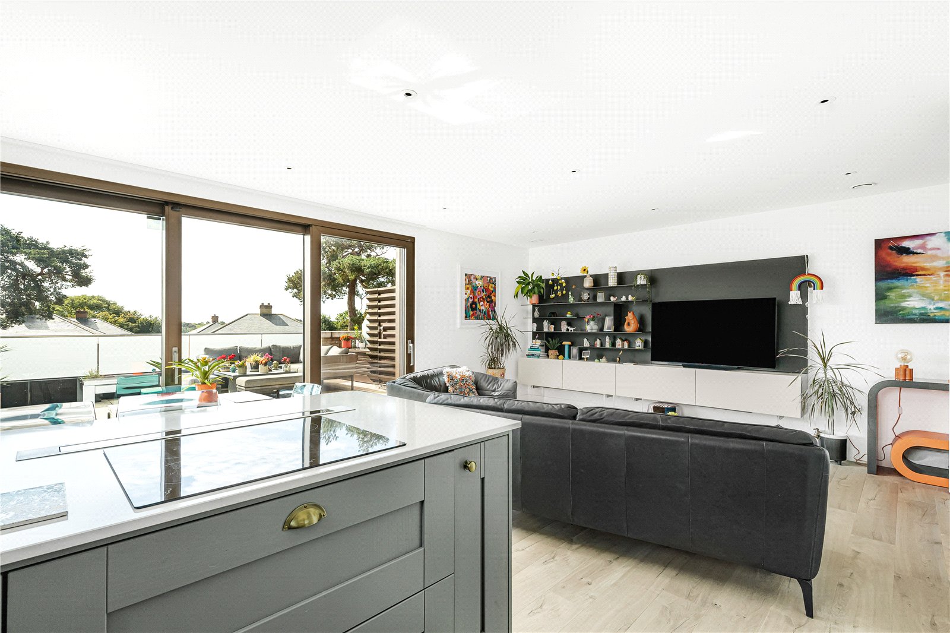
- Expansive Open-Plan Living Space Incorporating a Stylish Shaker-Style Kitchen
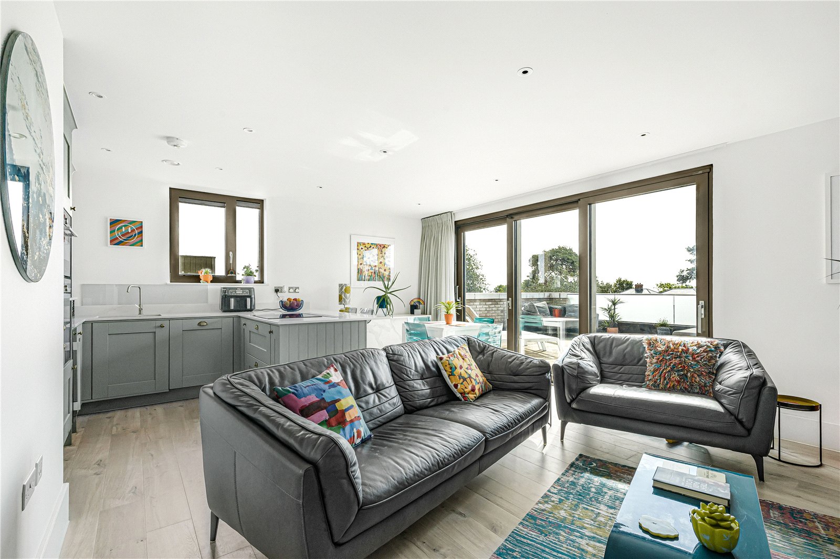
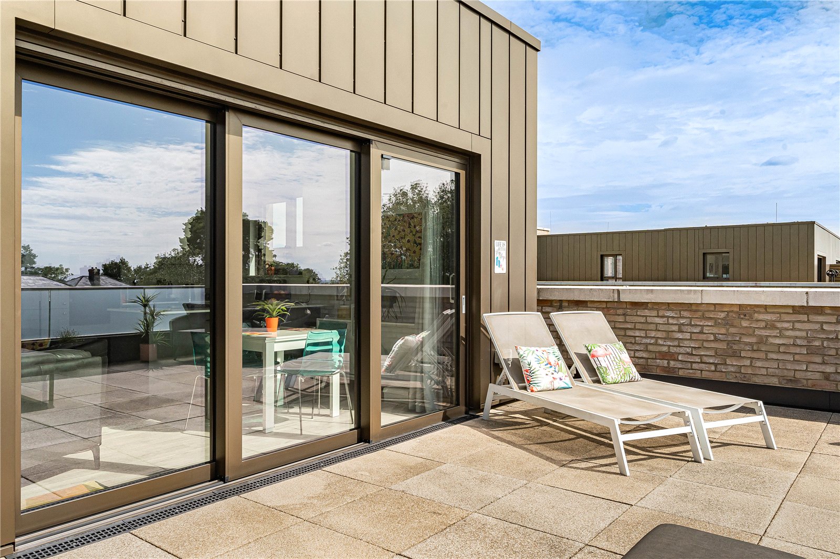
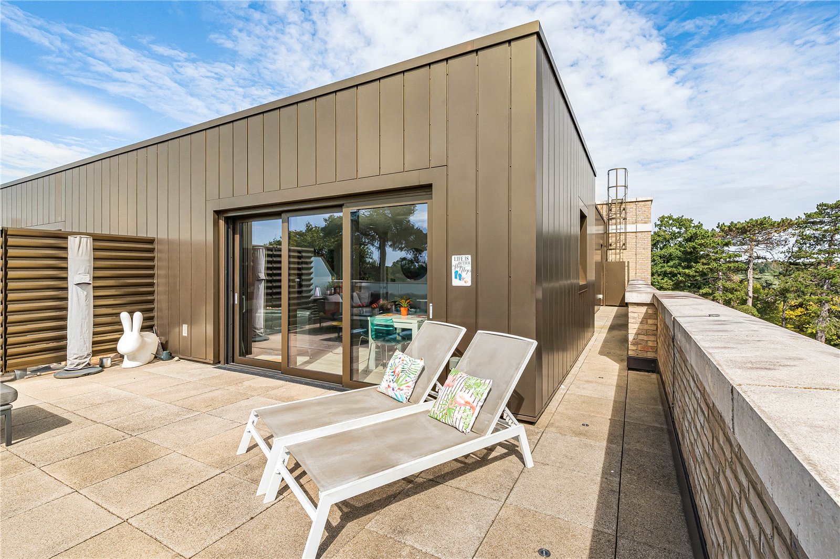
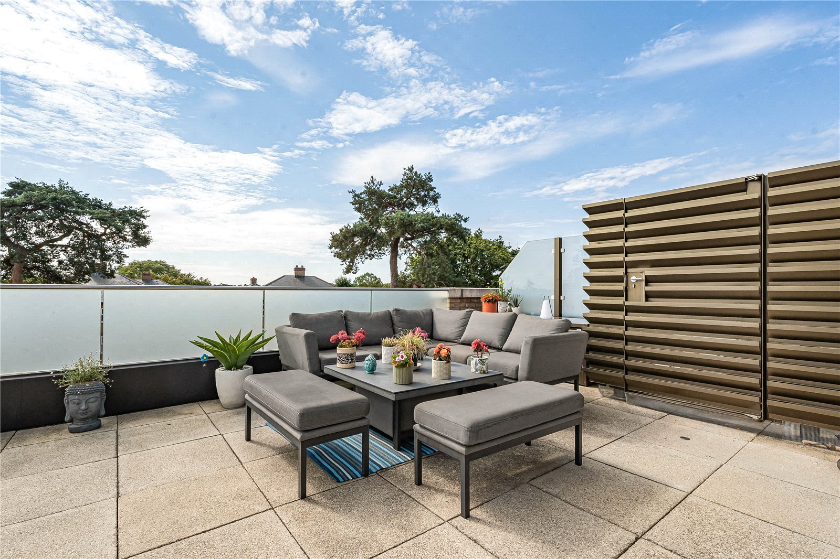
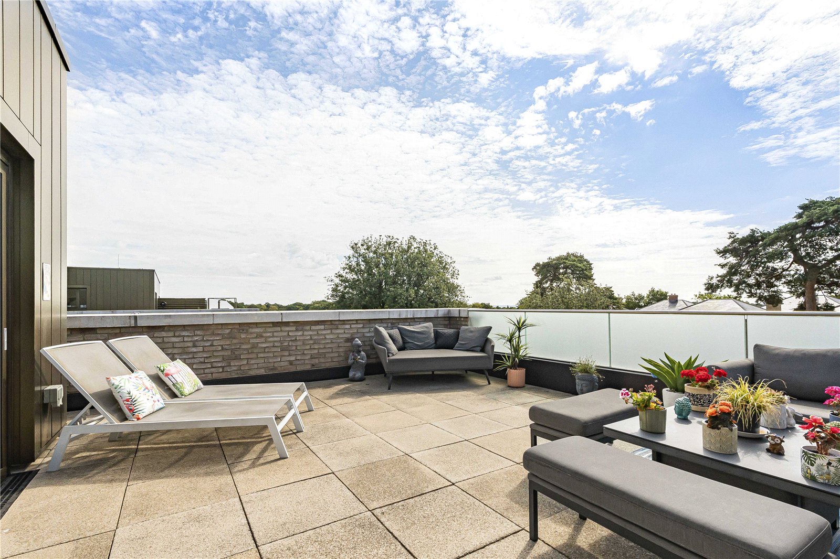
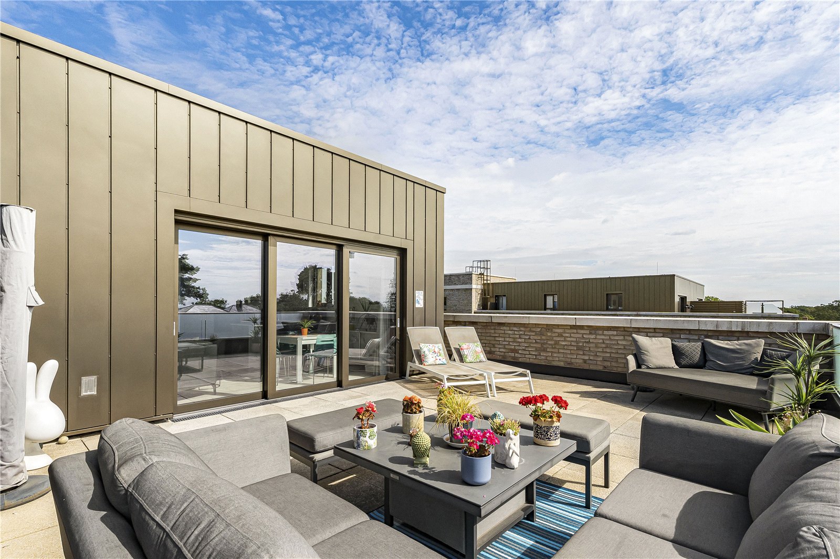
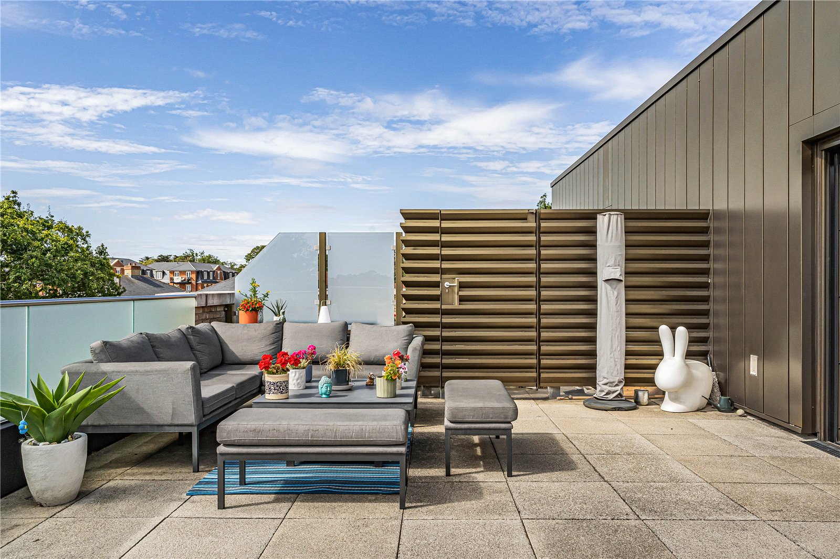
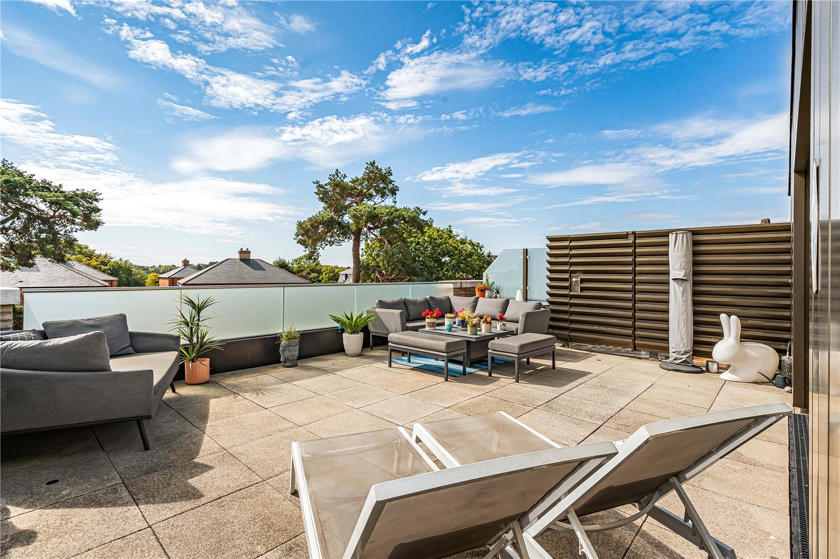
- Substantial Private Terrace Overlooking Formal Gardens & Towards the Golf Course
- Excellent Storage Throughout Including Two Large Storage Cupboards & Utility Space
- Allocated Parking & Secure Gated Access with Communal Bike Storage & Dedicated Shuttle Service
Description:
Set within what were once historic Royal Hunting Grounds, this distinguished penthouse forms part of a prestigious Berkeley Homes development surrounded by beautifully maintained parkland. Residents enjoy access to the Daffodil Lawn, Wisteria Walk, Long Garden and the North Lawn beside the tranquil lake, creating an exceptional natural setting rarely found in north London. The development also offers an impressive range of residents-only leisure facilities, including an open-air swimming pool, fully equipped gym and tennis court, while the on-site café and museum are open to the general public.
Positioned within the desirable triangle of Oakwood, Cockfosters and Hadley Wood, the development benefits from extensive local amenities and excellent transport links, with both Cockfosters and Oakwood Stations close by, as well as a dedicated residents’ shuttle service to Oakwood Station.
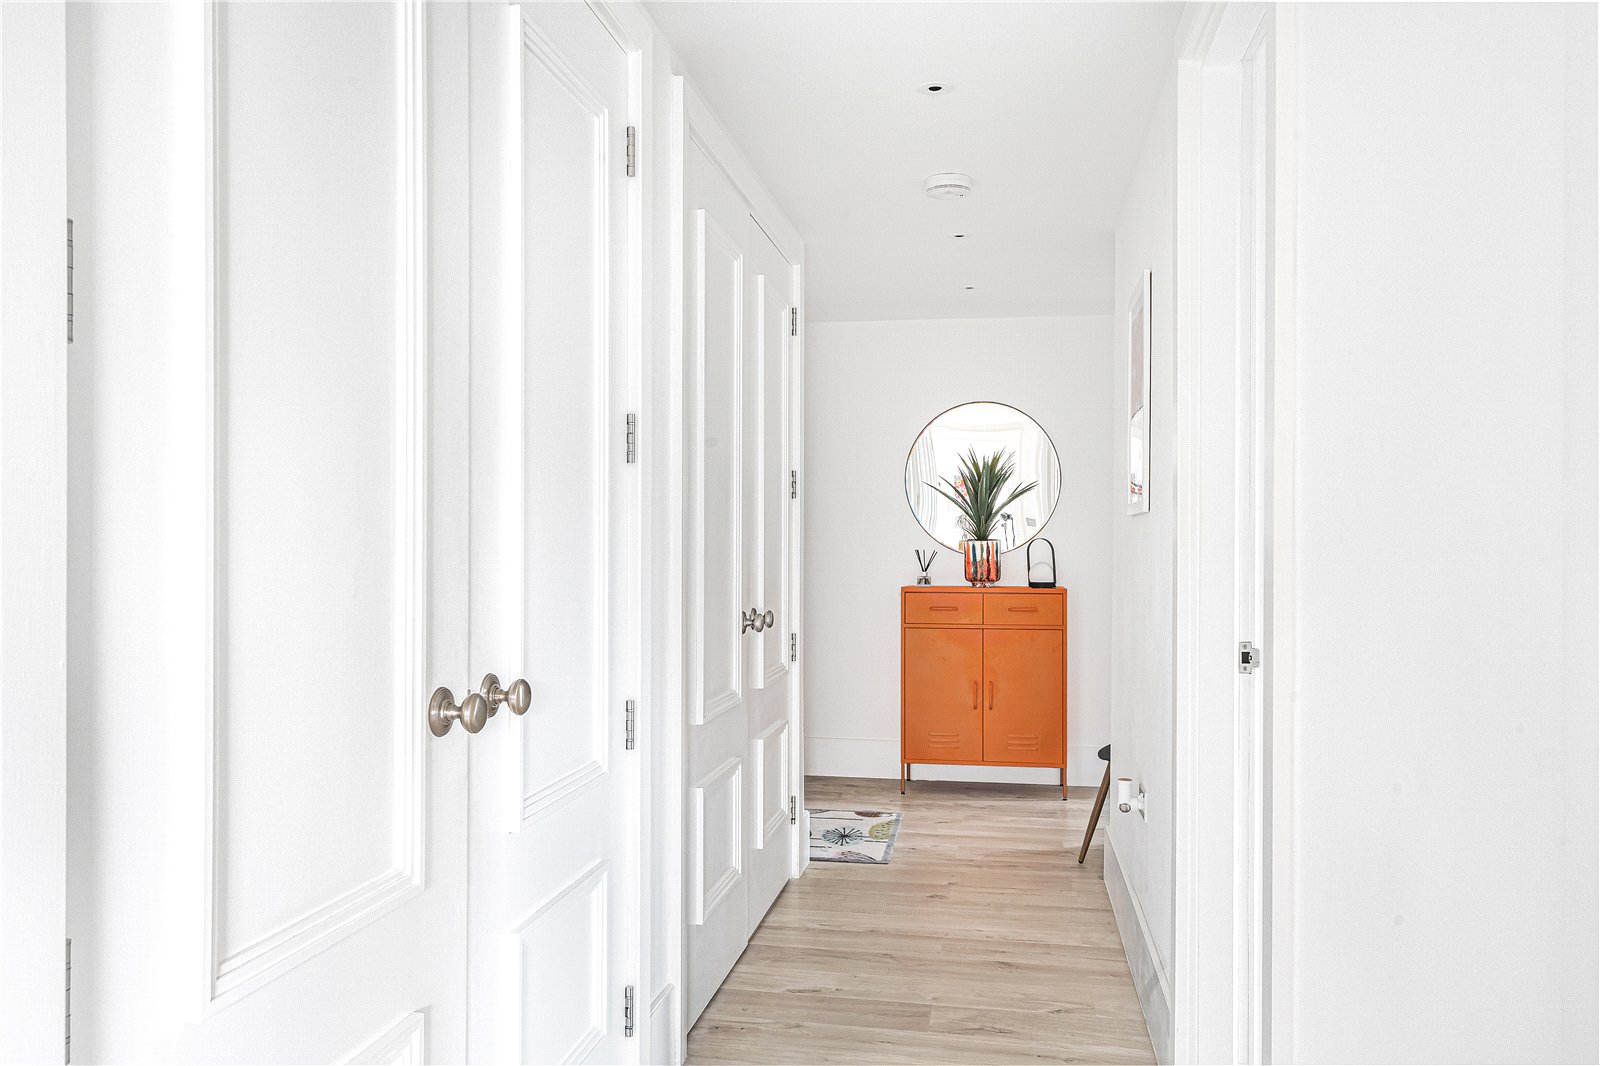
The gated entrance is accessed via security fob, leading into an immaculate communal hallway with lift and stair access to the upper floors. Inside the apartment, generous proportions and superb natural light define the space, with thoughtful storage incorporated throughout.
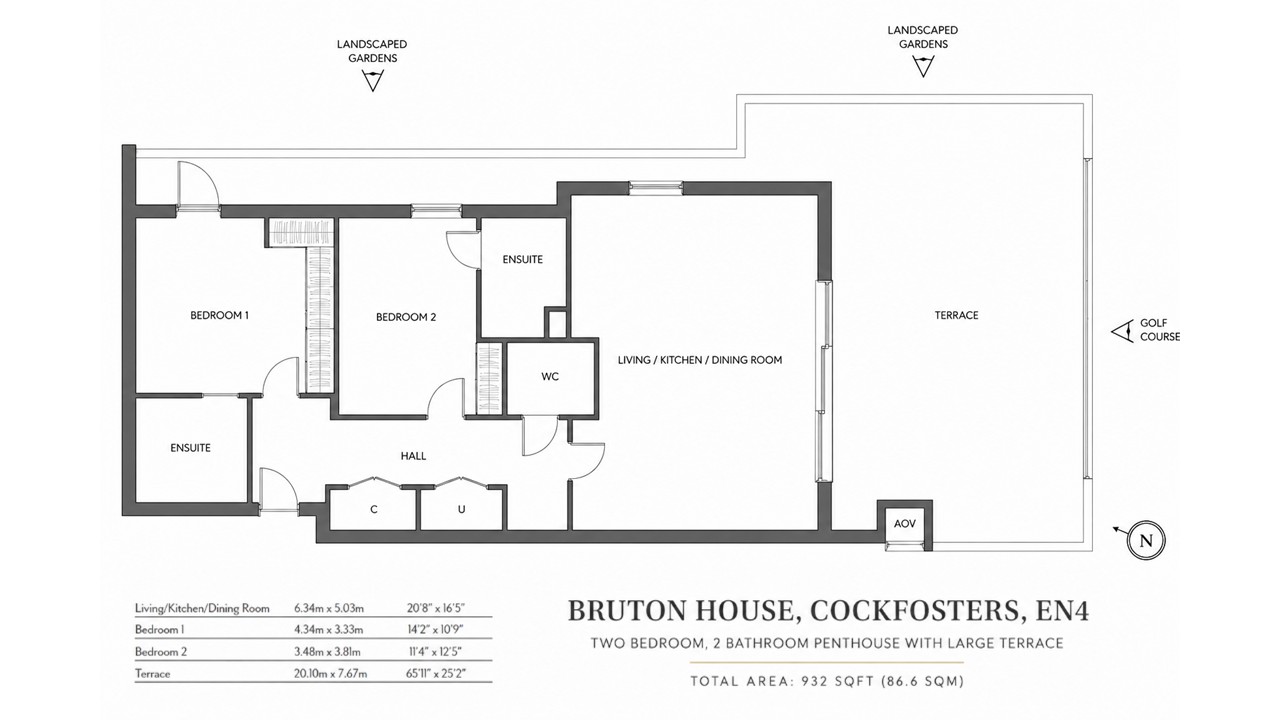
Both bedrooms are excellent doubles with large windows, while the principal suite is further enhanced by a dressing area and beautifully appointed ensuite shower room. Premium detailing includes a herringbone tiled floor, backlit triple-fronted mirror with integrated storage and high-quality fittings. The second bathroom mirrors this level of finish, with cleverly positioned recessed bath controls designed to minimise water marks and simplify maintenance.
The expansive open-plan living/kitchen/dining room forms the heart of the home, featuring a stunning shaker-style kitchen with integrated appliances. This impressive space opens directly onto the penthouse’s substantial fully south-facing private terrace, enjoying sunshine throughout the day and views across the development’s formal gardens towards the golf course, a superb setting for outdoor dining, relaxation and entertaining.
Further benefits include secure underground gated parking with two allocated spaces, an EV charging point, communal bike storage and lift access. Combining luxurious interiors, exceptional residents-only facilities, a private south-facing terrace and an enviable parkland setting, this outstanding penthouse offers a rare opportunity to enjoy both convenience and an exceptional quality of life.
Council Tax: F
Local Authority: Enfield
Tenure: Leasehold