
Contact Agent:

Tolmers Road, Cuffley
- Detached House
- 4
- 2
- 3
- Freehold
Key Features:
- Sole Agents
- Detached Family Home
- Beautifully Presented
- 4 Bedrooms
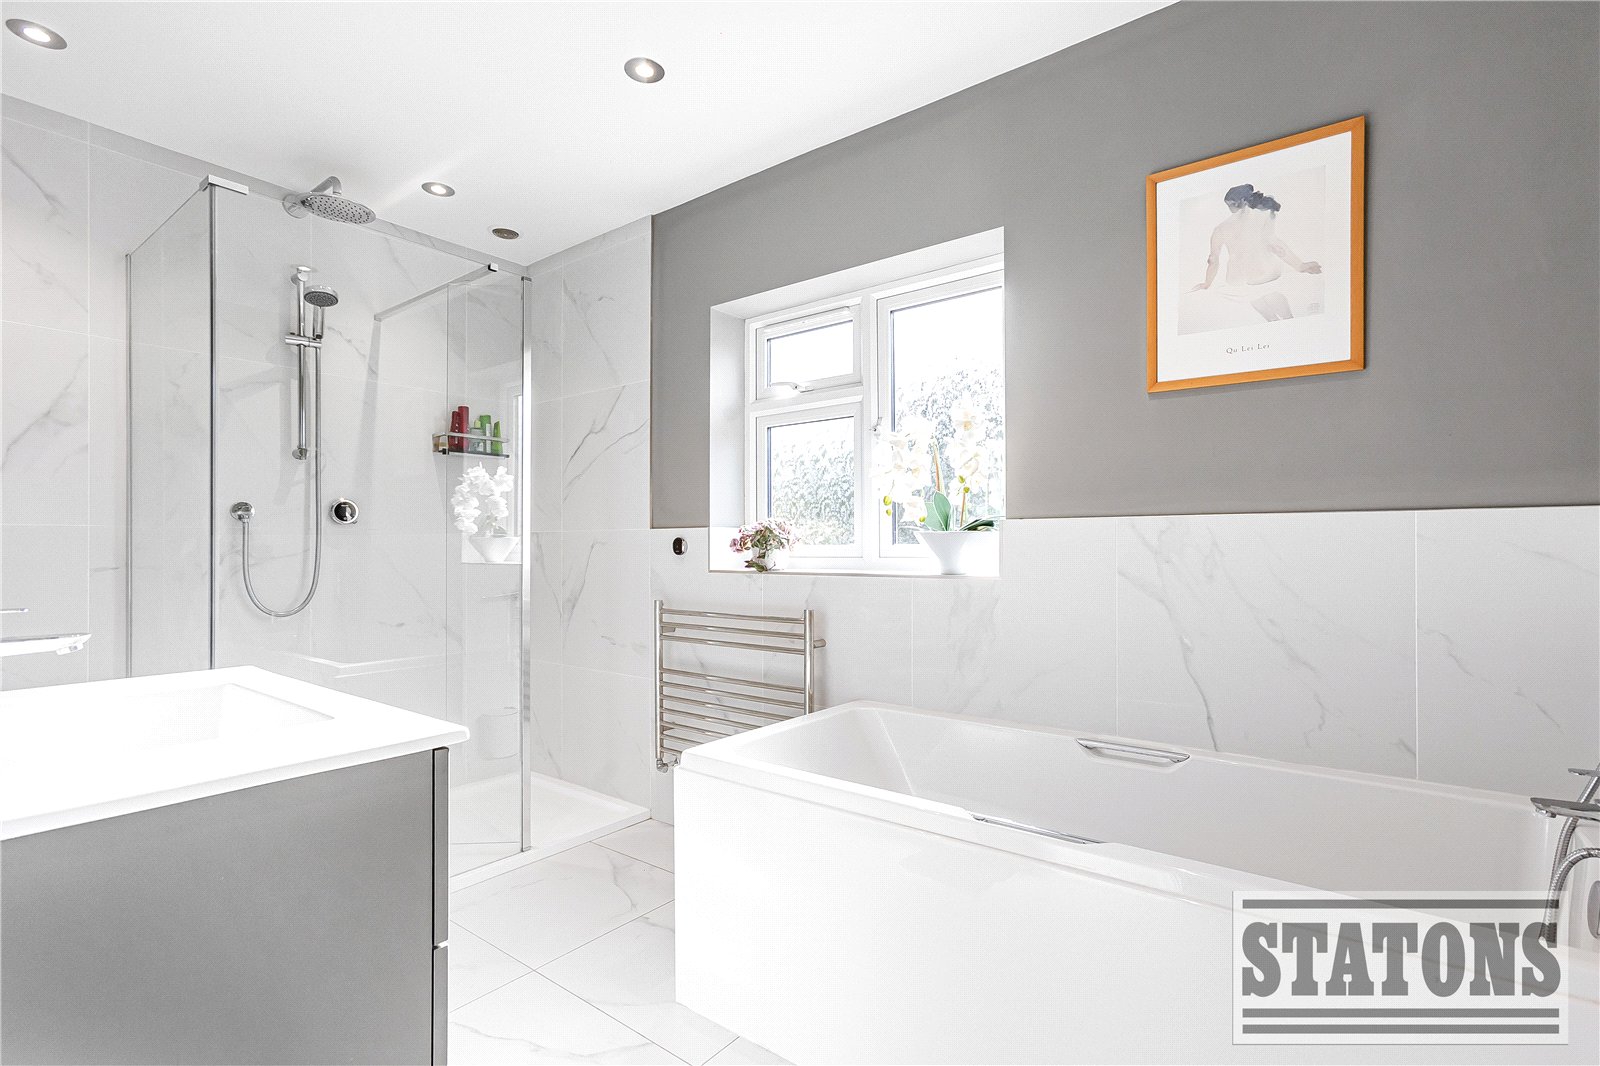
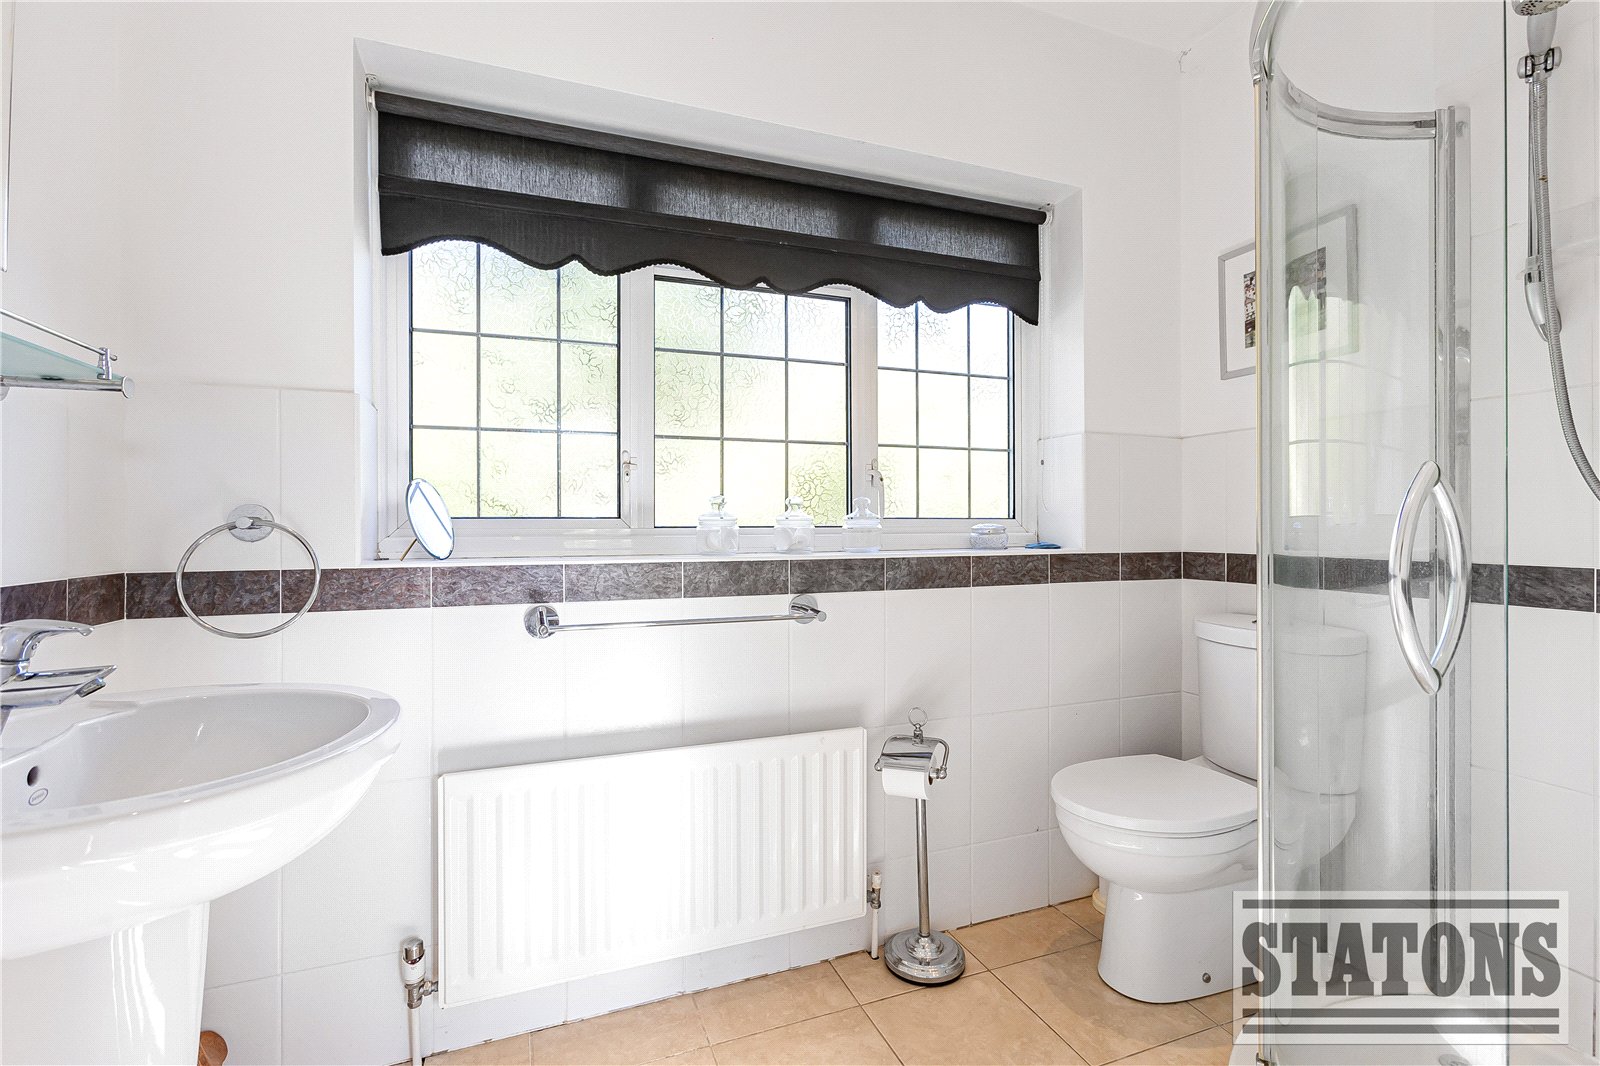
- 3 Bathrooms (2 en-suites)
- 2 Reception Rooms
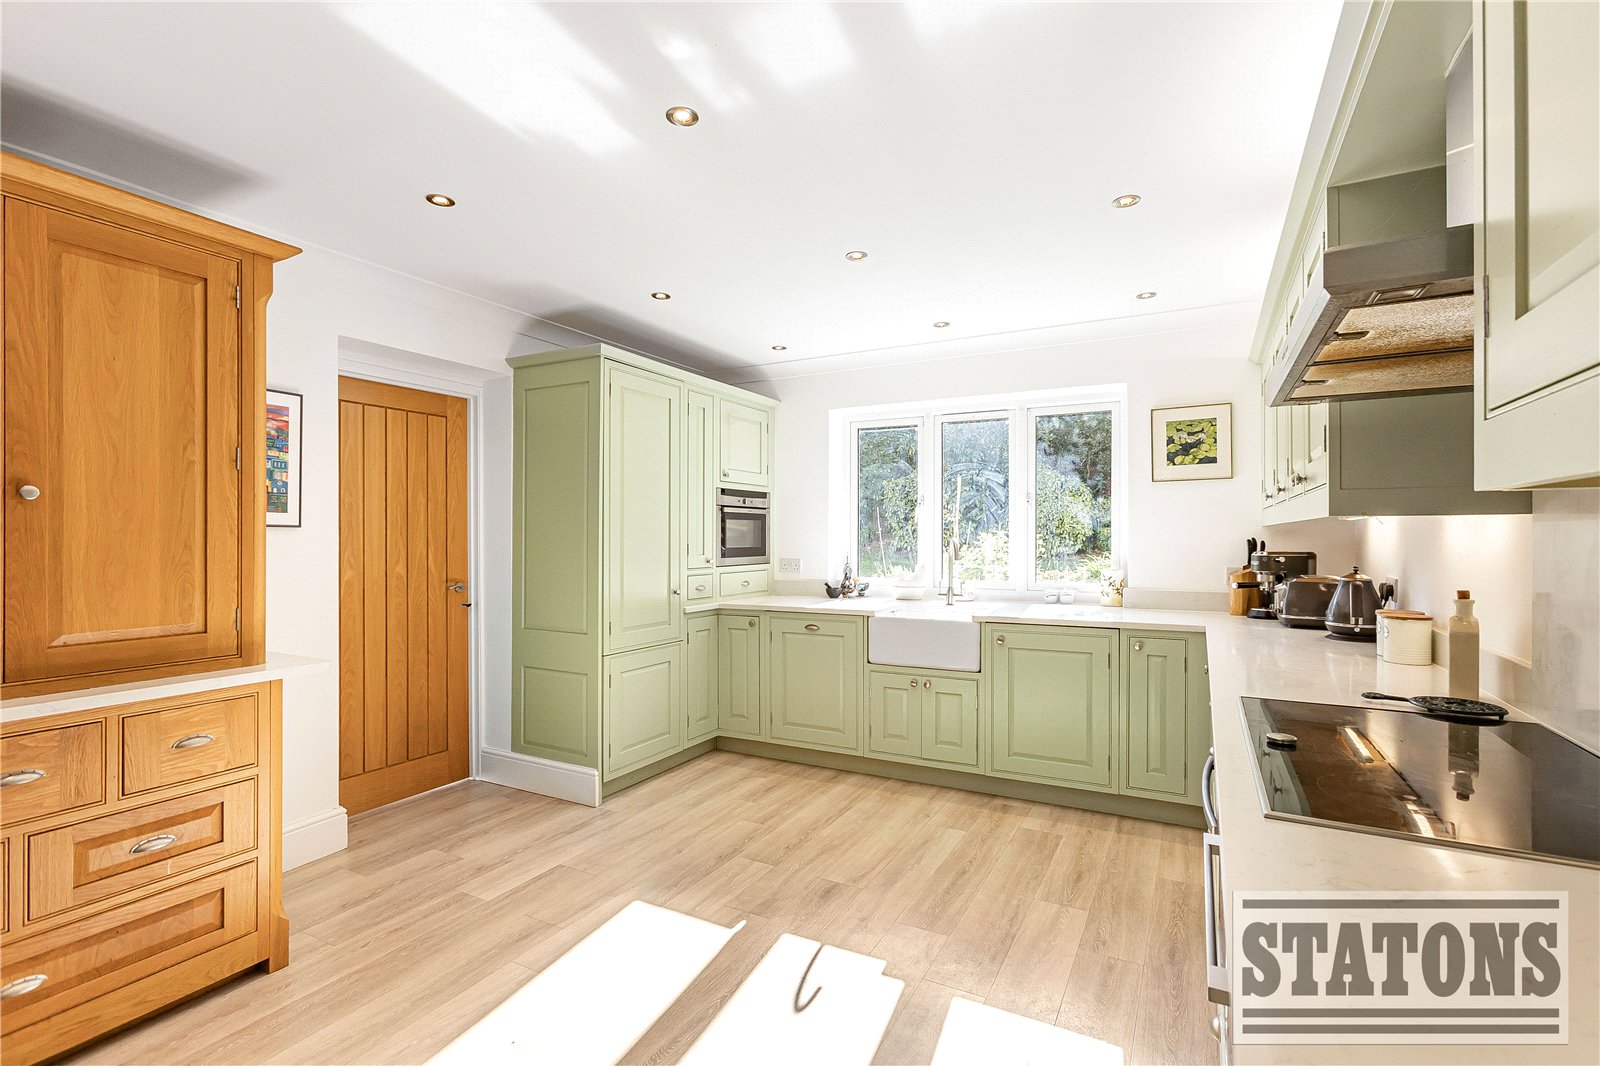
- Kitchen/Breakfast Room
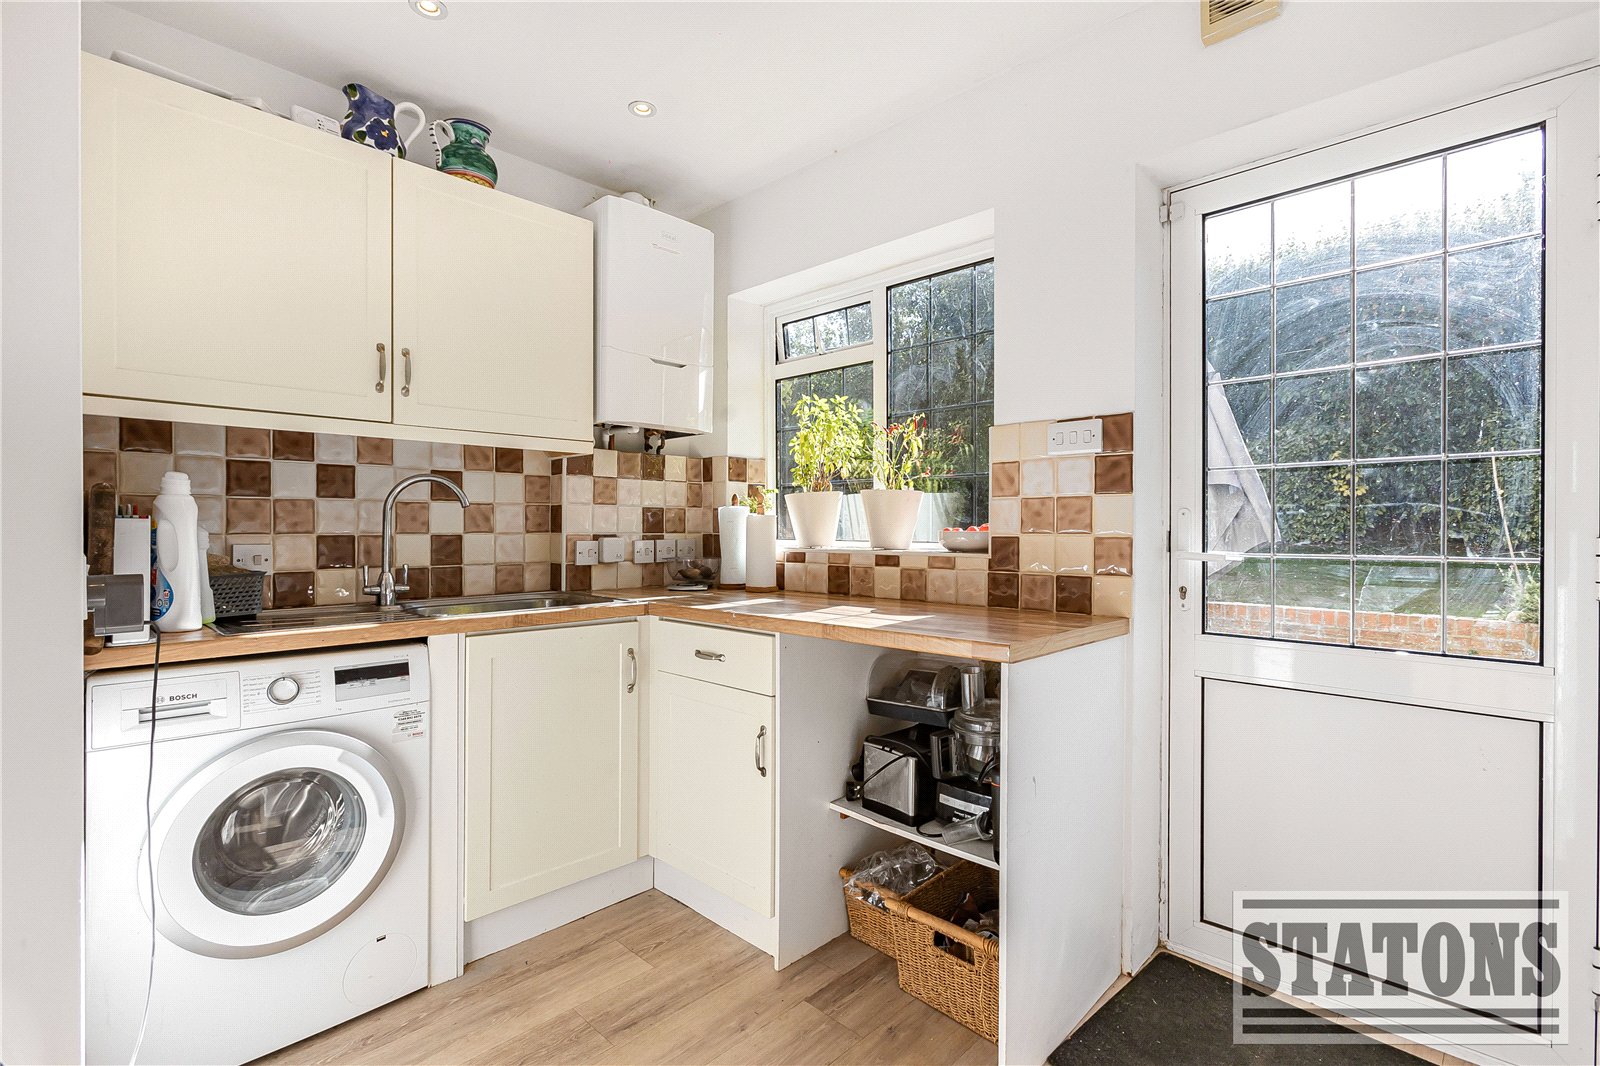
- Utility Room & Study
- Garage & Driveway
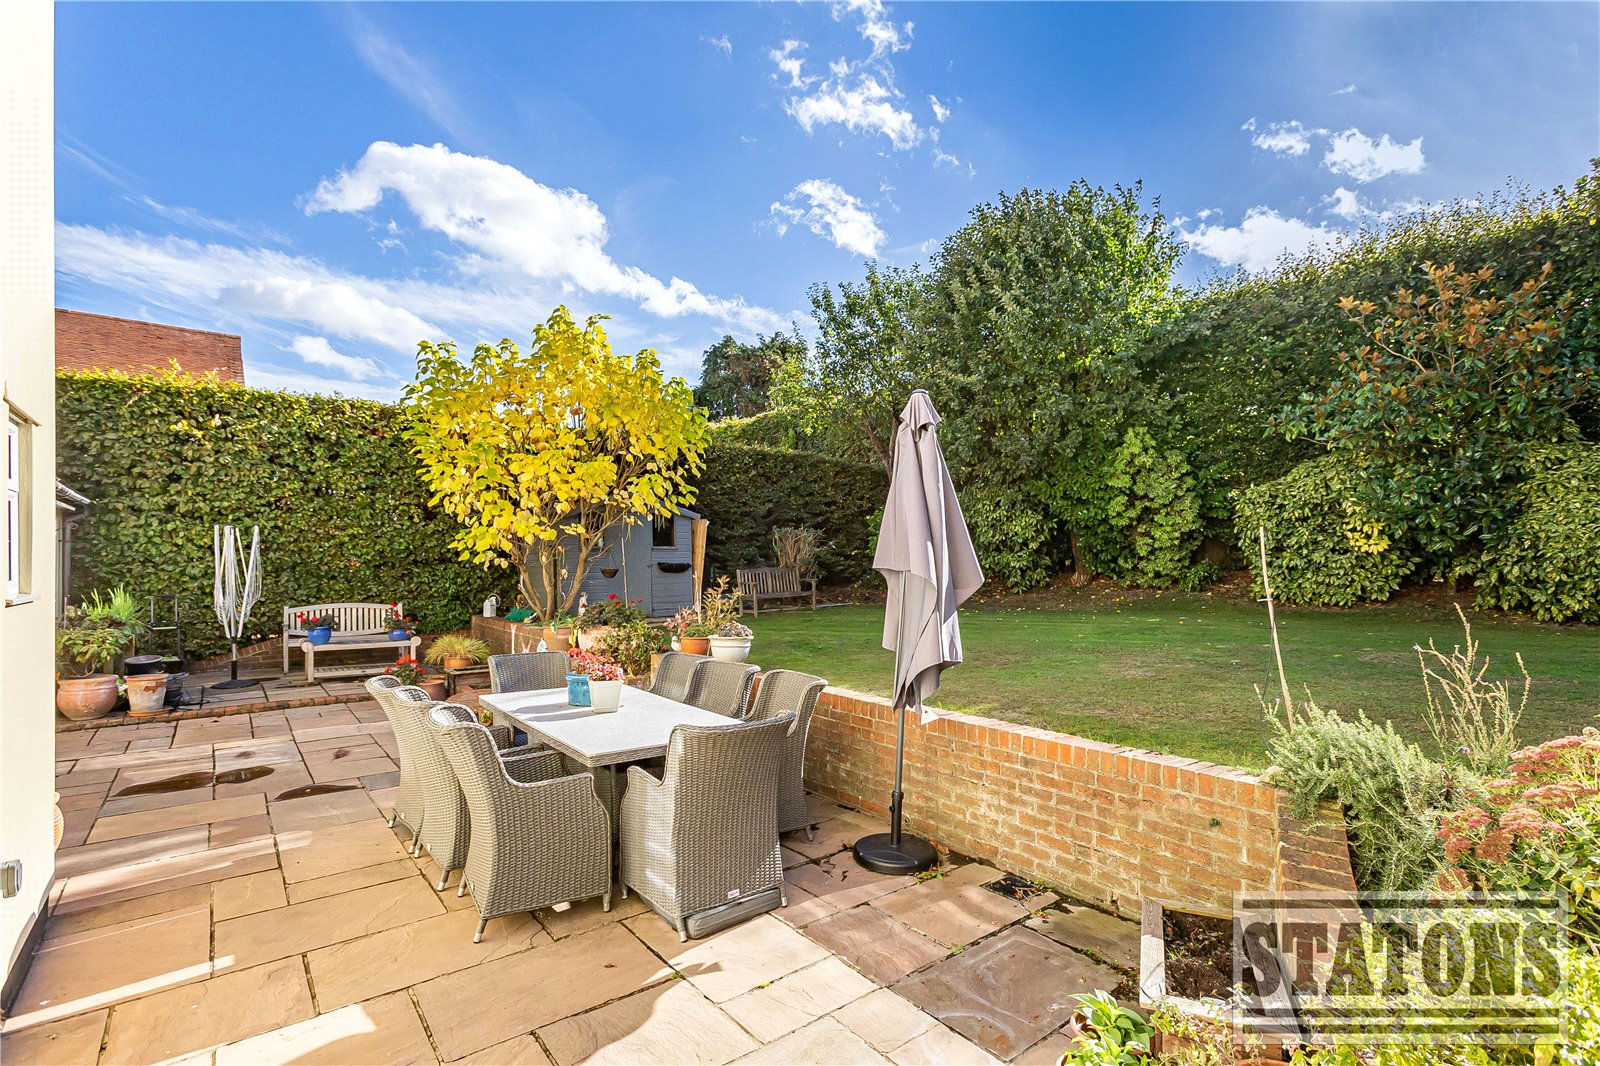
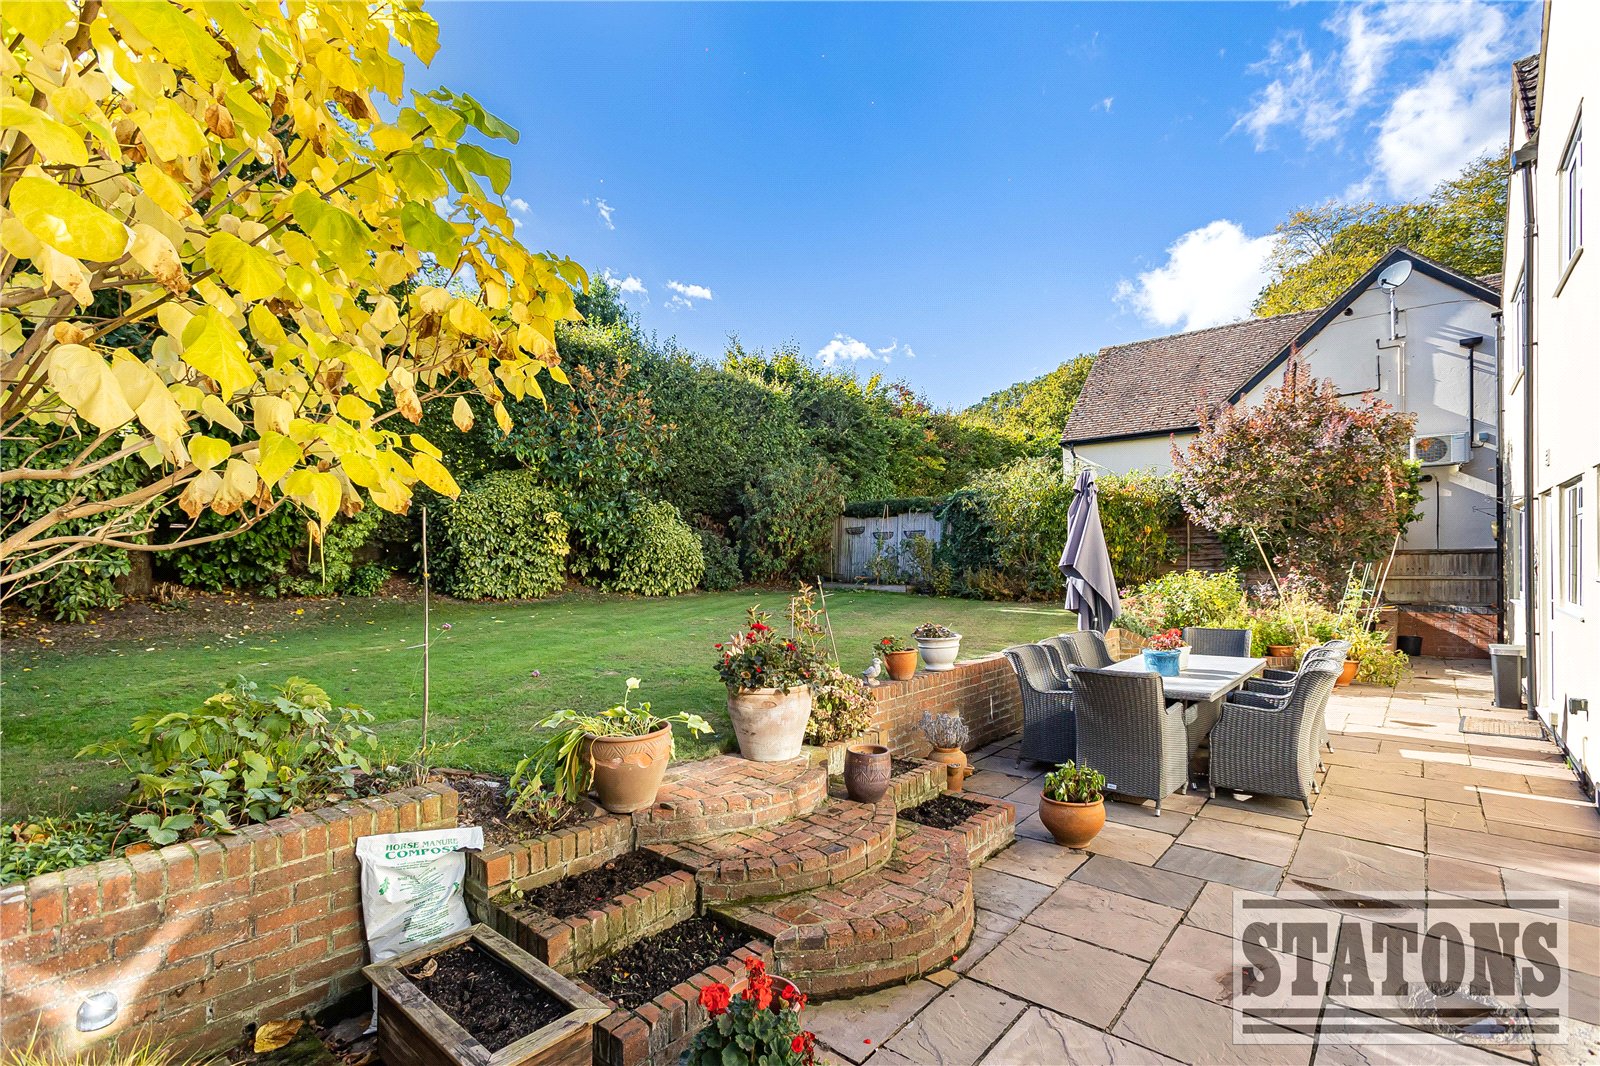
- Mature Rear Garden
Description:
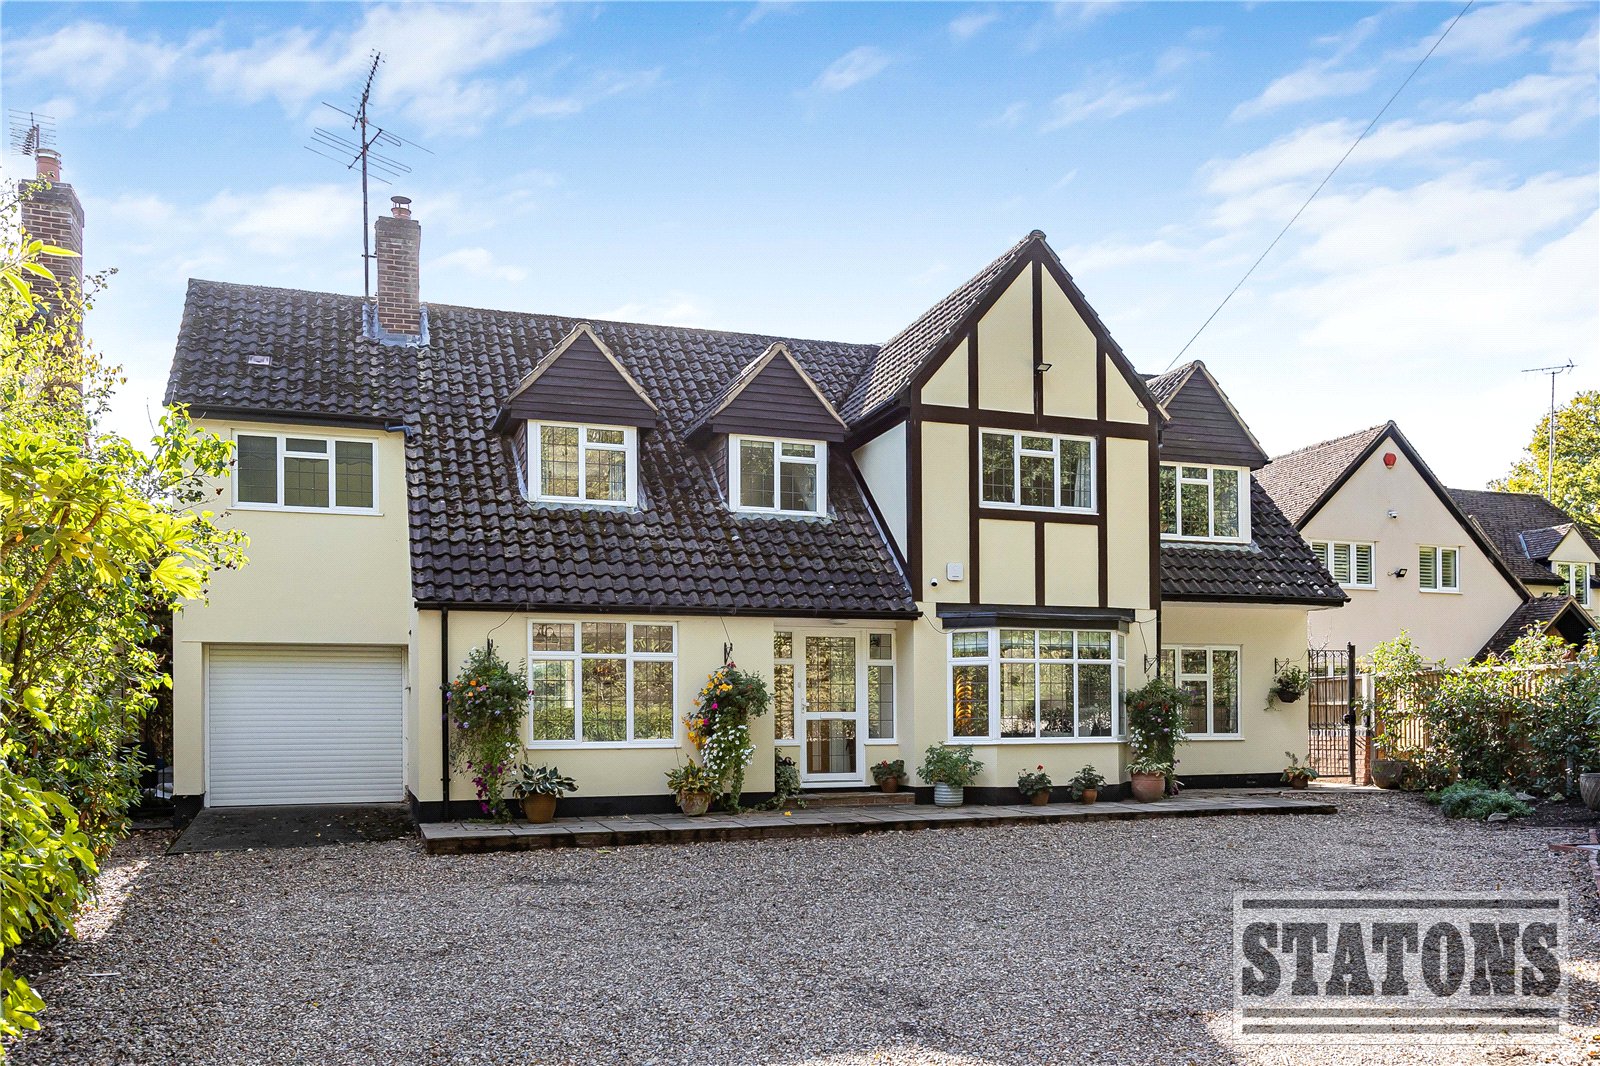
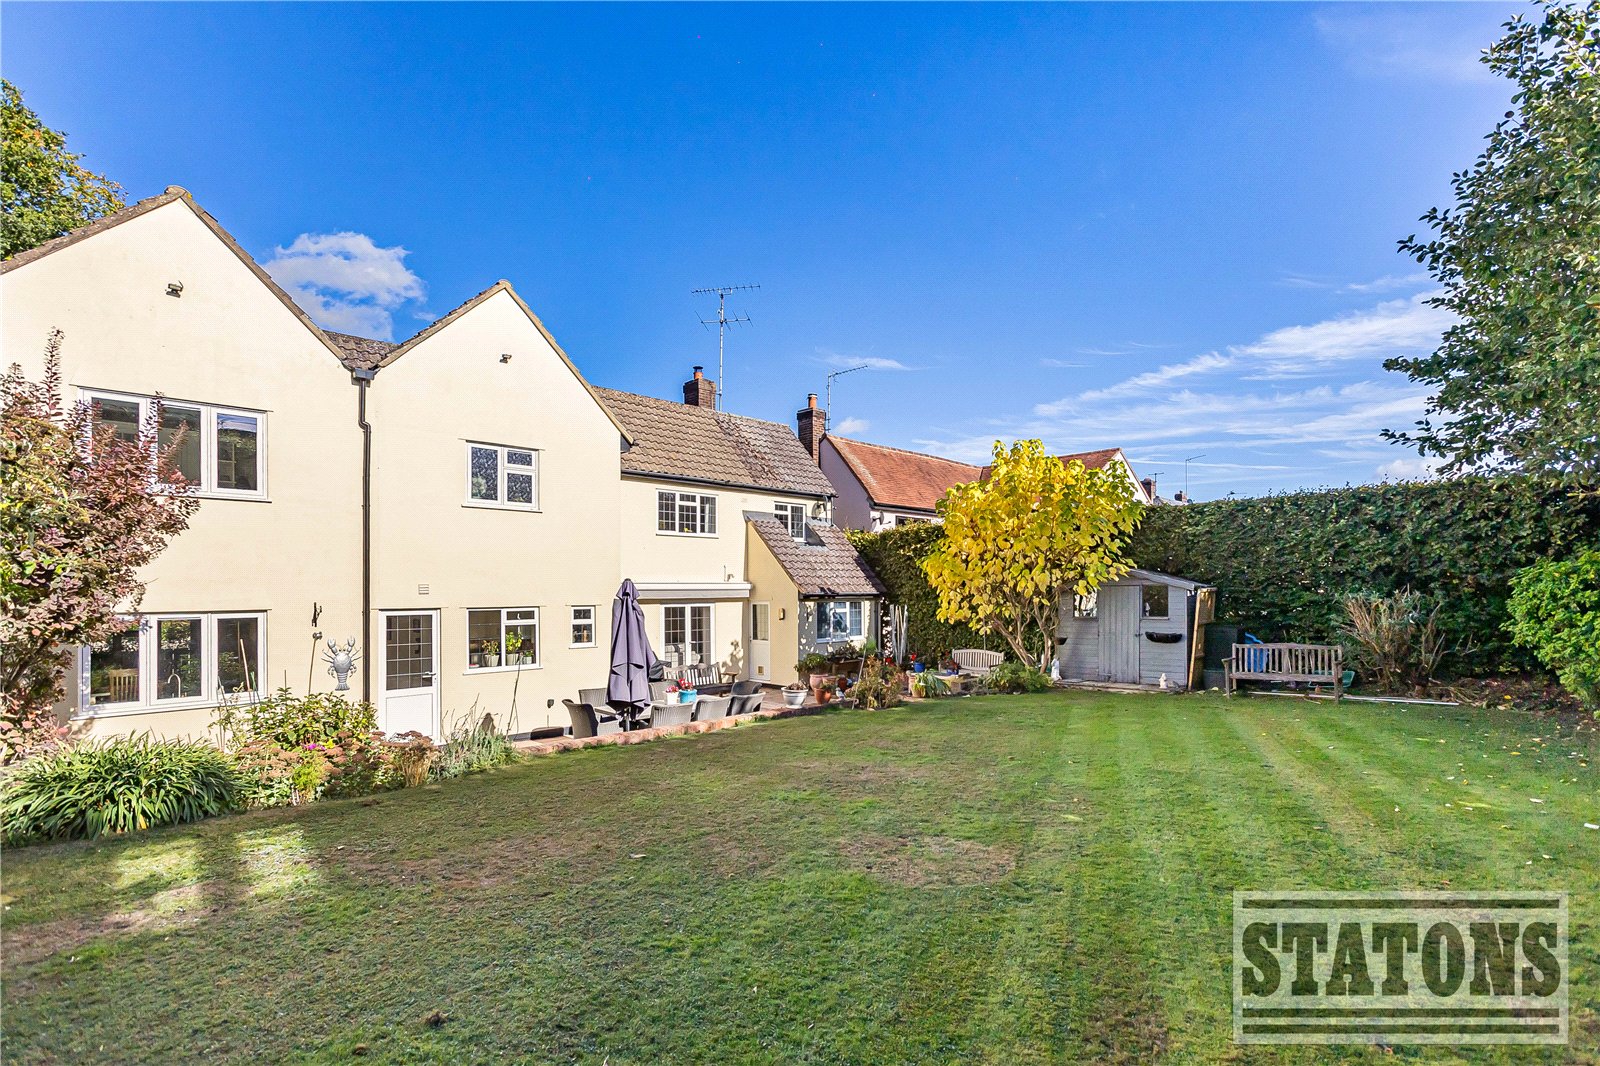
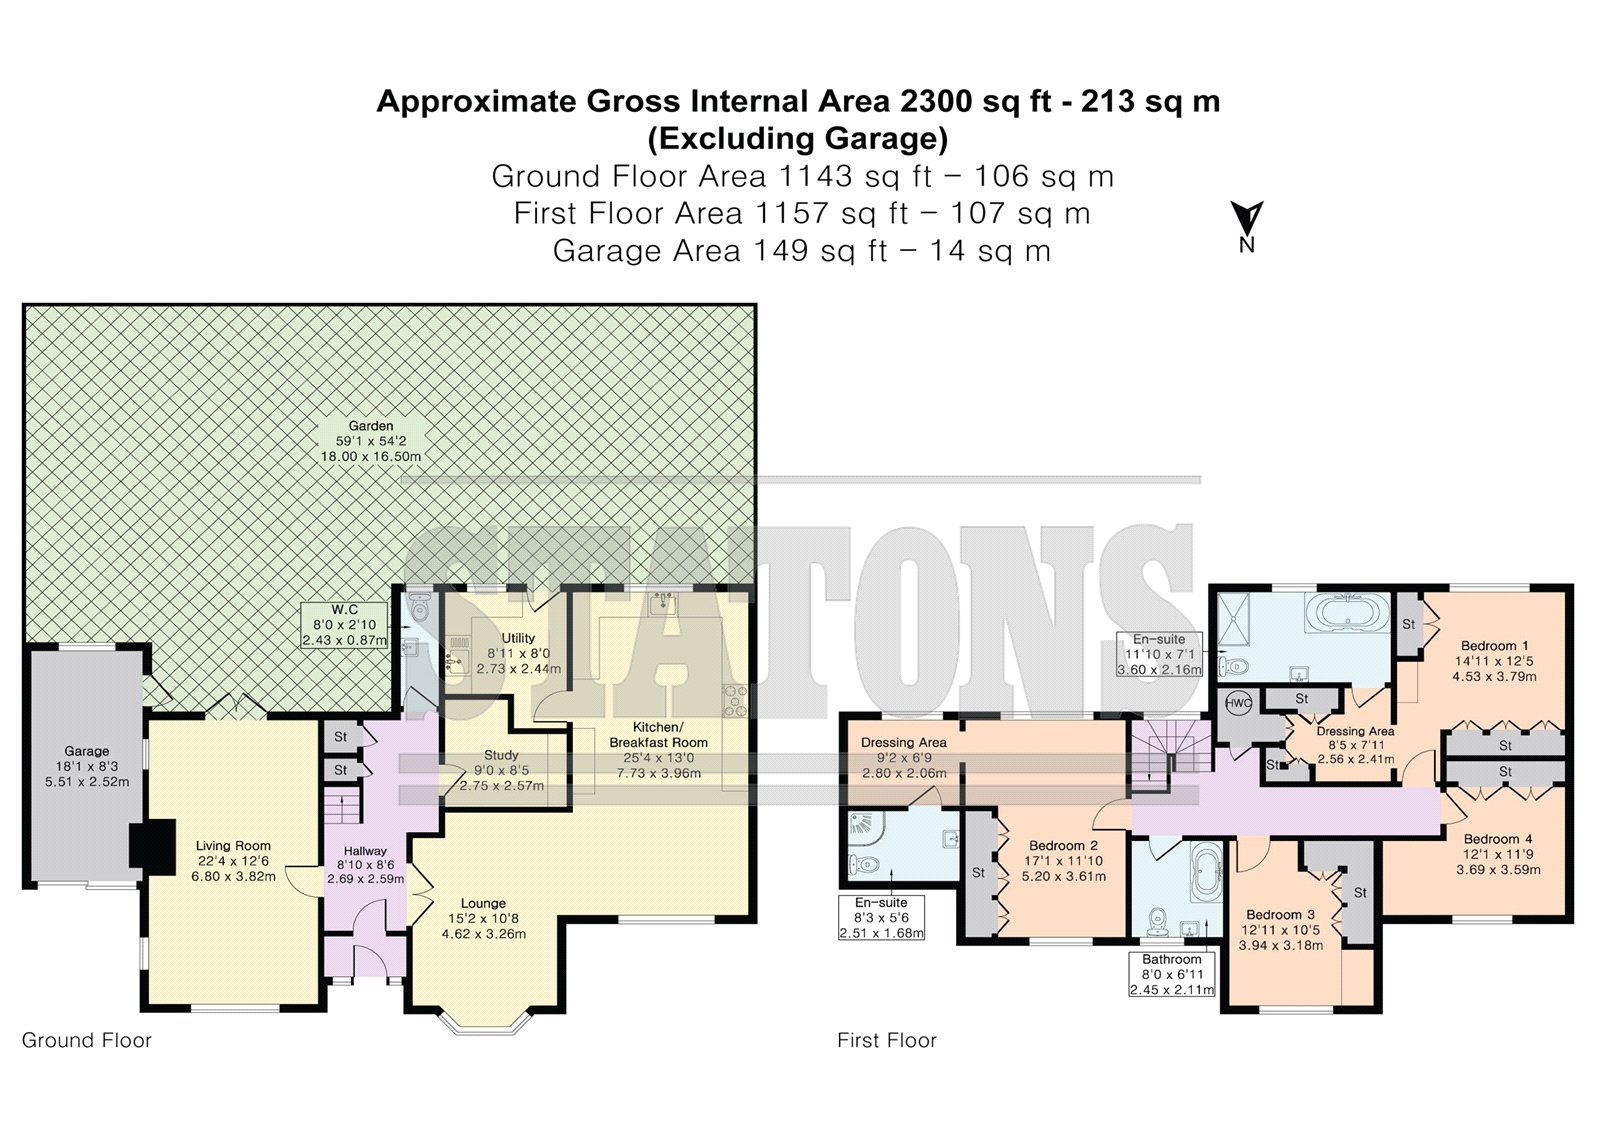
An extremely well-presented 4 bedroom detached family home, discreetly tucked away at the end of one of Cuffley’s most sought-after roads, offering approximately 2,300 sq ft of versatile and well-proportioned accommodation arranged over two floors, complemented by a garage and a generous gravel driveway providing parking for several vehicles.
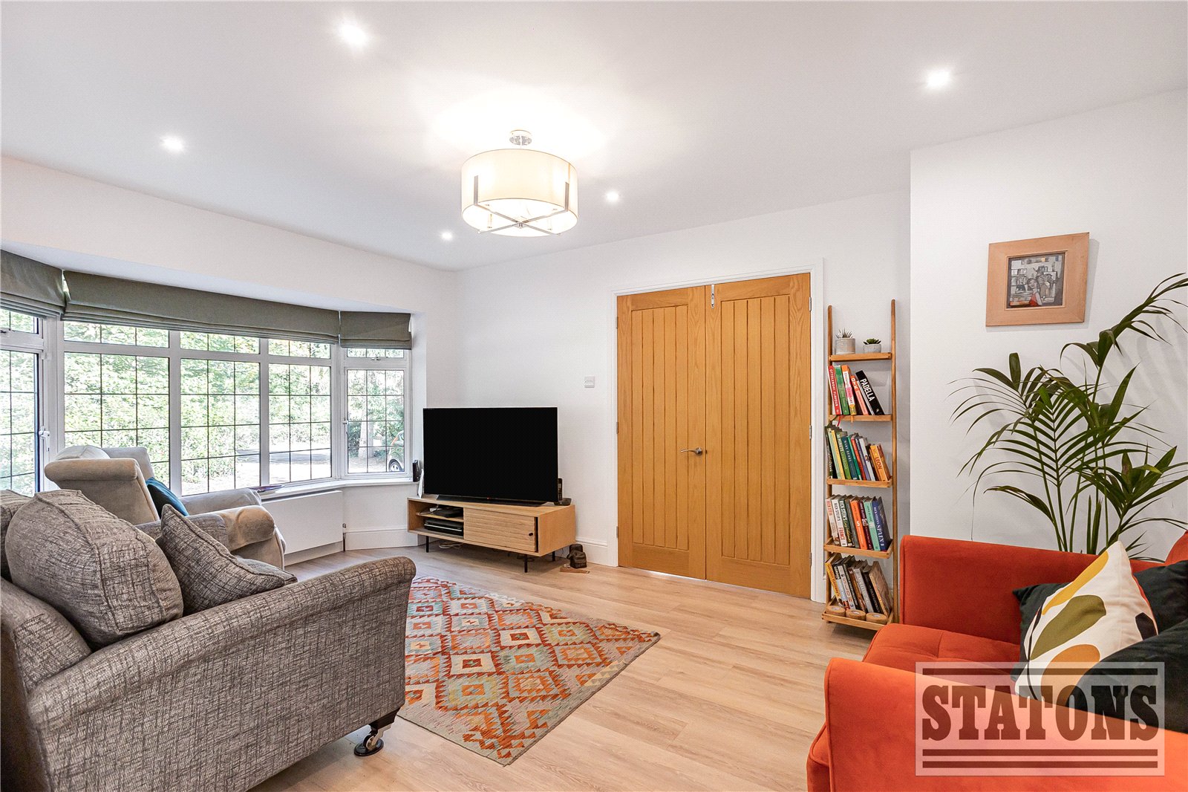
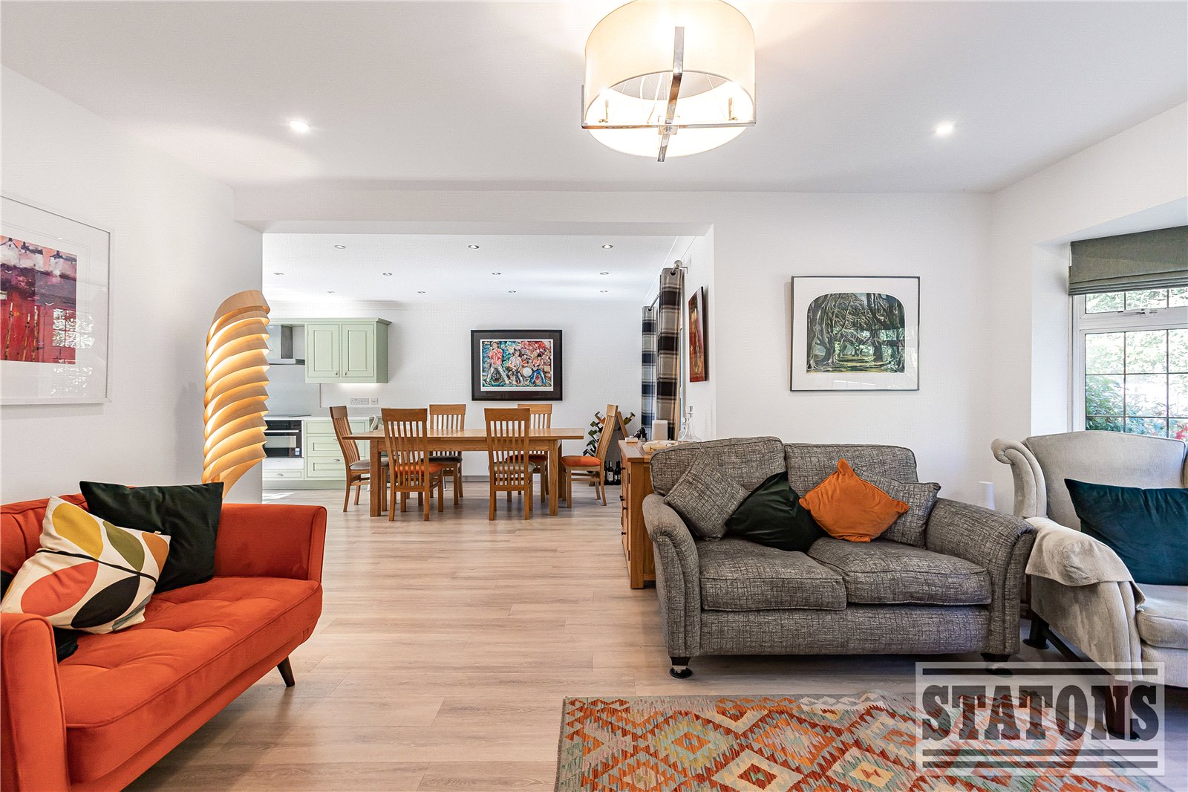
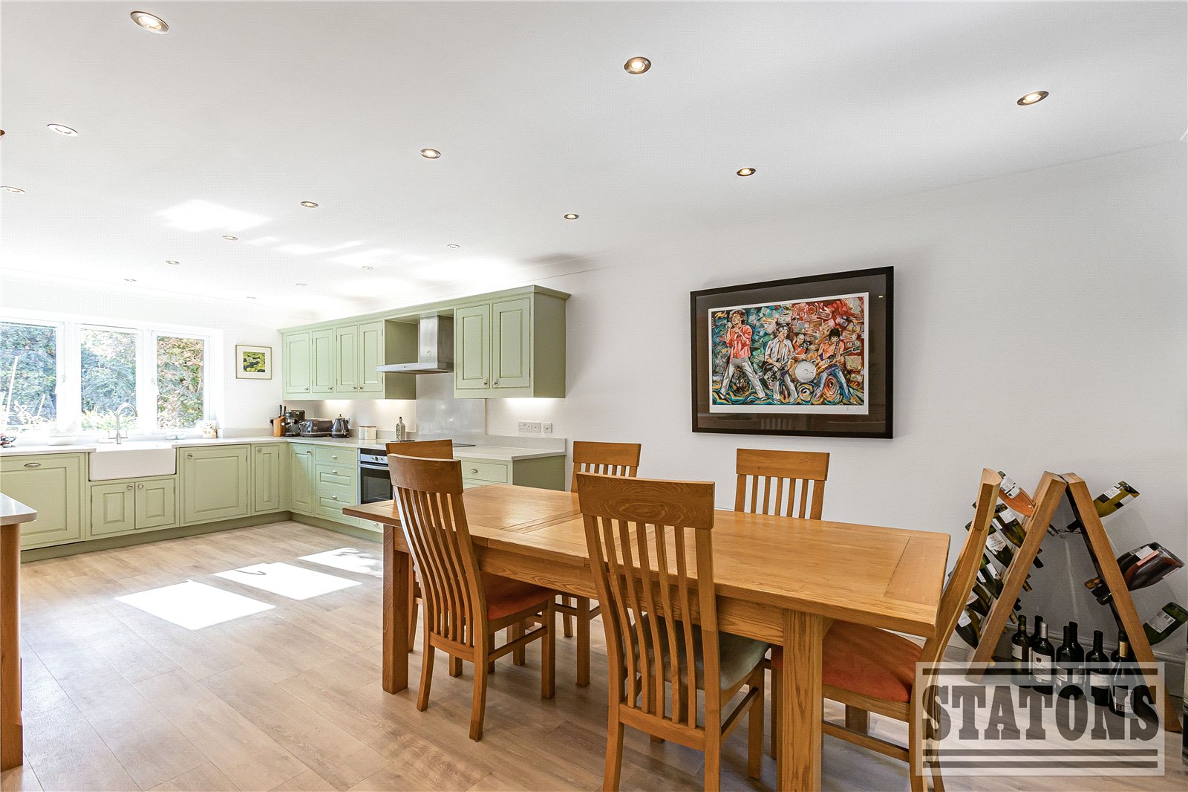
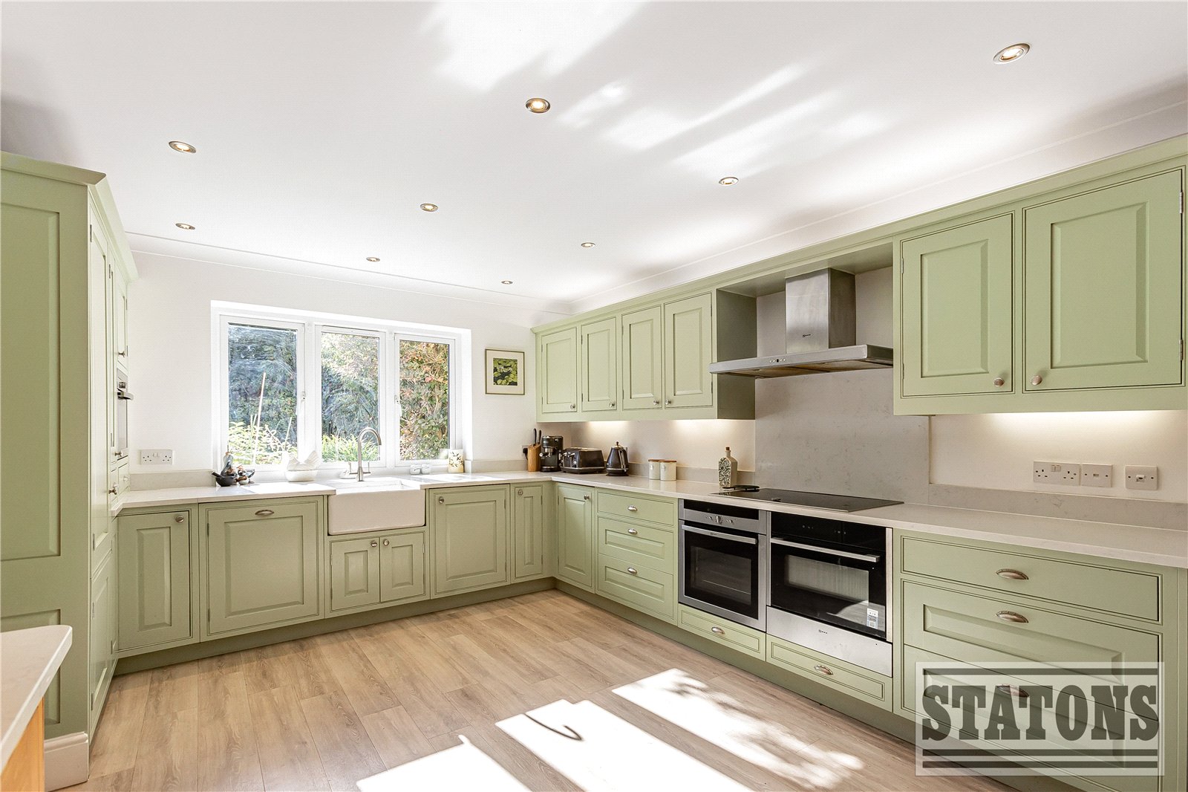
The property offers an ideal blend of space, comfort and practicality, with bright and spacious interiors perfectly suited to modern family living. The ground floor comprises an inviting main living room, an ideal study for home working and a separate lounge leading into a impressive dual-aspect kitchen/breakfast room. A separate utility room and downstairs cloakroom add further convenience.
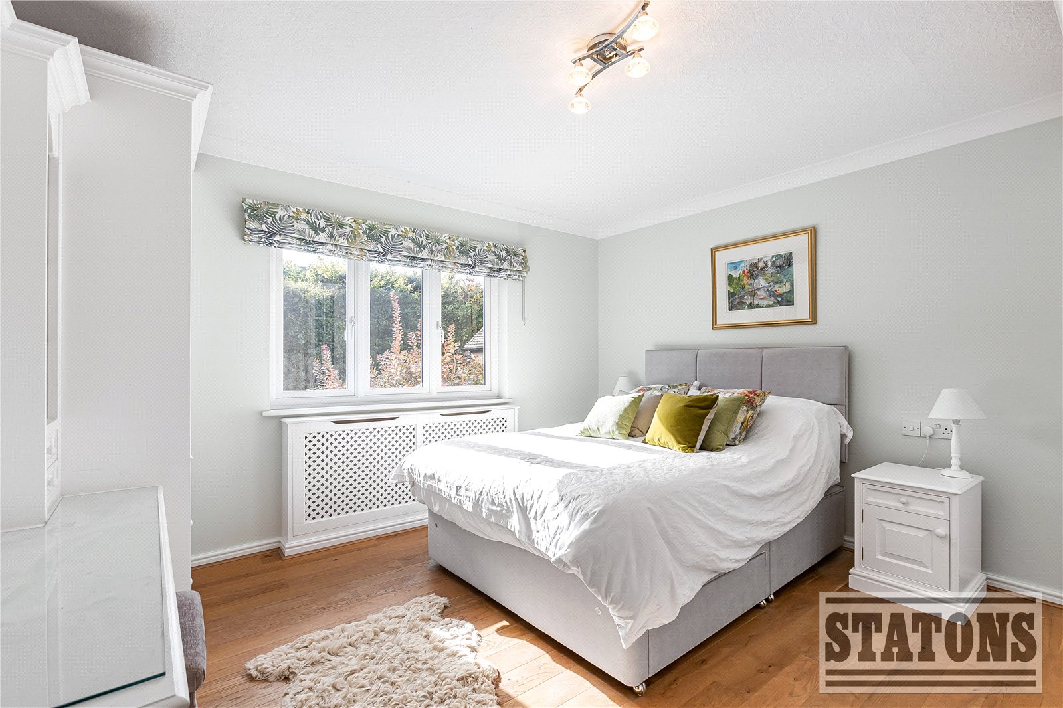
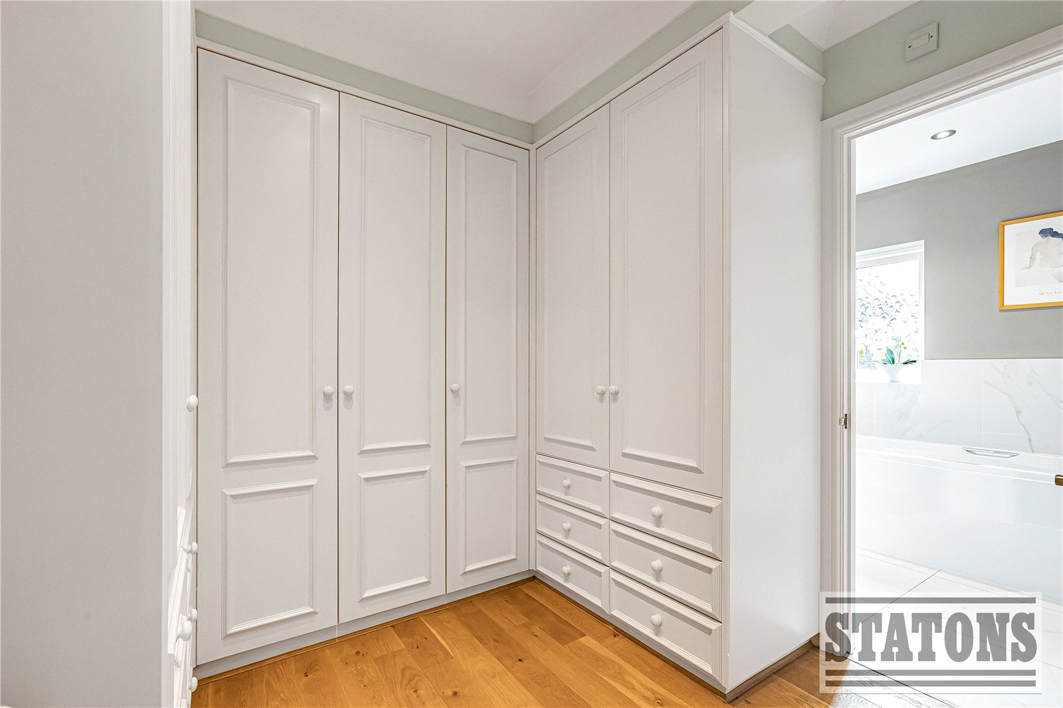
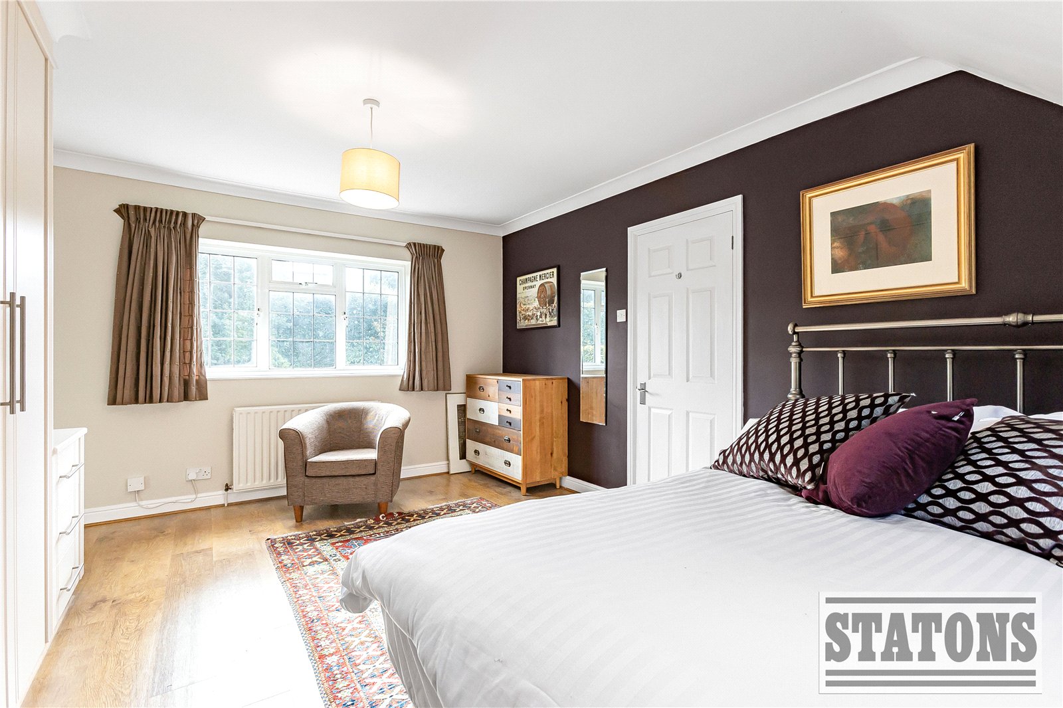
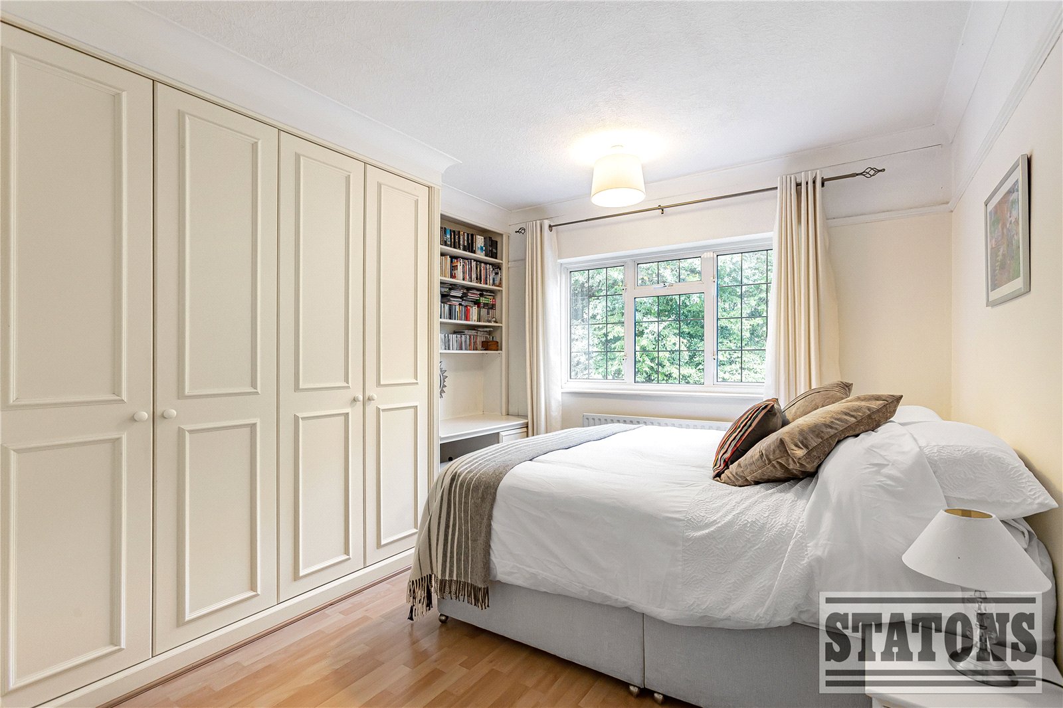
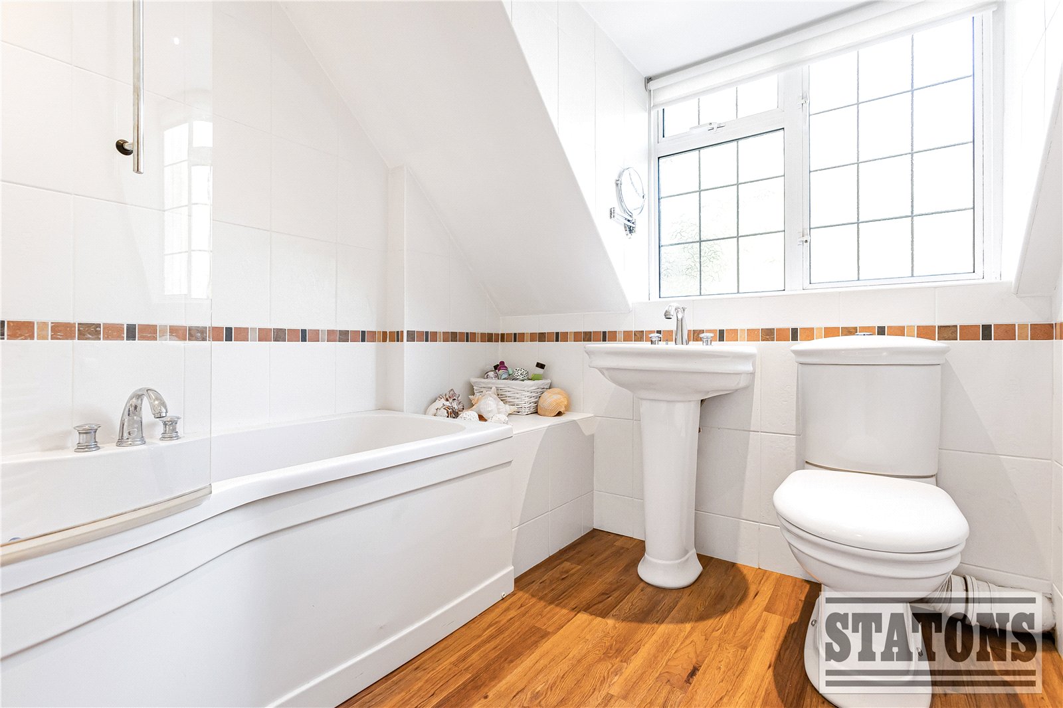
To the first floor, the property offers four well-proportioned bedrooms, including two bedrooms benefiting from en-suite facilities and dedicated dressing areas, creating excellent private spaces for family members or guests. A further family bathroom serves the remaining bedrooms.
The outside space is equally appealing, with the property enjoying a tucked-away position and the benefit of countryside walks beginning literally at the end of the driveway, providing a wonderful connection to the surrounding landscape.
Cuffley is a highly regarded Hertfordshire village, popular for its attractive surroundings, village atmosphere and excellent transport connections into the City of London, including services to Moorgate and King’s Cross. The village offers a good range of local amenities, including Tesco and Co-operative supermarkets, coffee shops, primary and secondary schools, and a variety of sports clubs and recreational facilities.
For those who enjoy the outdoors, the surrounding countryside offers an abundance of pleasant walks, with beautiful routes accessible just moments from the property.
Local Authority: Welwyn & Hatfield
Council Tax Band: G
Tenure: Freehold
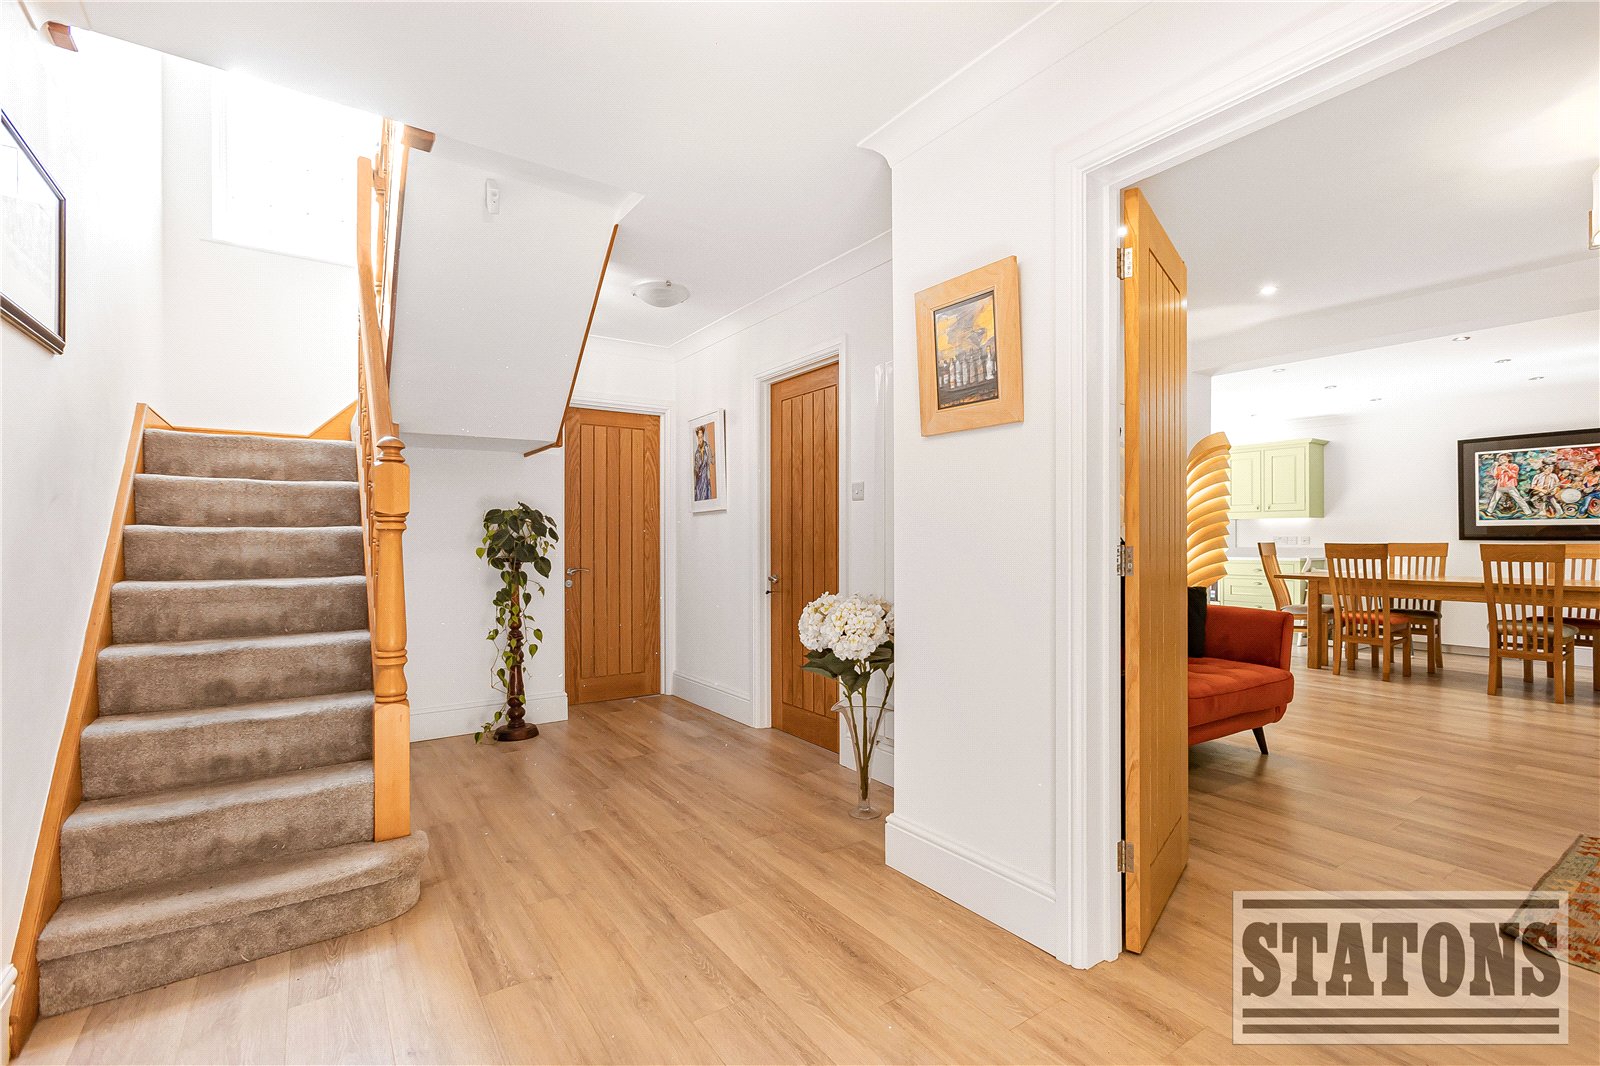
Hallway
Guest Cloakroom
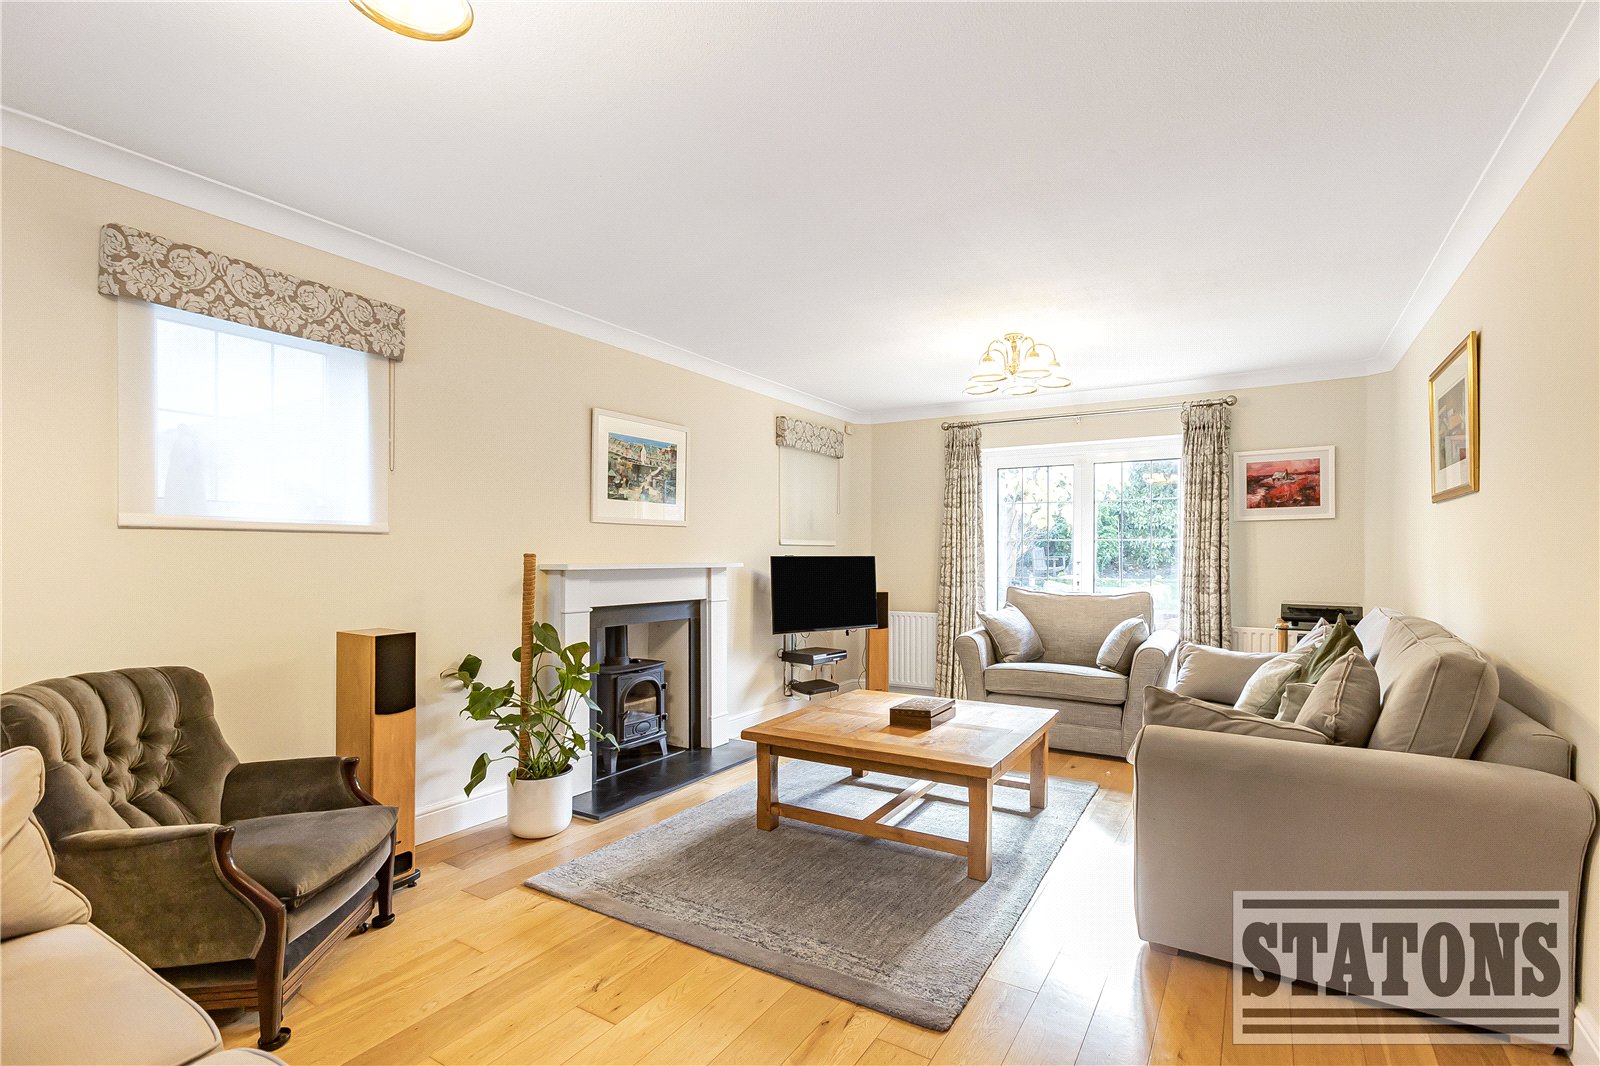
Living Room (6.6m x 3.66m)
Lounge (3.6m x 3.2m)
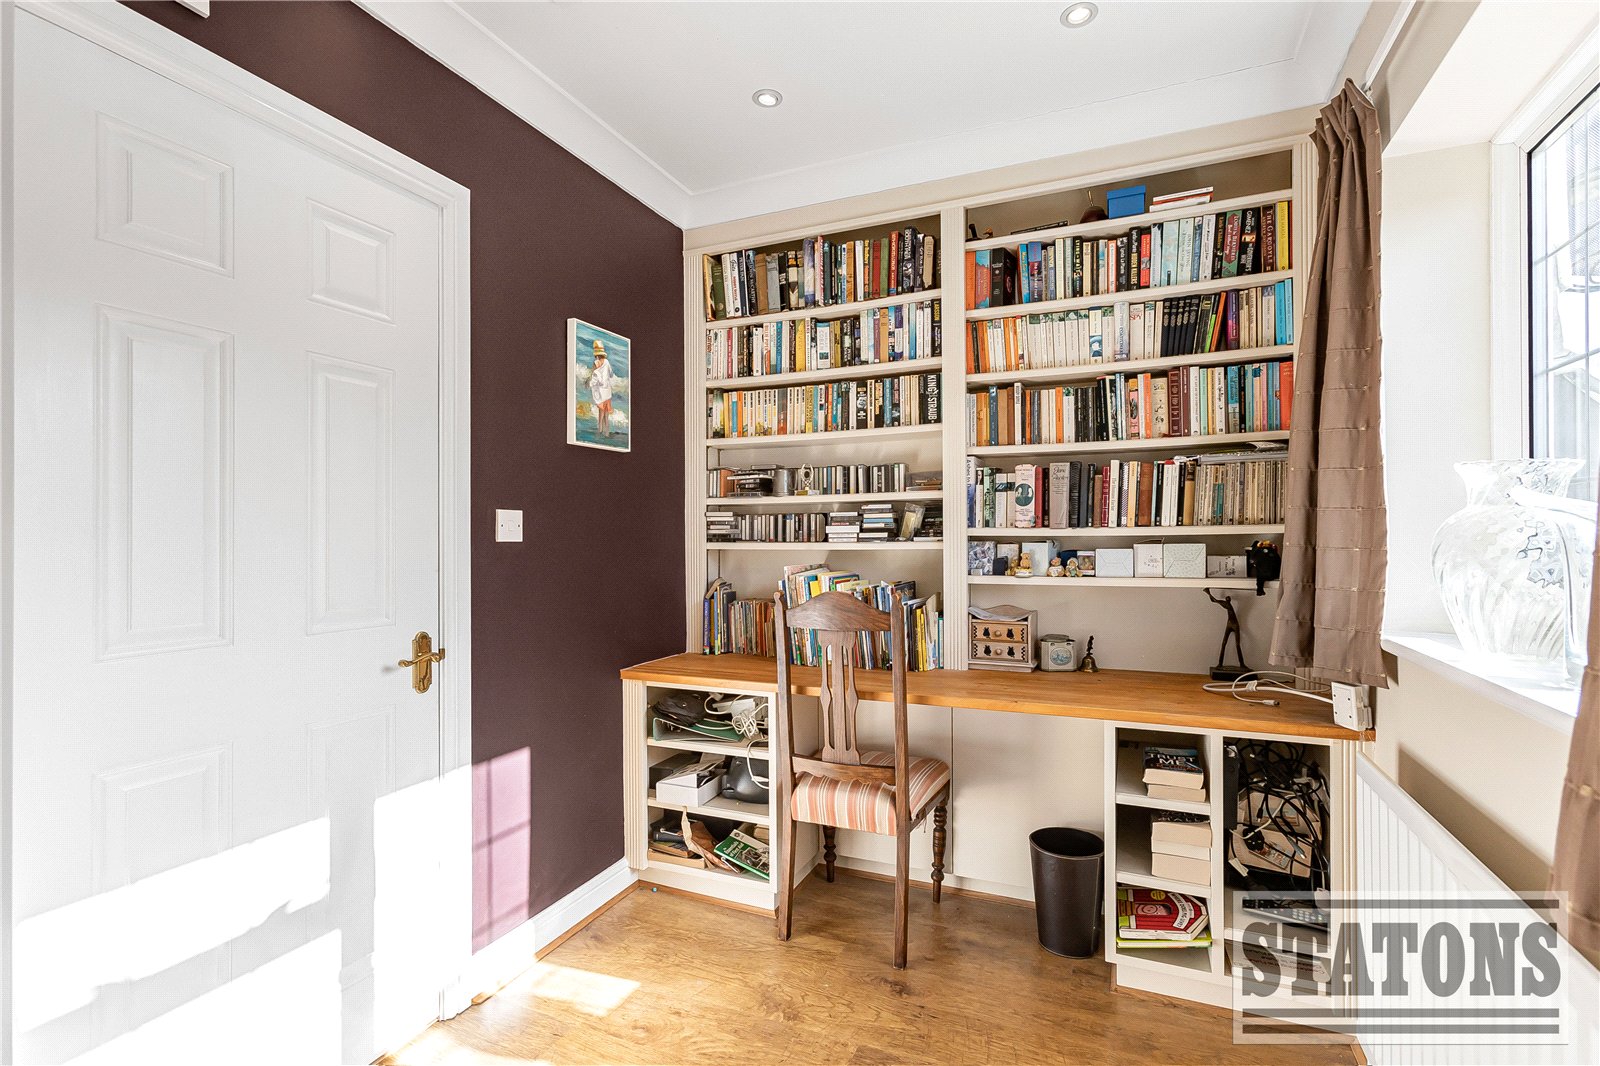
Study (2.74m x 2.57m)
Kitchen/Breakfast Room (7.5m x 3.68m)
Utility Room
Master Bedroom (4.55m x 3.78m)
Dressing Room (2.57m x 2.41m)
En-suite Bathroom (3.58m x 2.03m)
Bedroom 2 (5.2m x 3.6m)
Dressing Area
En-suite Shower Room (2.51m x 1.68m)
Bedroom 3 (4.5m x 3.76m)
Bedroom 4 (3.68m x 3.58m)
Family Bathroom (2.3m x 2.1m)
Gravel Driveway providing parking for several cars
Garage (5.77m x 2.51m)
Mature Rear Garden