
Contact Agent:

Crescent West, Hadley Wood
- Semi-Detached House
- 5
- 4
- 3
- Freehold
Key Features:
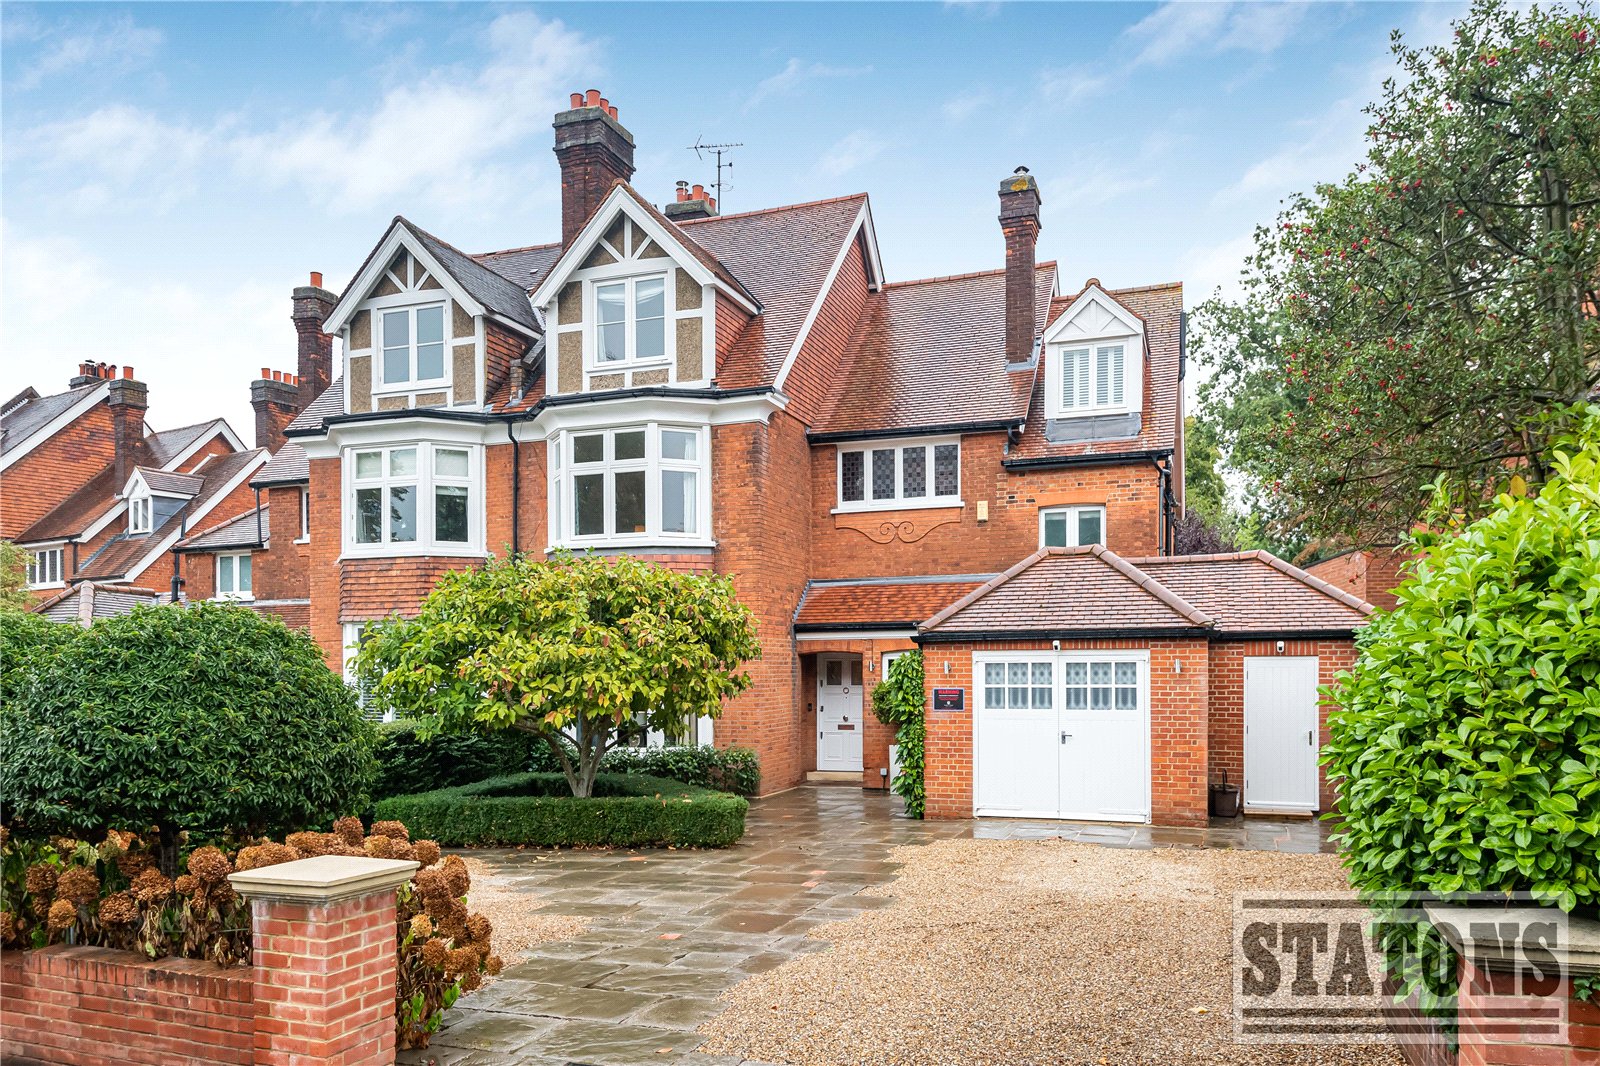
- Distinguished Victorian Residence with Period Charm
- Prestigious Hadley Wood Conservation Area Location
- Impressive 3,788 sq ft of Elegant Accommodation
- Five/Six Versatile Bedrooms & Three Bathrooms
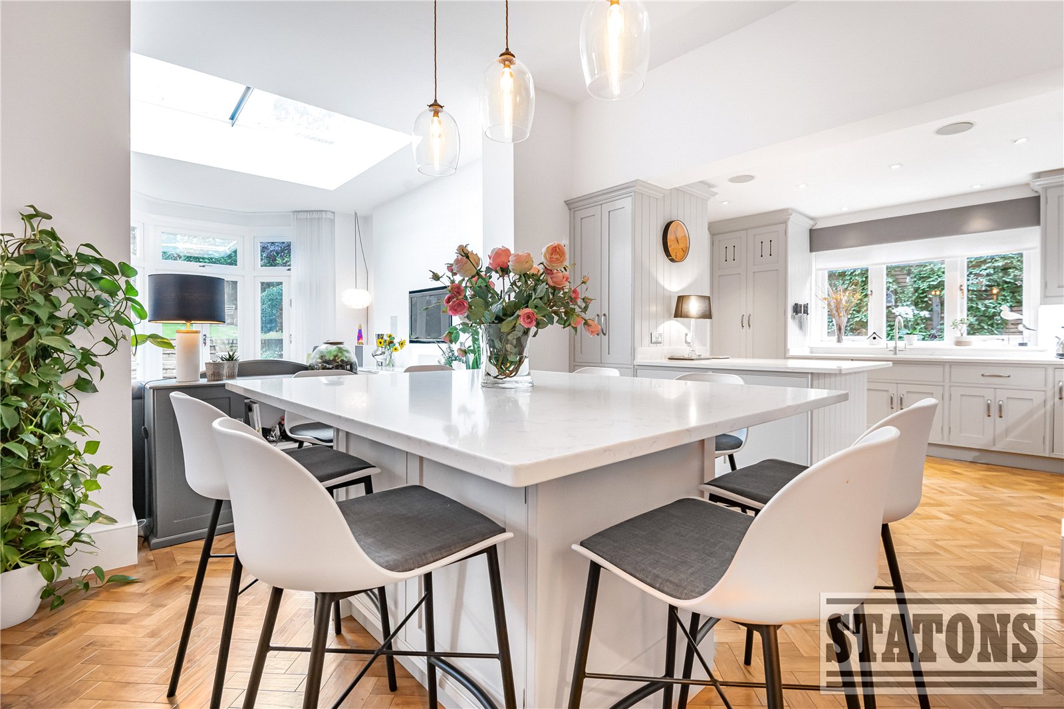
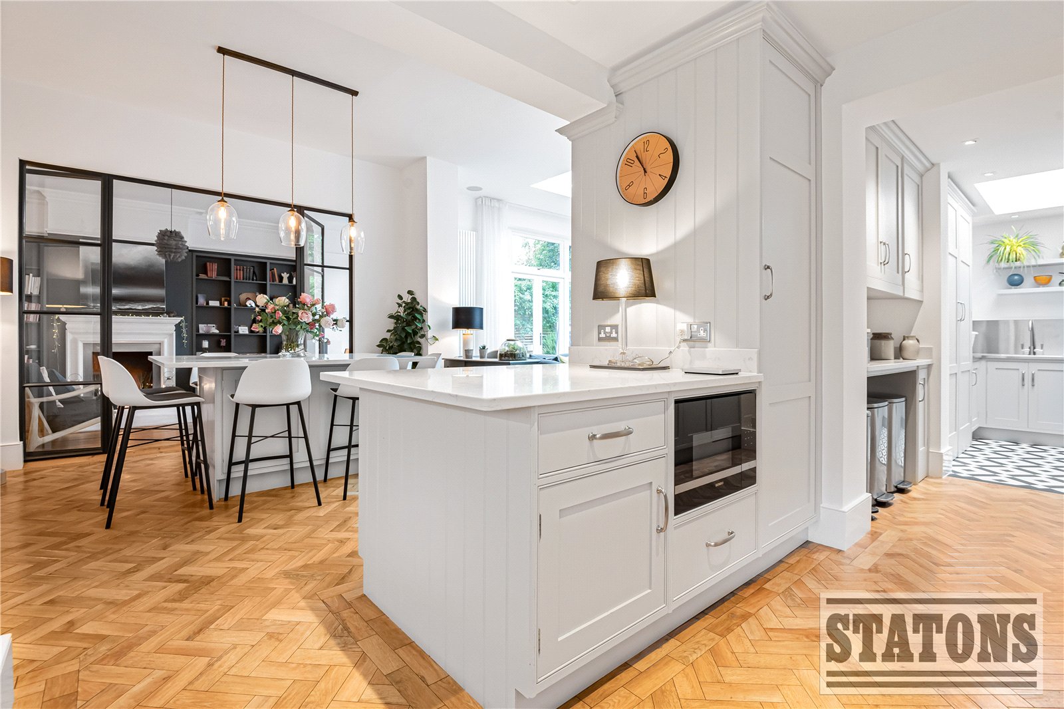
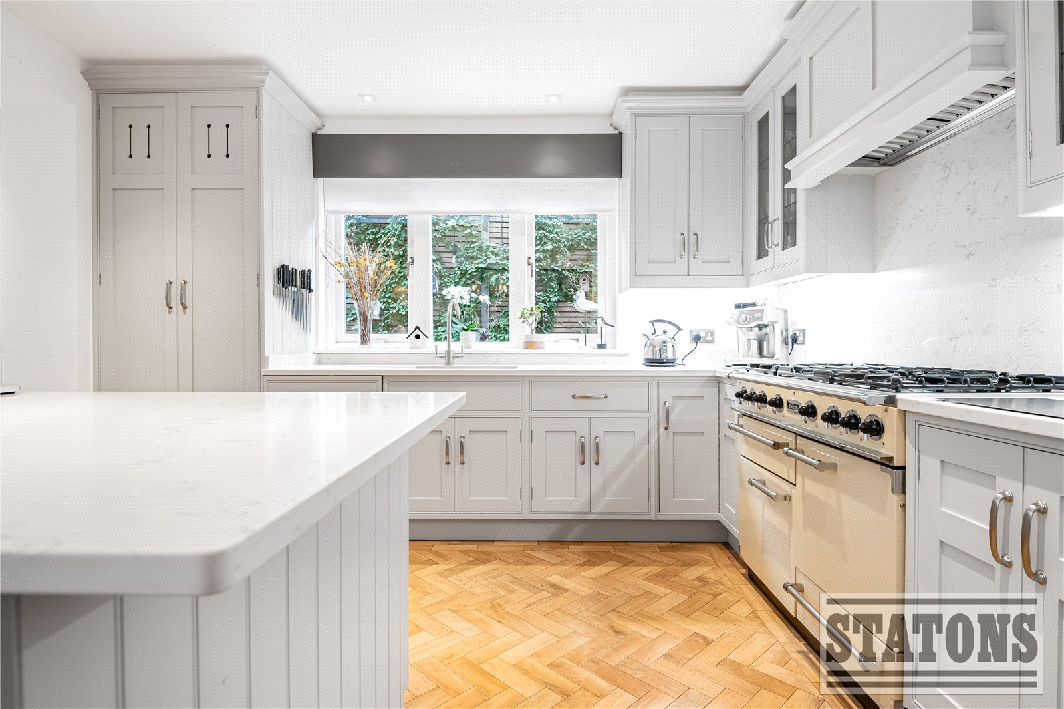
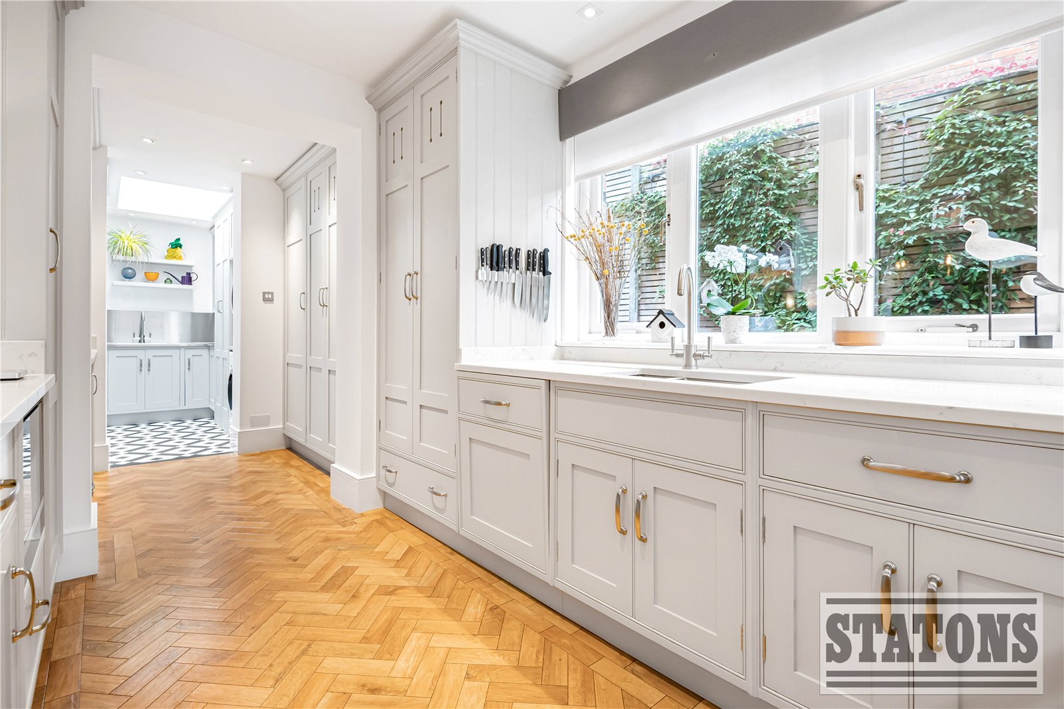
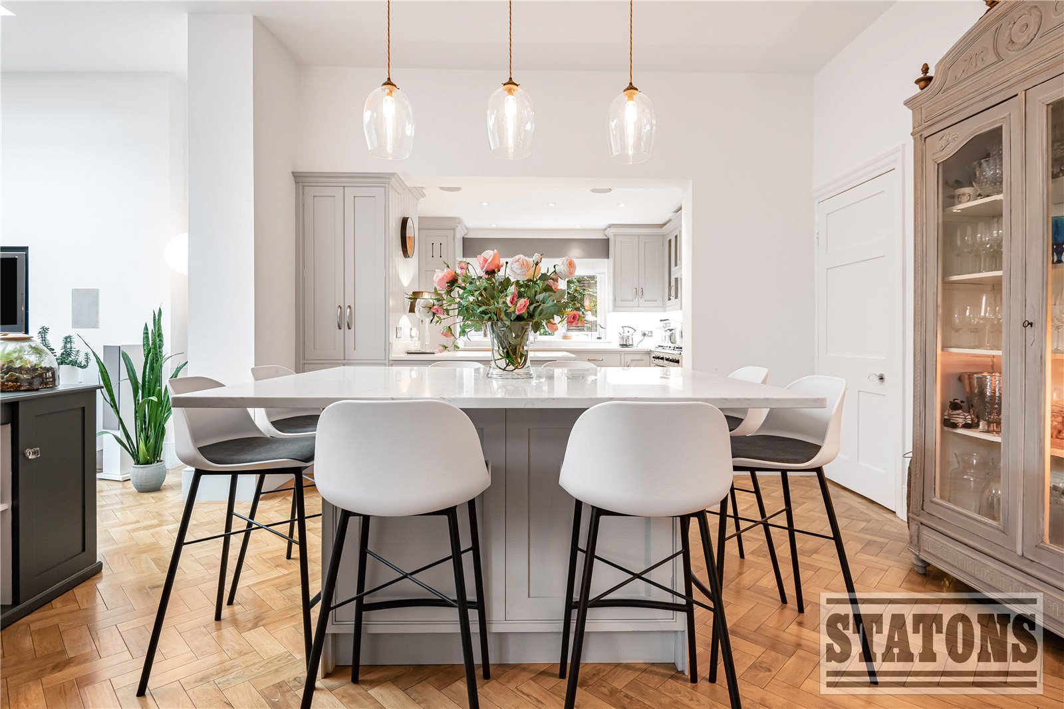
- Exquisite Bespoke John Ladbury Kitchen & Feature Island
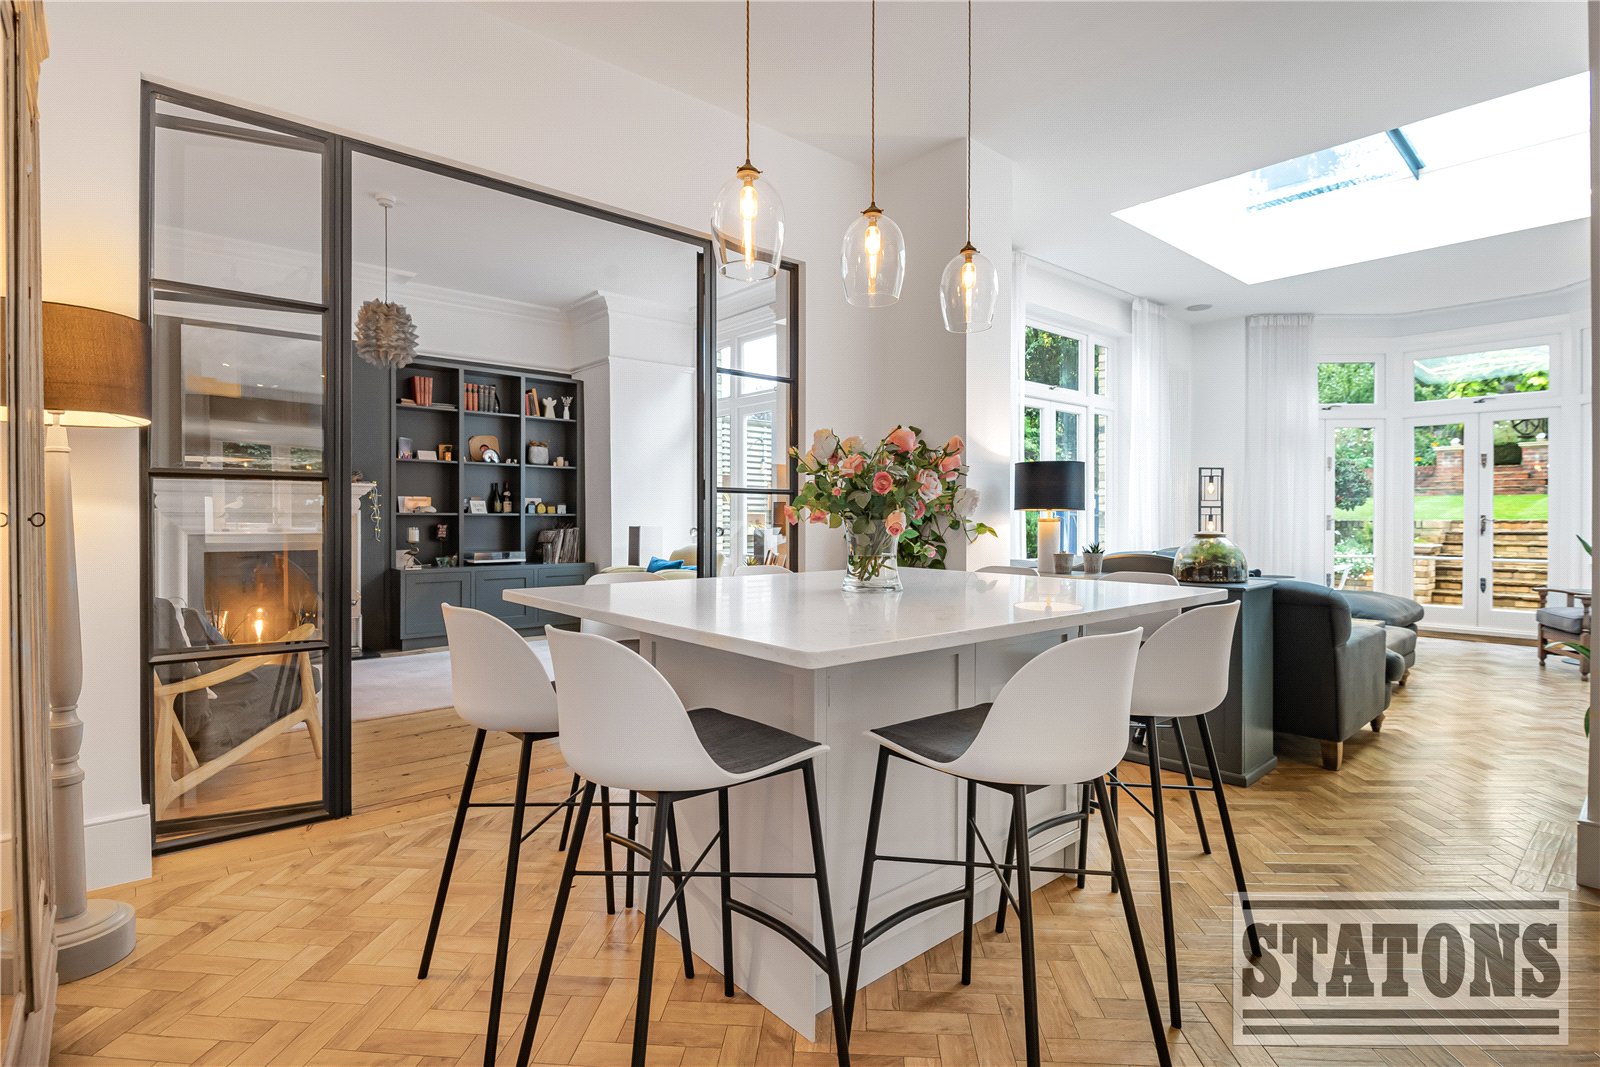
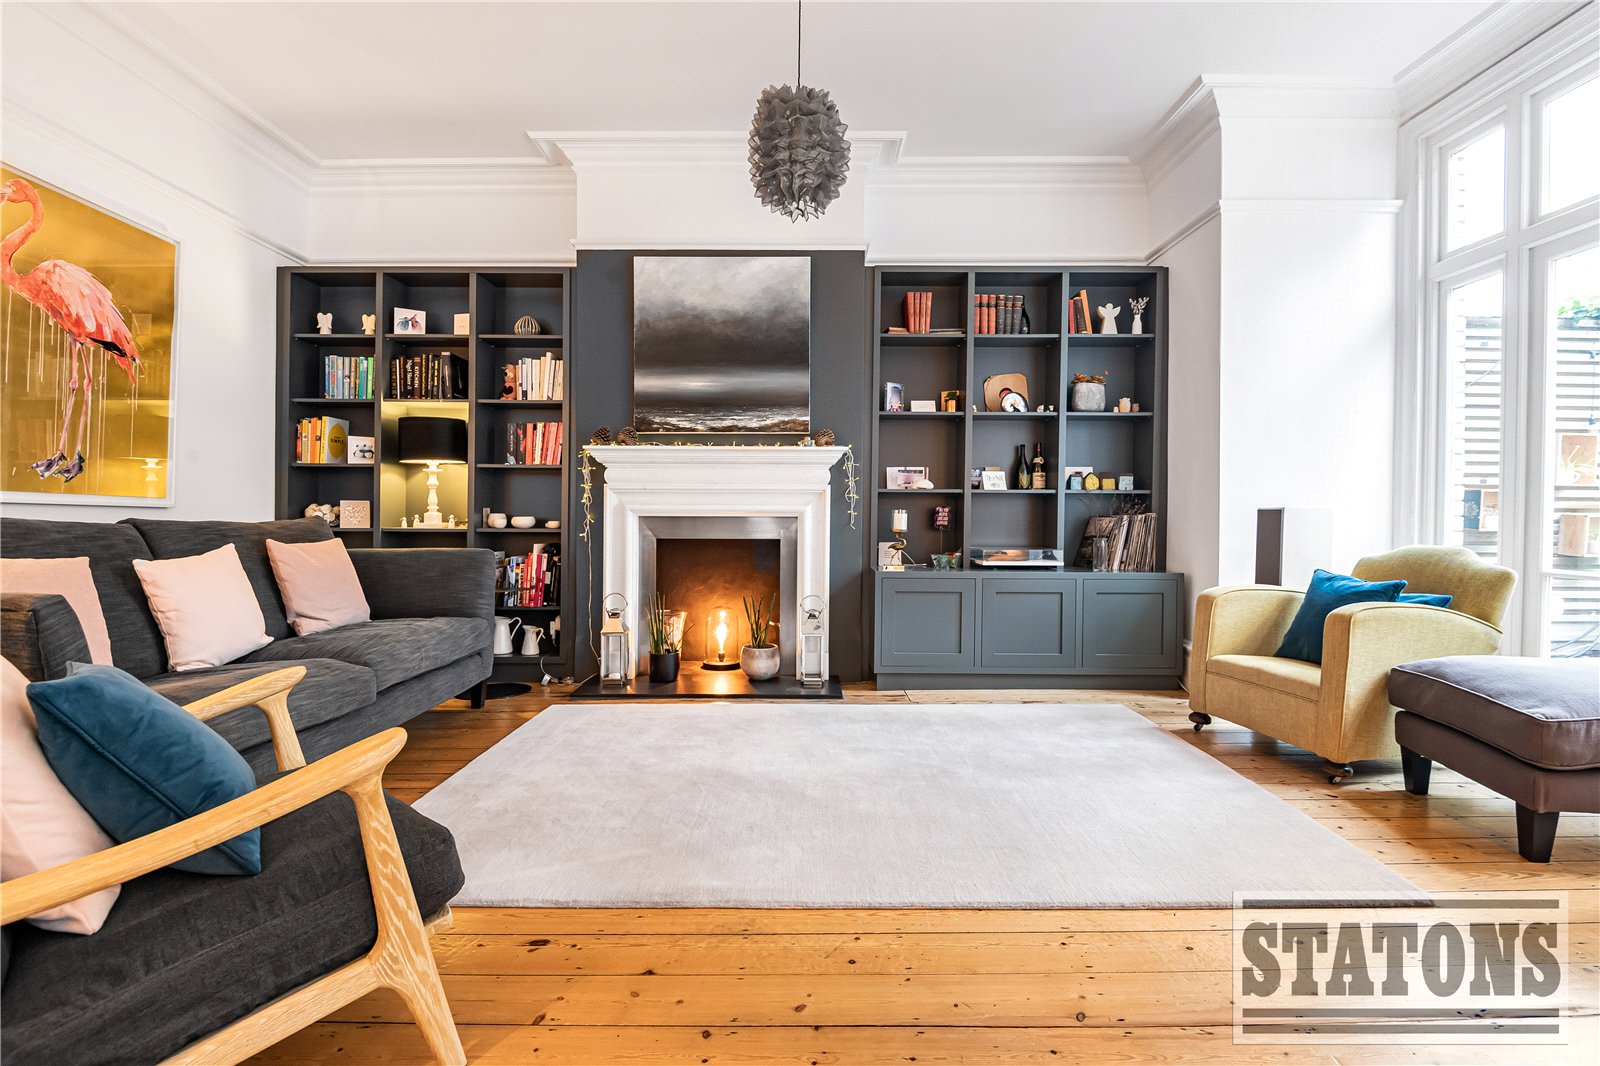
- Elegant Reception Rooms with Crittall-Style Doors
- Magnificent 191ft Landscaped Garden
- Beautifully Restored Garden Room with Power & Ethernet
- Substantial Integral Garage, Workshop & Basement
- Manicured Front Garden & Extensive Off-Street Parking
Description:
An Exceptional Victorian Residence Blending Period Elegance with Contemporary Luxury in Hadley Wood
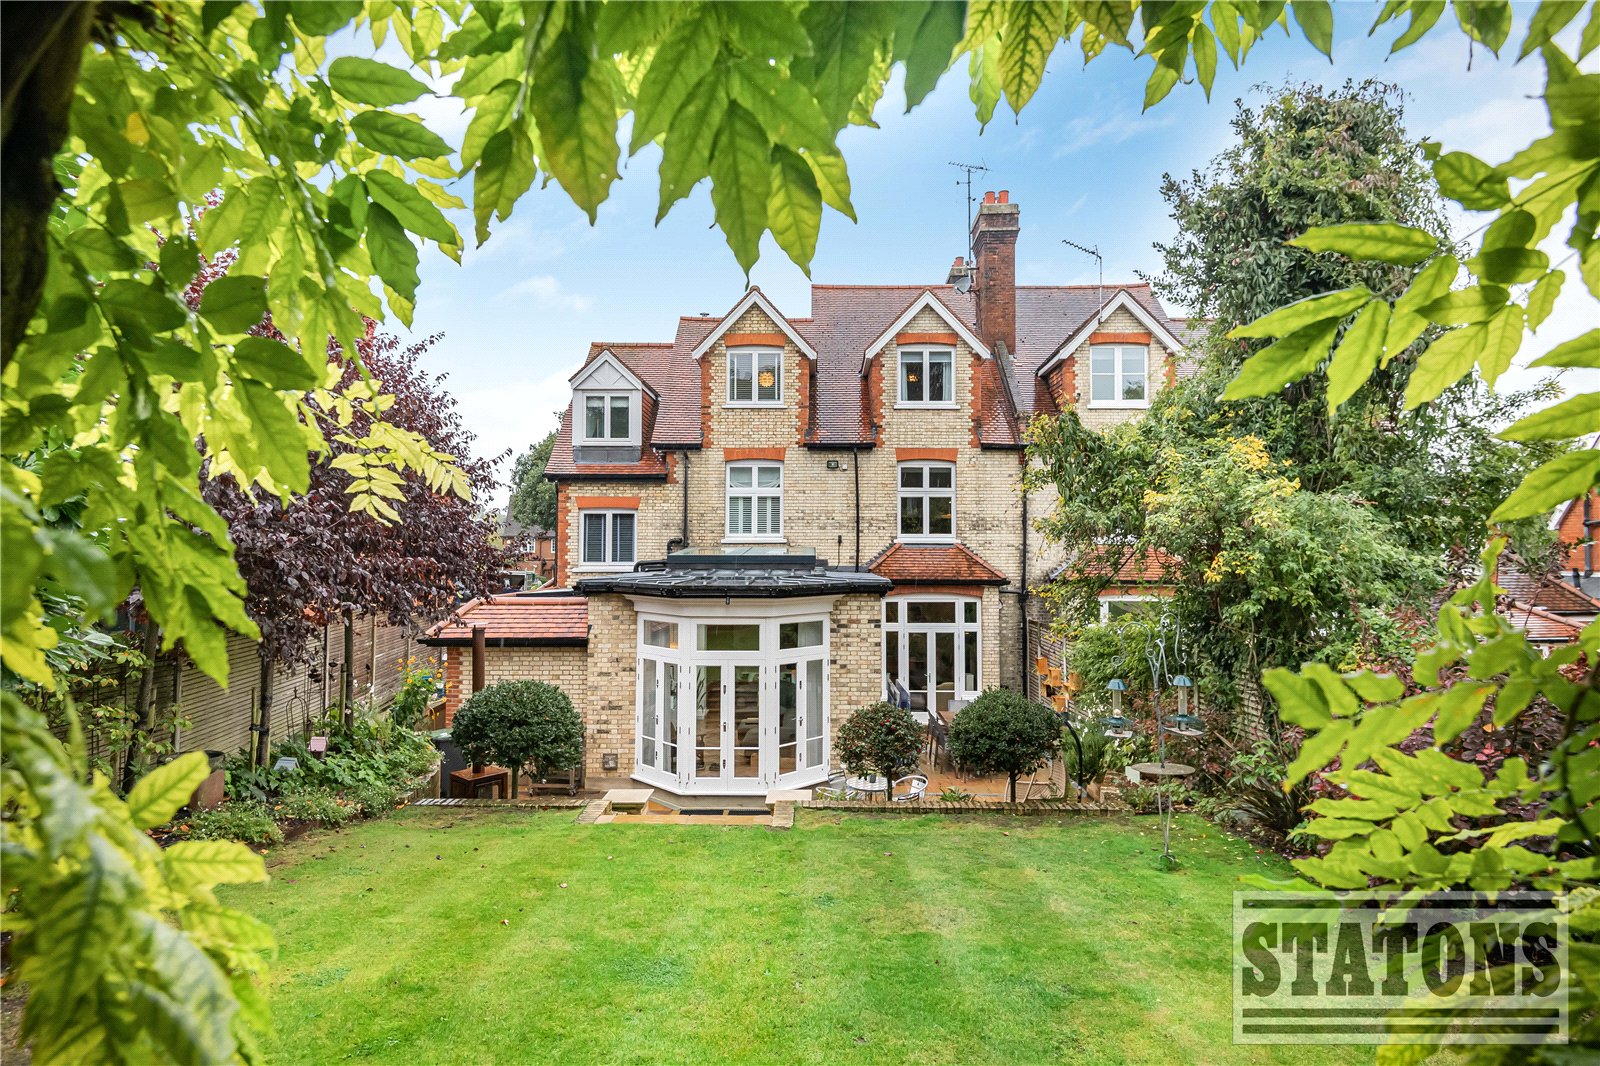
Beautifully restored and sympathetically enhanced during the current vendors’ custodianship, this distinguished five-bedroom, three-bathroom Victorian residence offers a rare combination of timeless elegance, contemporary refinement and exceptional family living. Extending to approximately 3,788 sq ft, the property occupies a highly desirable position within the heart of Hadley Wood’s Conservation Area, where period architecture and mature surroundings create an enduring sense of character and exclusivity.
Behind its attractive façade lies a beautifully curated interior, where original architectural features sit harmoniously alongside bespoke craftsmanship and carefully considered modern design. At the heart of the home is an exquisite handmade John Ladbury kitchen, complemented by an impressive feature island and a beautifully appointed open-plan living space, perfectly suited to relaxed family life and sophisticated entertaining. Further enhancing the appeal is an extraordinary landscaped rear garden extending to approximately 191 ft, providing a private and tranquil outdoor sanctuary.
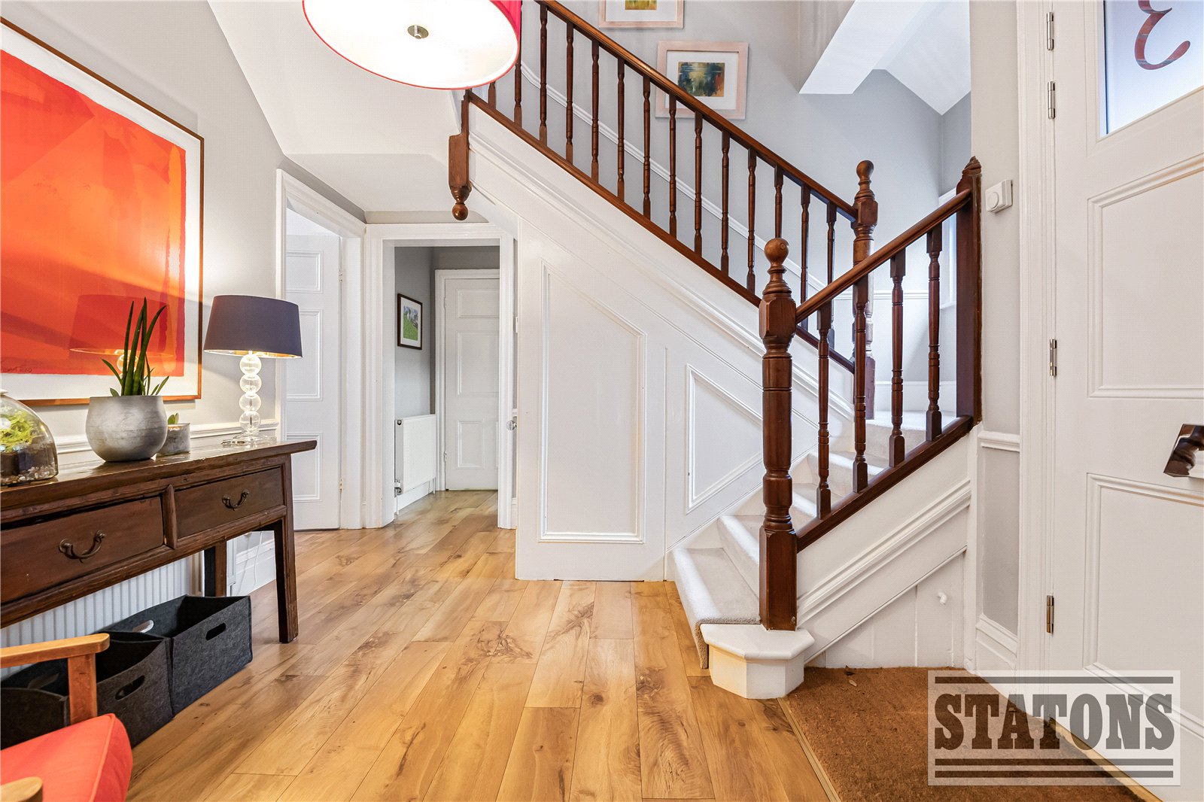
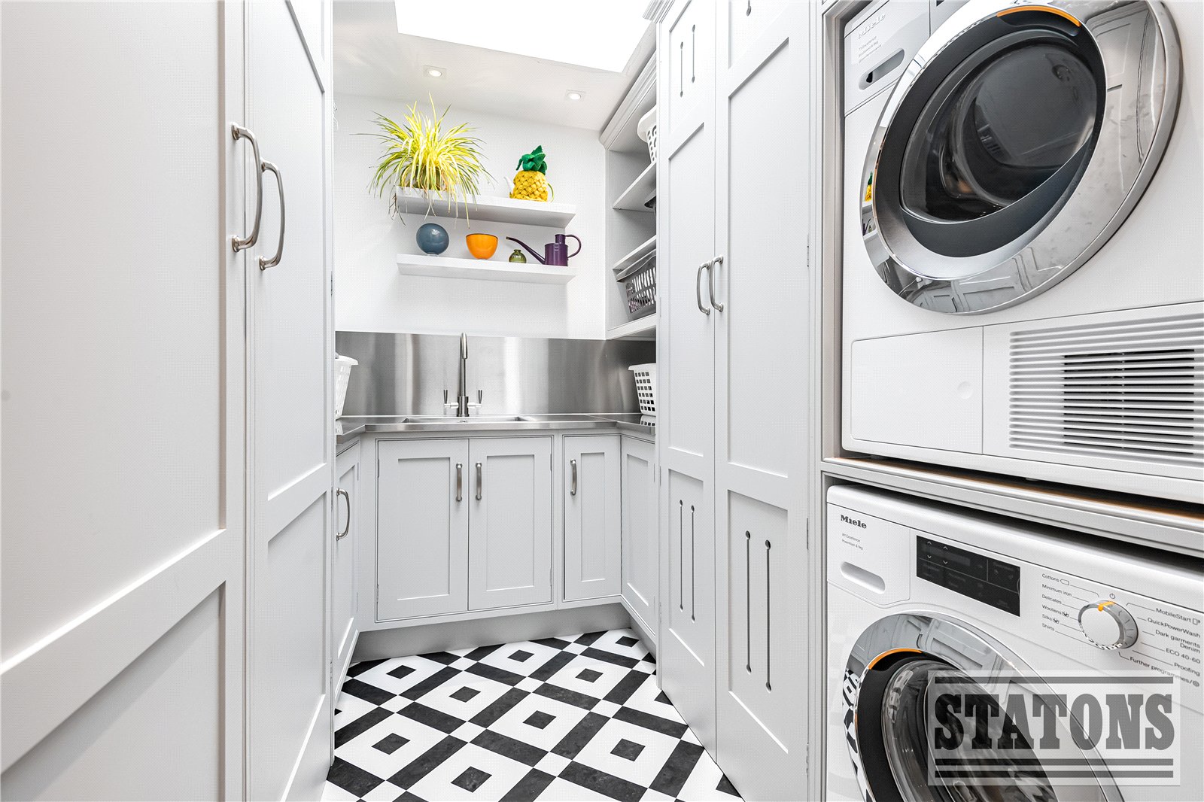
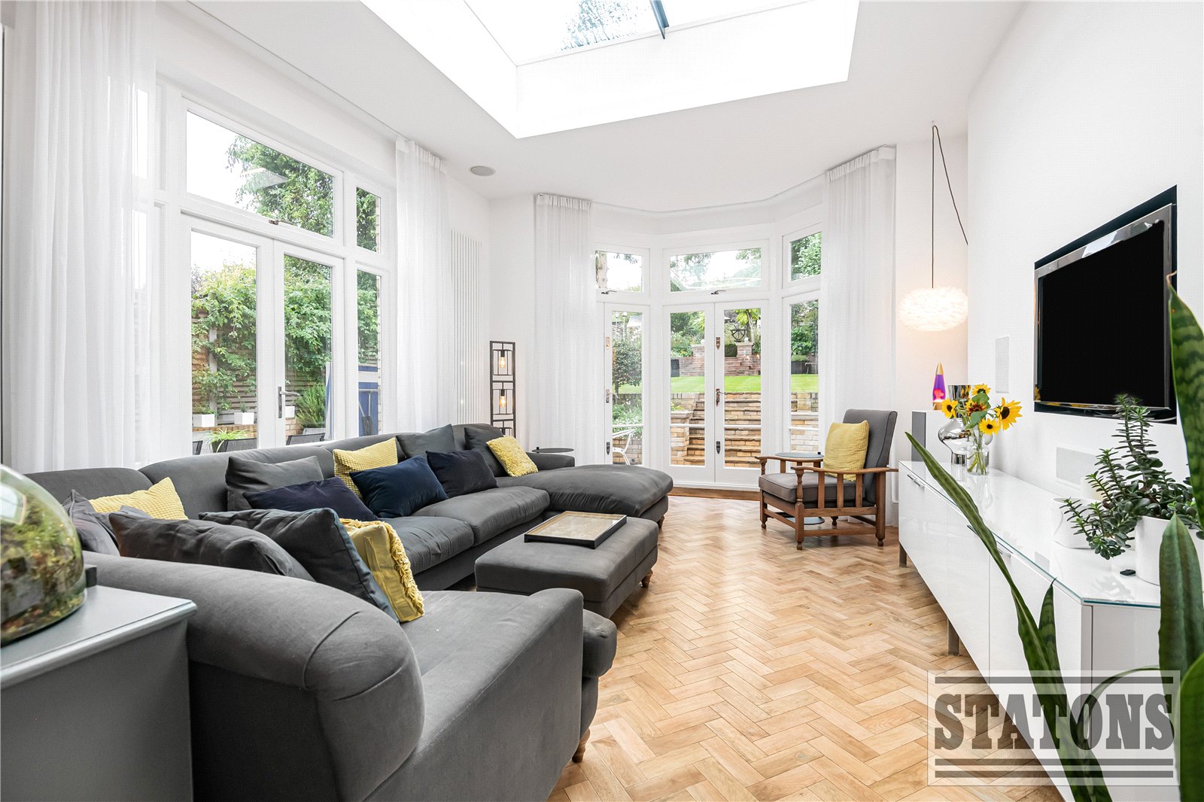
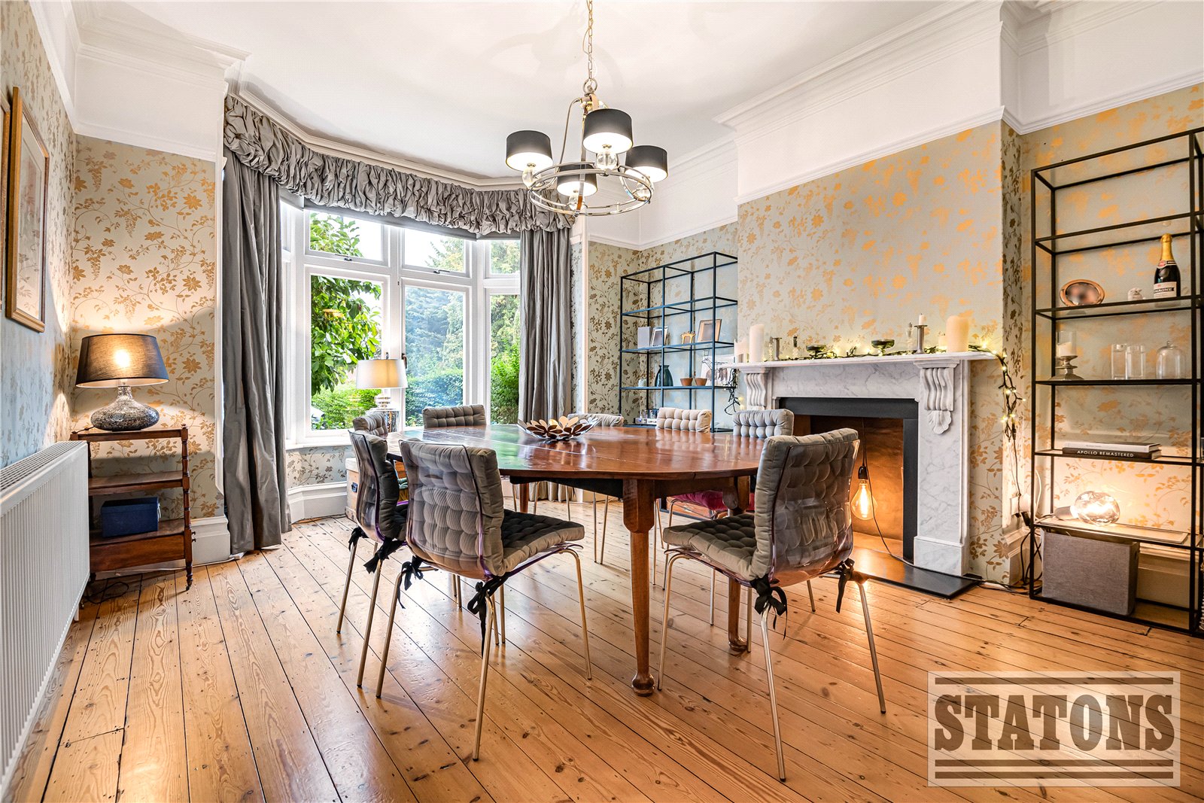
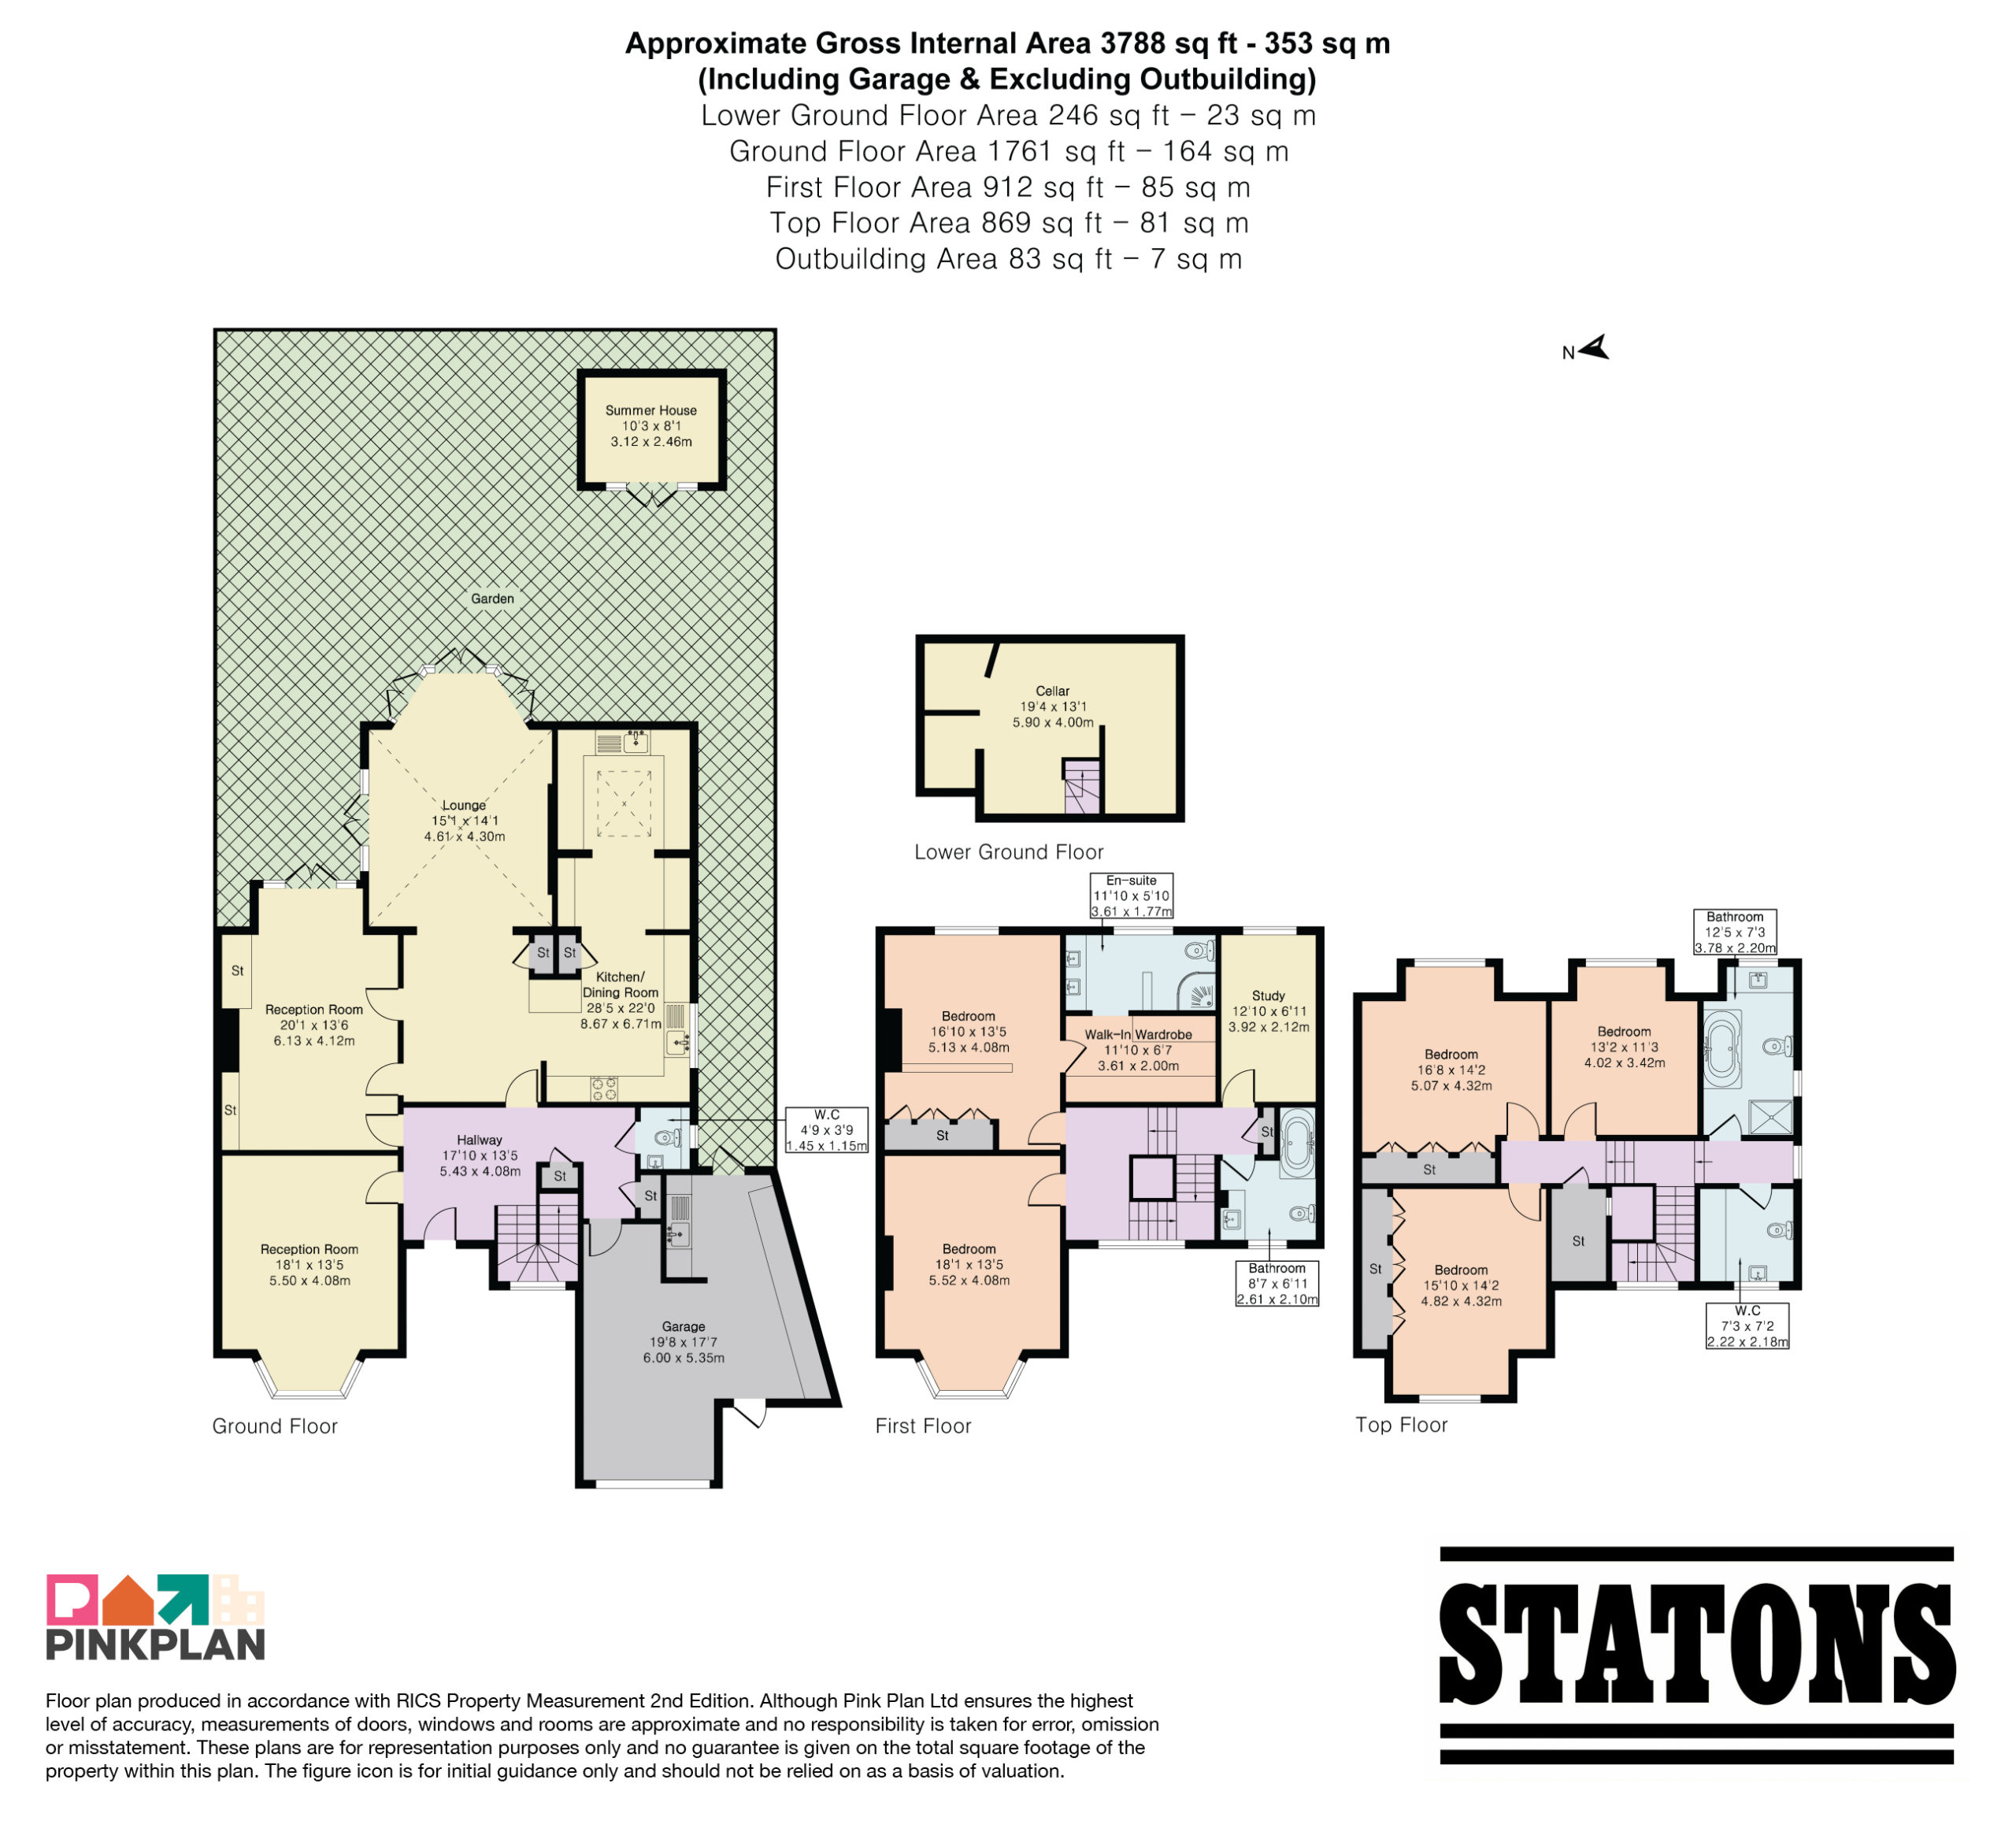
Upon entering, the grand reception hallway establishes an immediate sense of occasion, leading to an elegant formal dining room and a separate living room. The reception spaces are connected to the magnificent kitchen and family room by contemporary Crittall-style doors, creating a seamless transition between the more formal areas of the home and its principal entertaining space. The bespoke John Ladbury kitchen has been finished to an exceptional standard, incorporating a comprehensive range of integrated appliances and a striking central island that naturally lends itself to informal dining, social gatherings and family occasions. To the rear, a light-filled television and family area enjoys an integrated surround-sound system and a wonderful connection to the garden, creating a space in which everyday living and entertaining come together effortlessly.
Practicality has been equally well considered, with a guest cloakroom, integral access to the substantial garage and workshop, and a basement providing valuable additional storage and an ideal opportunity for a dedicated wine cellar.
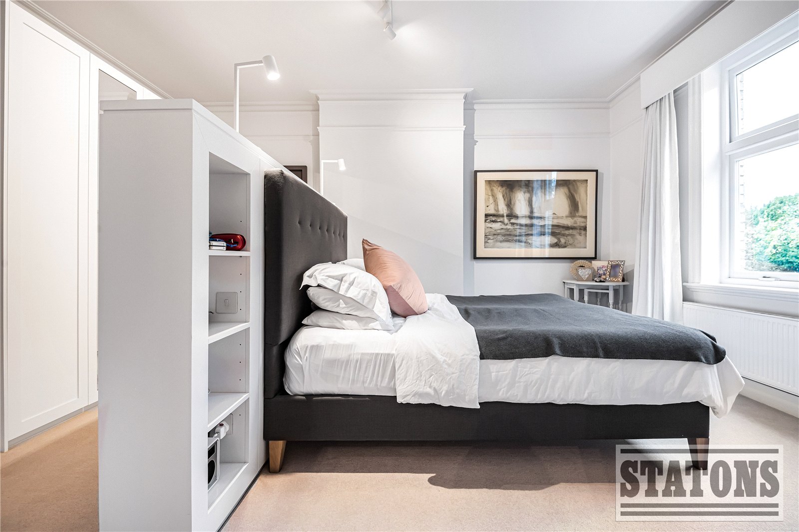
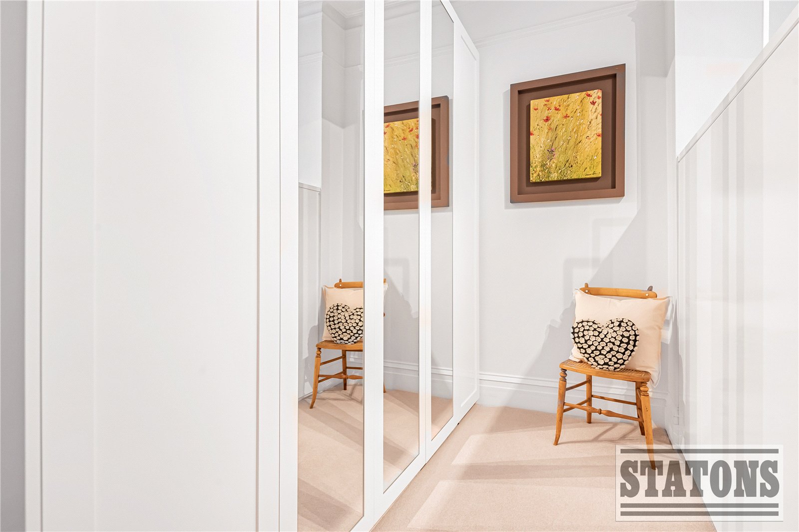
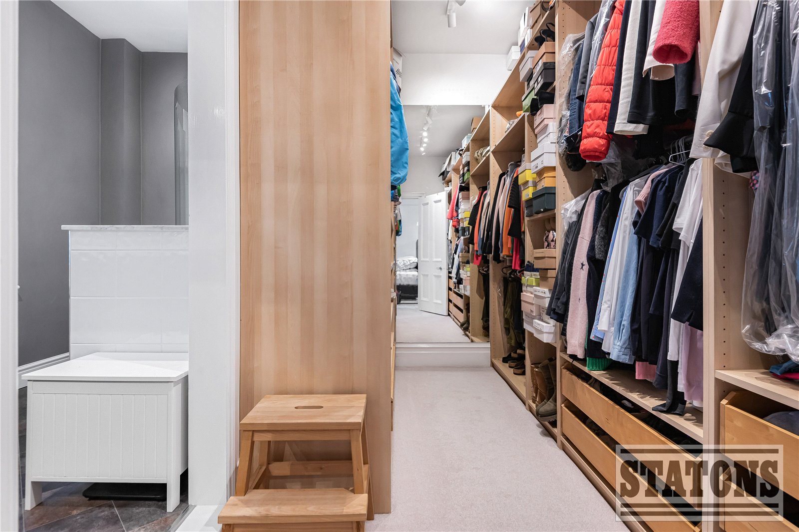
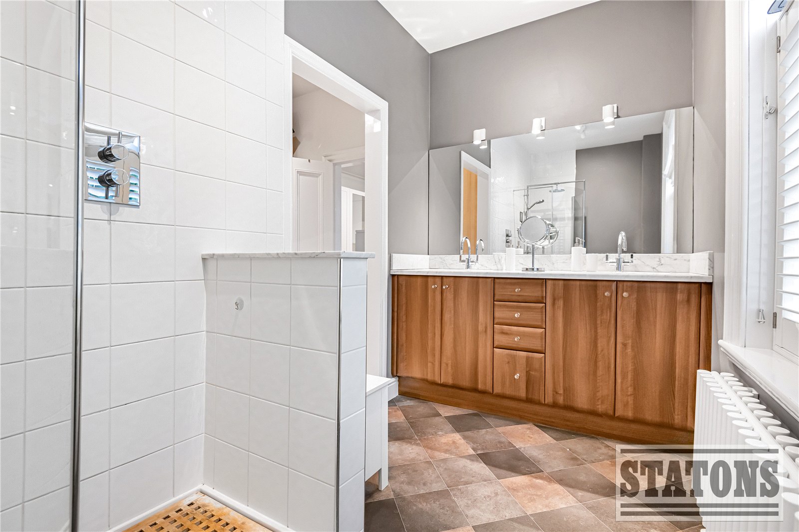
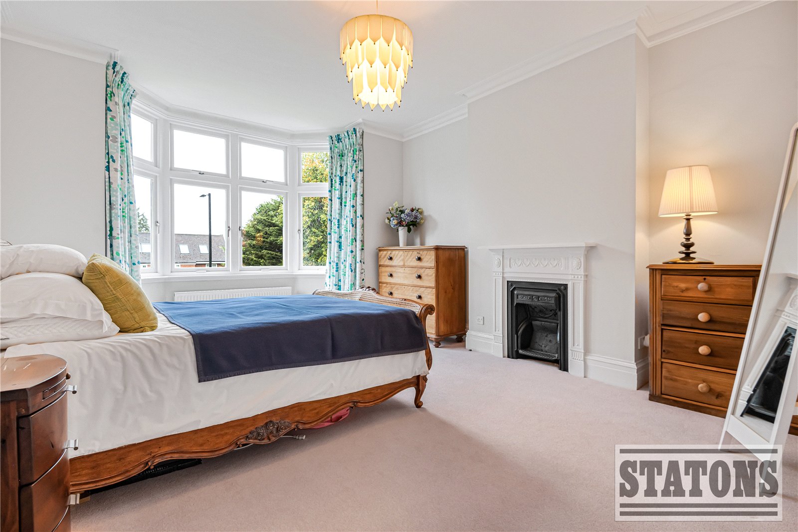
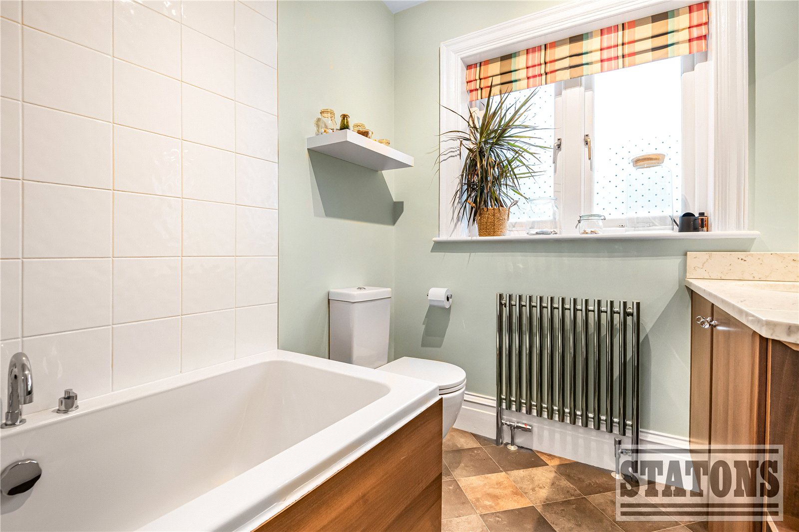
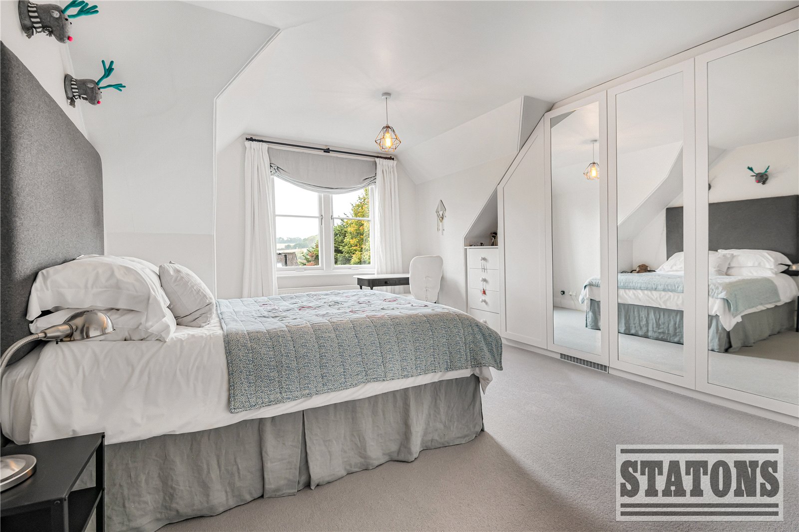
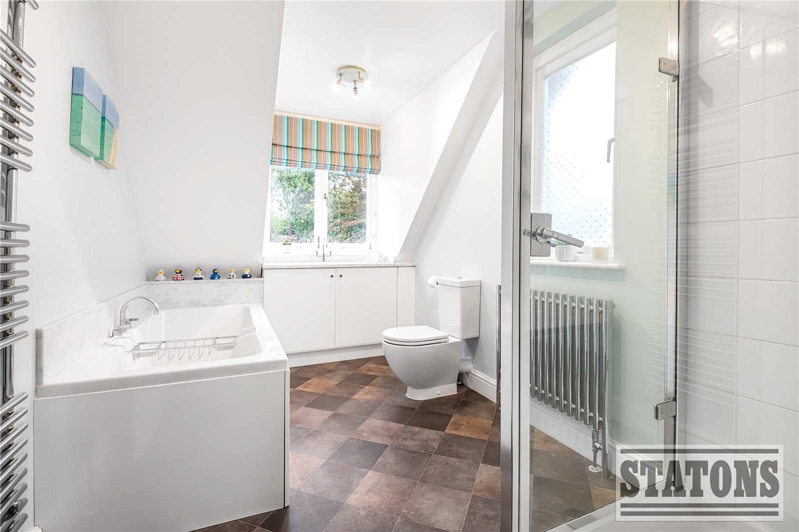
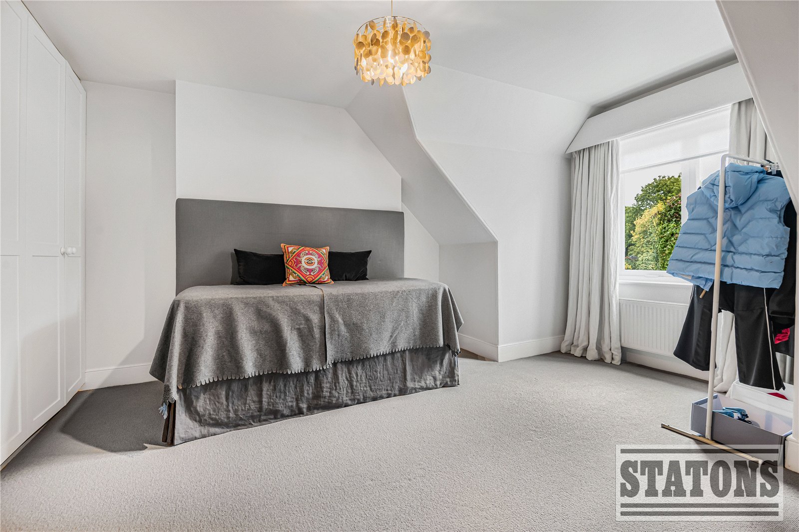
The first floor continues the sense of understated luxury, with a beautifully conceived principal bedroom suite incorporating a dedicated dressing area, walk-in dressing room and a contemporary en-suite shower room appointed with twin vanity units and WC. A further generous double bedroom overlooks the front of the property, while a guest bedroom positioned on the half-landing and a well-appointed family bathroom complete this level.
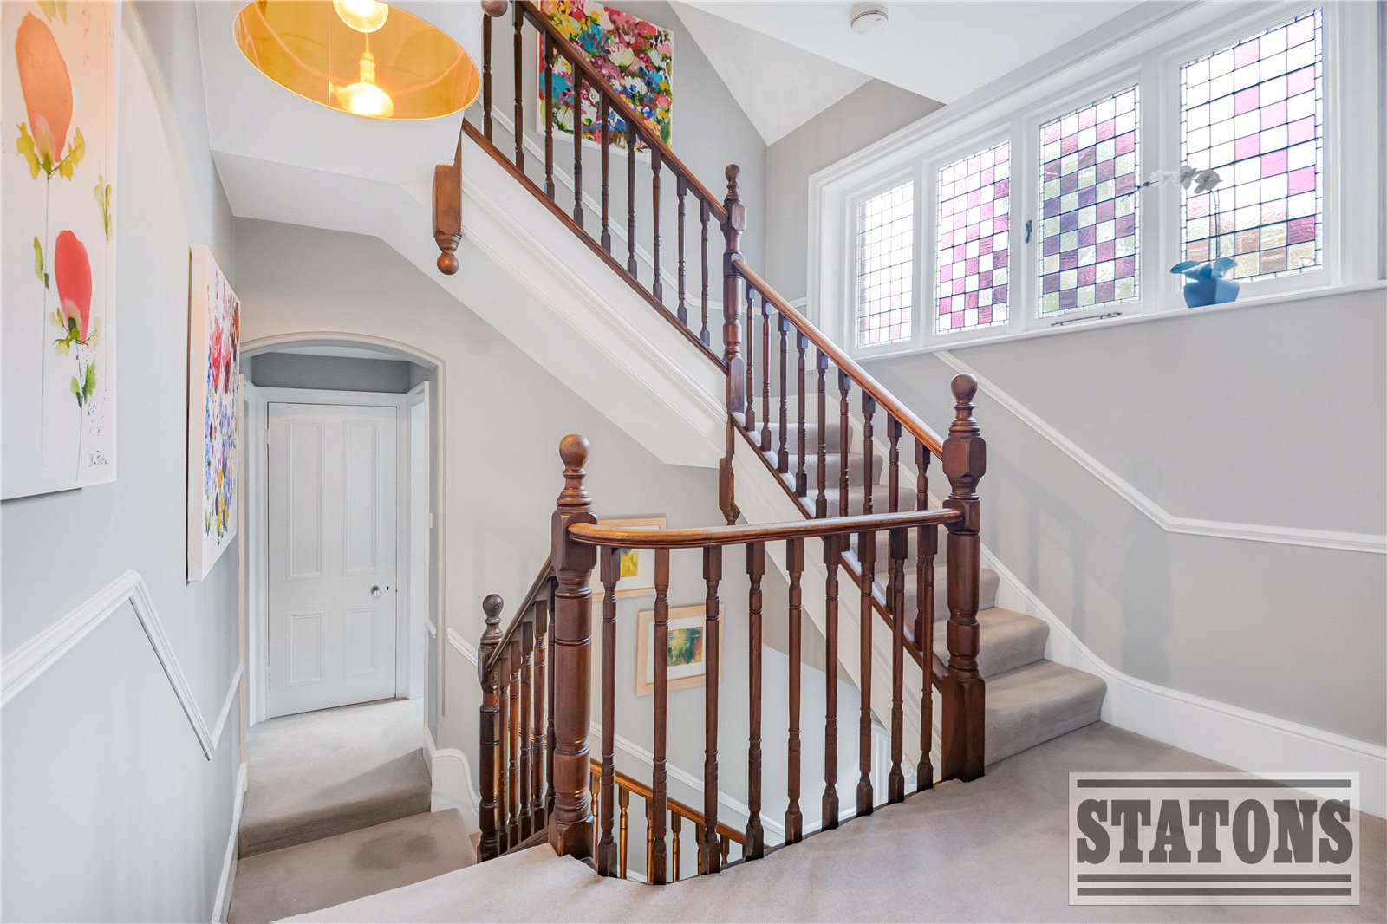
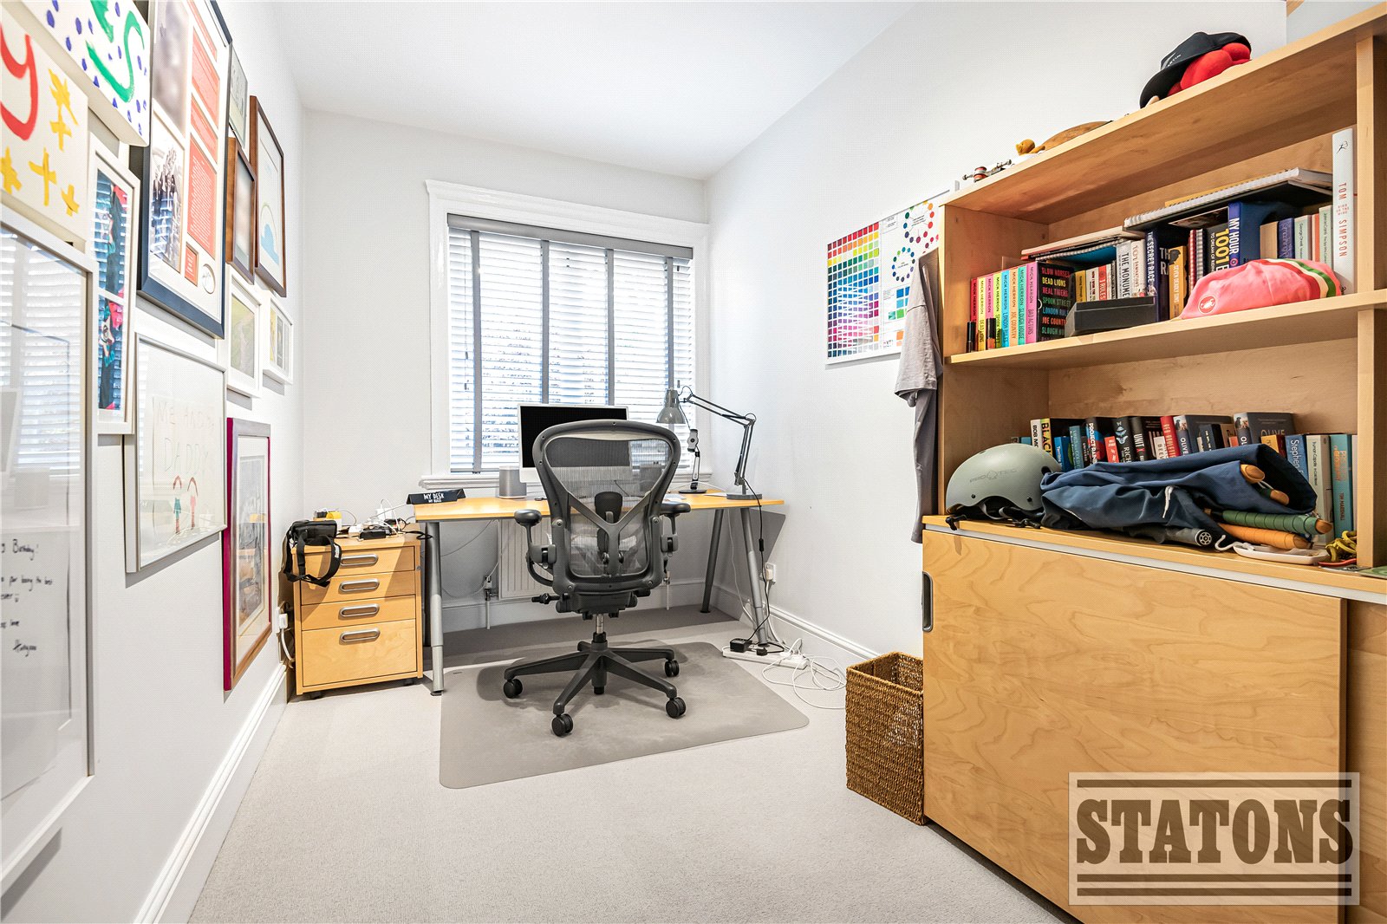
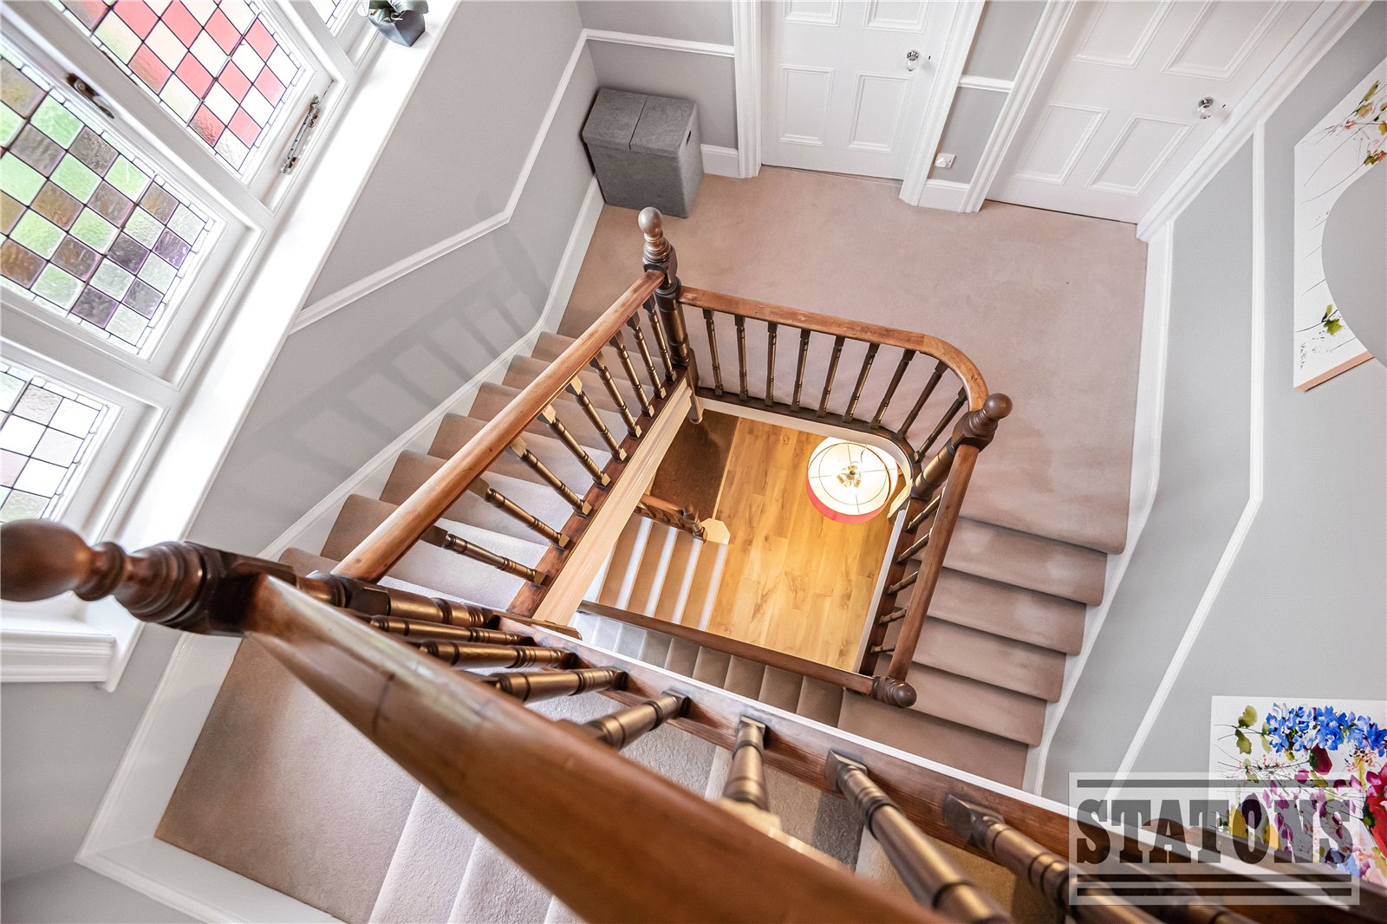
Ascending to the second floor, an original stained-glass window provides a particularly charming architectural feature, allowing natural light to filter through the staircase and landings. This floor offers two further double bedrooms, an additional study or bedroom and a family bathroom, providing flexibility for family members, guests or those requiring a dedicated home-working environment.
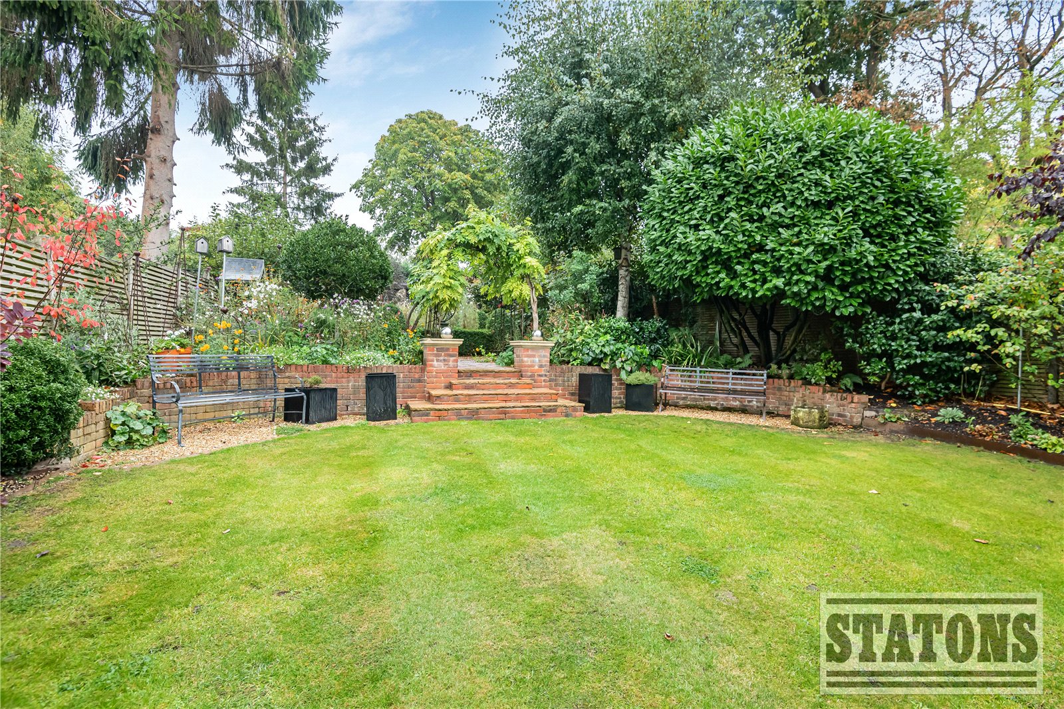
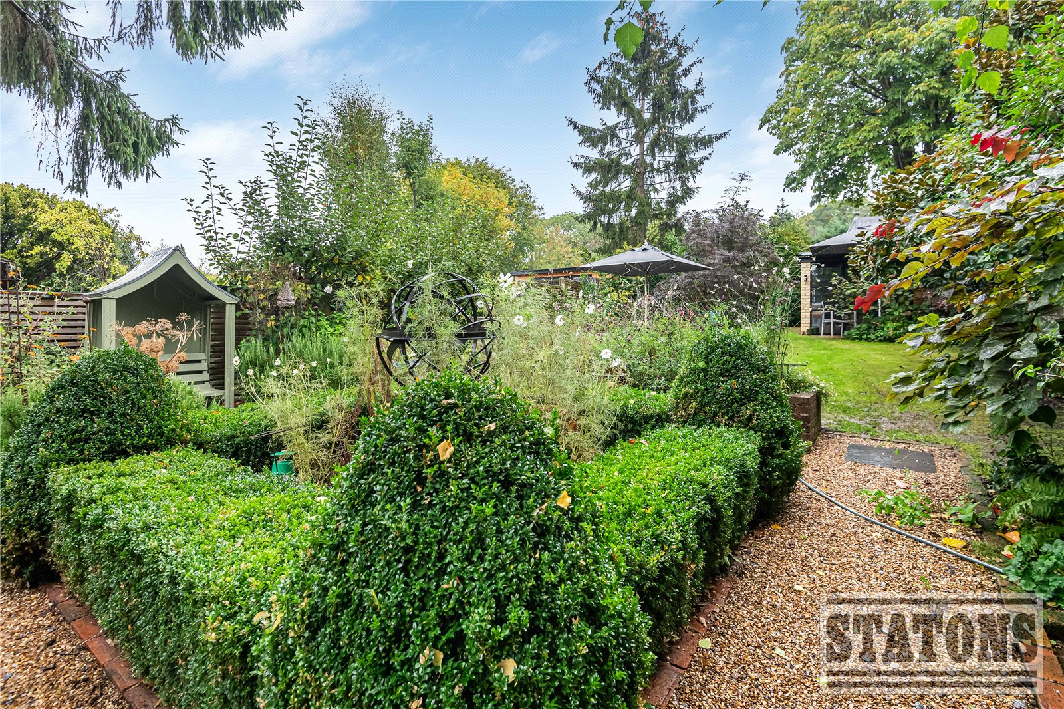
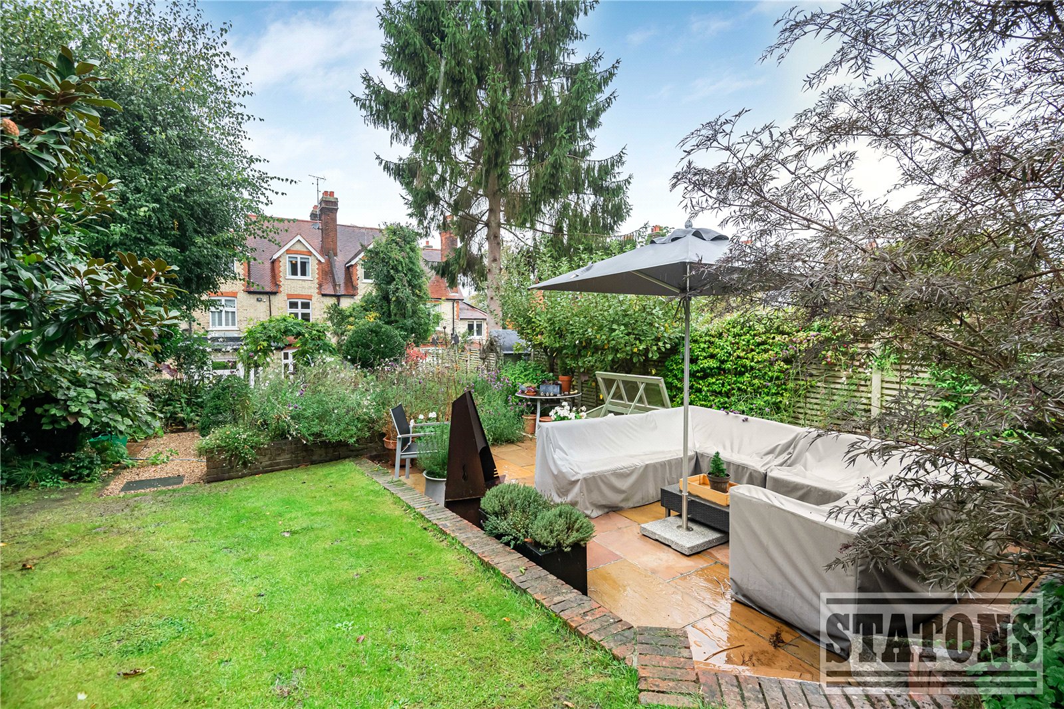
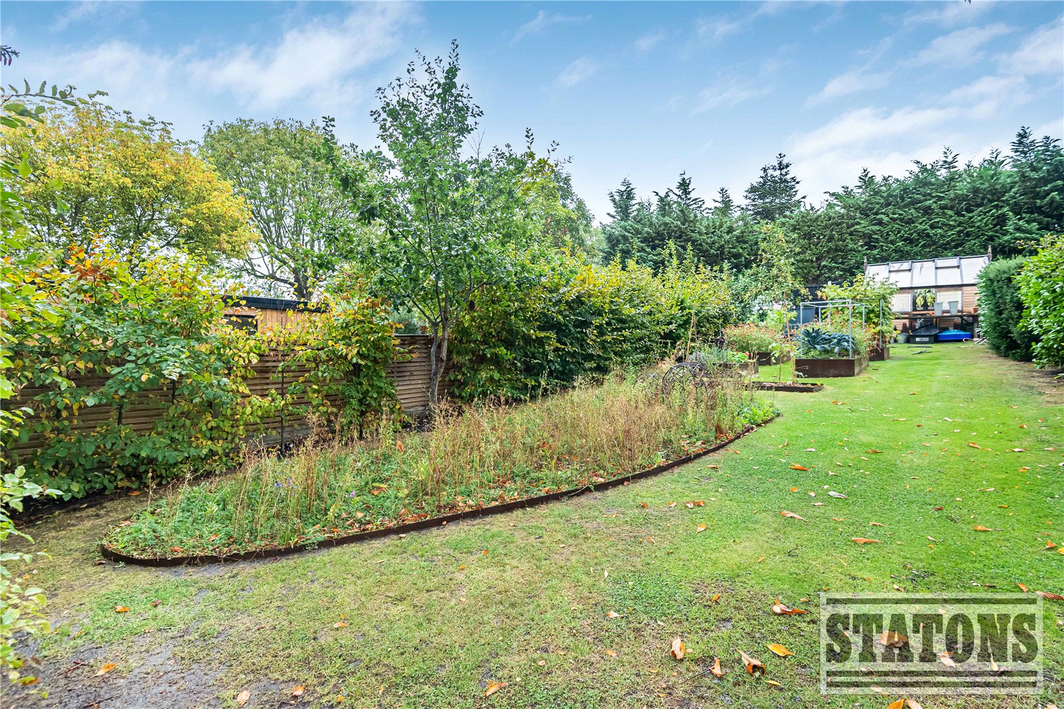
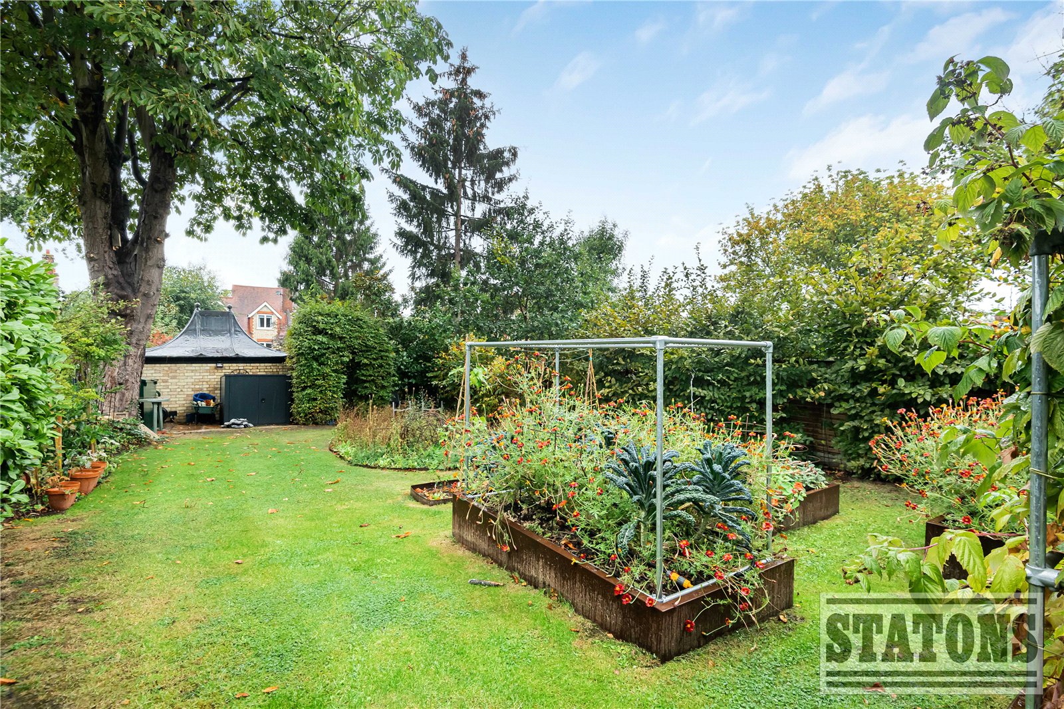
The gardens are undoubtedly one of the property's most compelling attributes. Extending to approximately 191 ft, the beautifully landscaped grounds have been thoughtfully arranged to create a succession of inviting outdoor spaces.
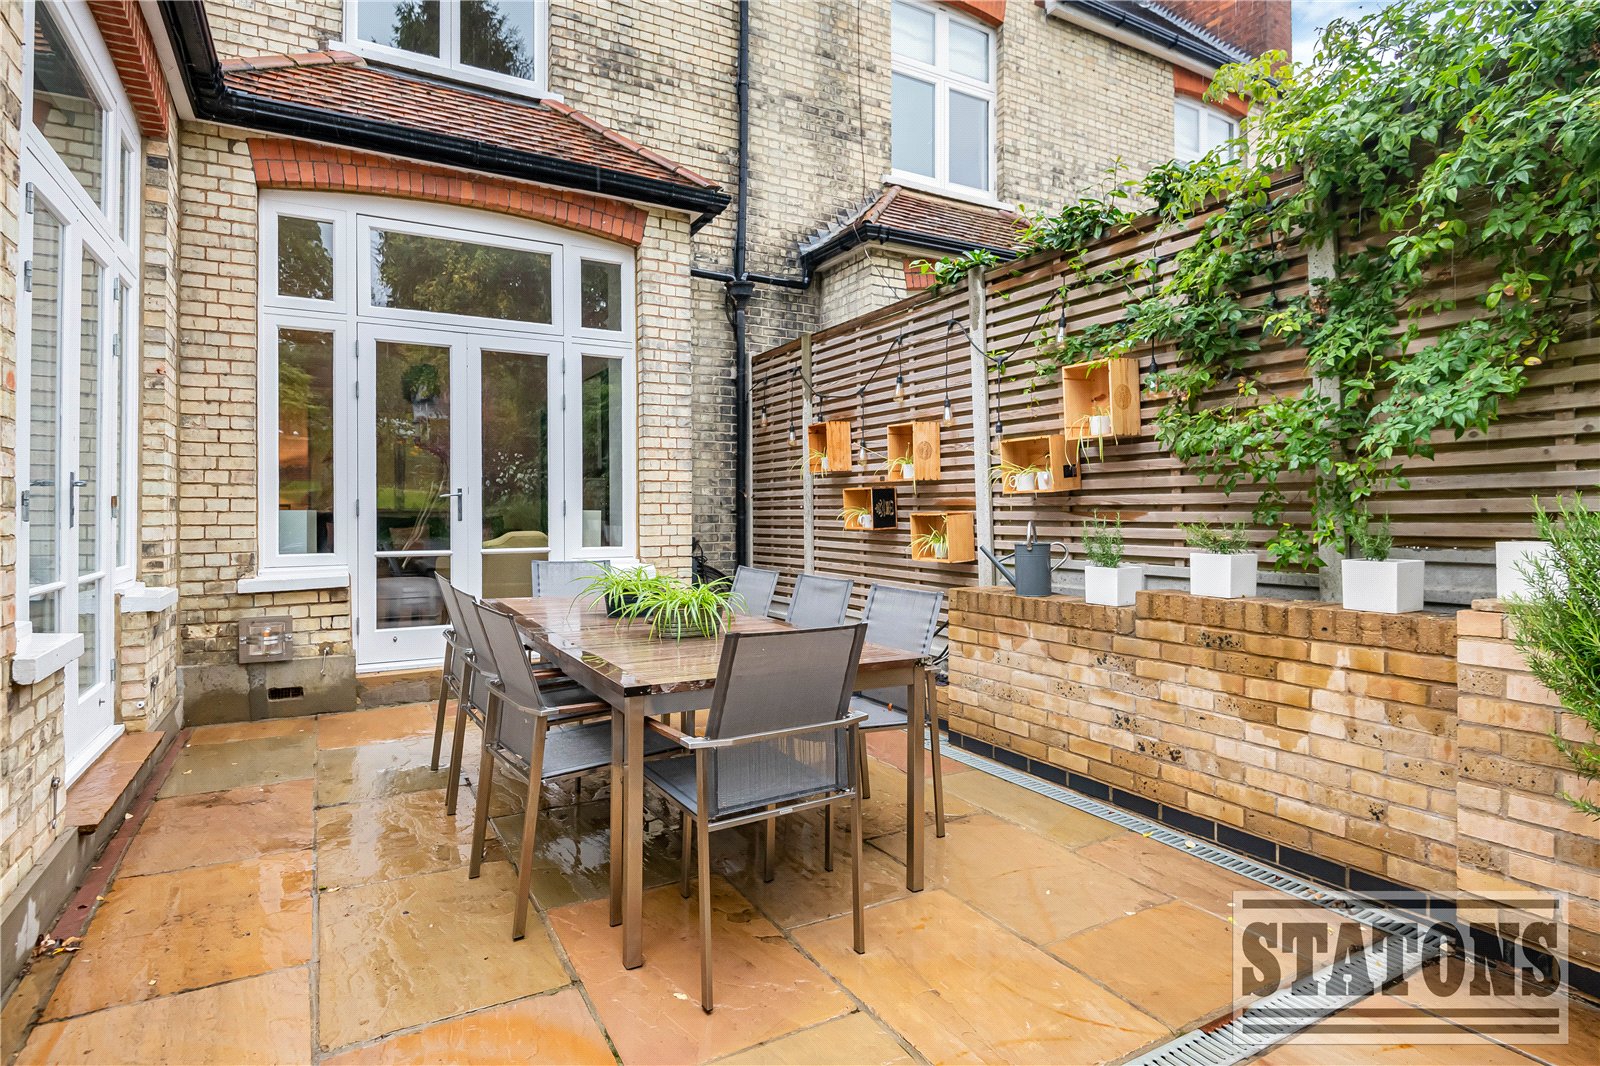
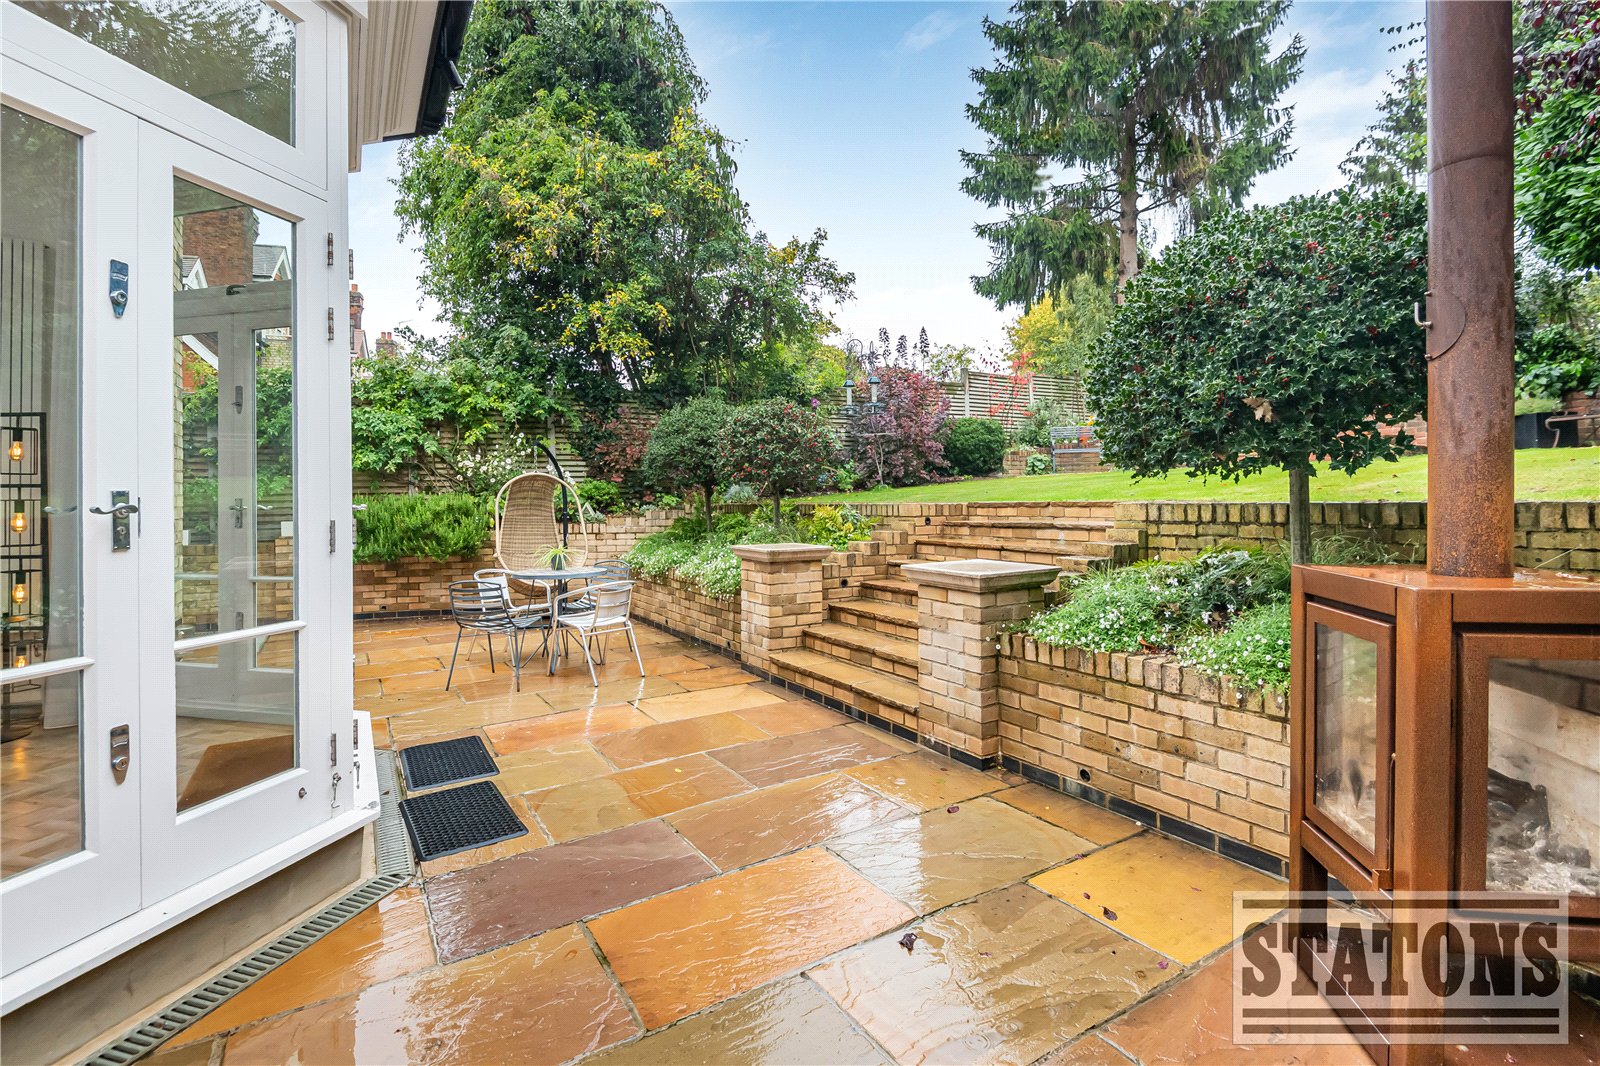
Immediately adjoining the house, a generous patio provides the perfect setting for summer dining and entertaining, with steps descending to a manicured lawn and further landscaped garden areas. Additional side patio and terrace spaces offer opportunities for quieter relaxation, outdoor gatherings and enjoying the garden throughout the day.
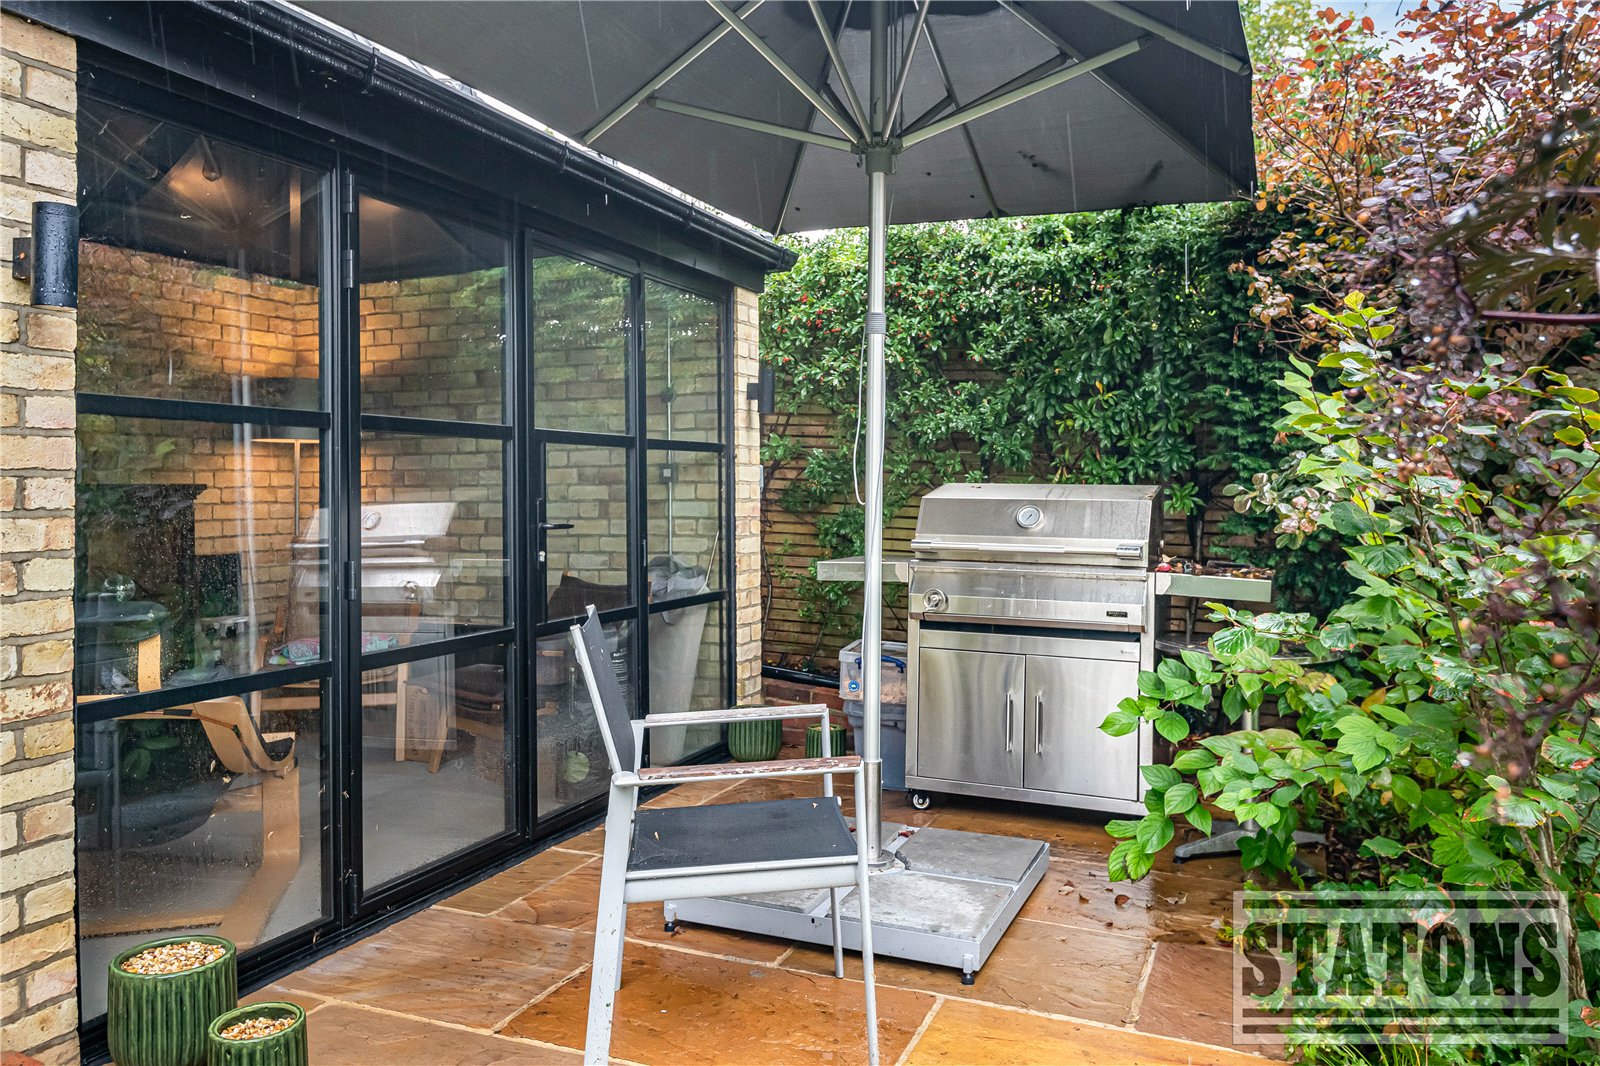
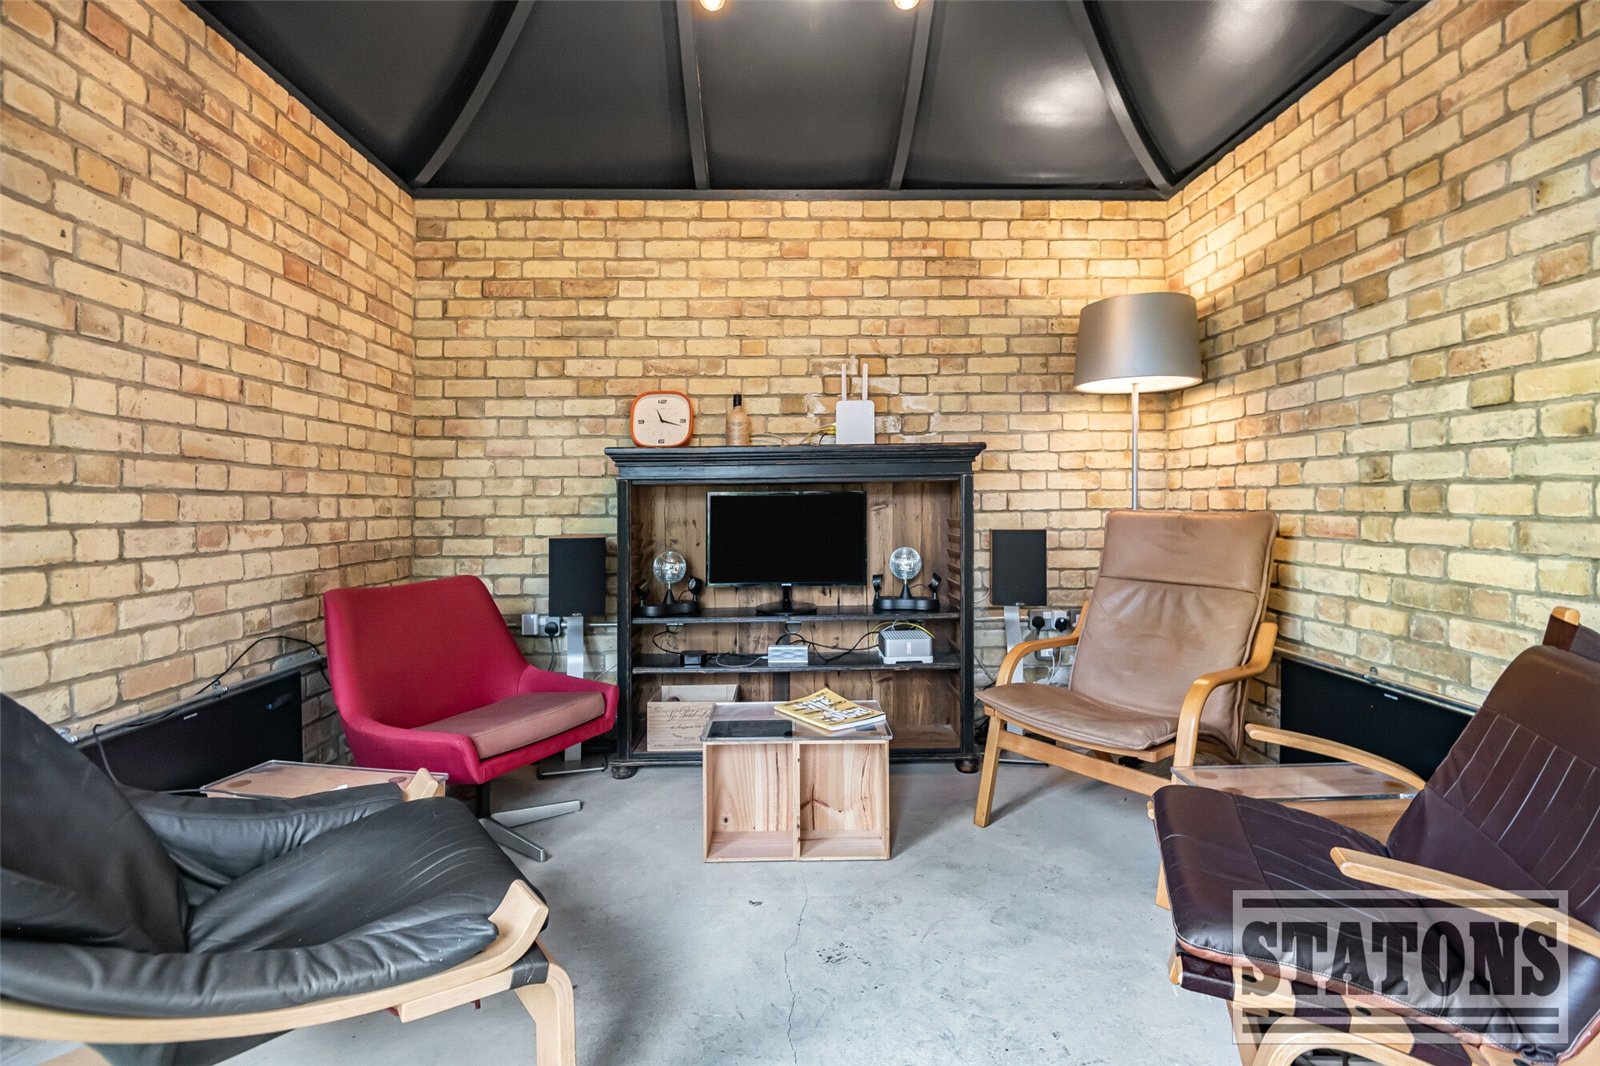
Towards the rear, a beautifully restored garden room provides a particularly appealing retreat, complete with power and Ethernet cabling. Equally suited to a peaceful reading room, music room, creative studio or independent home office, it offers a welcome separation from the main residence. Beyond this, a dedicated kitchen garden incorporates useful storage and a bespoke-built greenhouse, adding both charm and practicality.
To the front, a manicured garden creates an attractive approach, complemented by off-street parking for several vehicles.
The Lifestyle: Combining the architectural character of a traditional Victorian home with the comfort and sophistication expected of modern family living, this is a residence designed to be enjoyed in every sense. From elegant formal entertaining and relaxed evenings in the open-plan family space to long summer afternoons in the beautifully landscaped garden, the property offers a wonderful balance of refinement, comfort and versatility. The restored garden room, extensive grounds and beautifully appointed interiors create an environment in which family life can flourish while providing an exceptional backdrop for entertaining friends and guests.
The Location: Hadley Wood remains one of North London's most sought-after residential enclaves, renowned for its leafy surroundings, attractive period homes and established community. Positioned within the Conservation Area, the property is conveniently located for Hadley Wood's local shops, primary school and mainline railway station, providing regular services into London. For those who enjoy an active lifestyle, Hadley Wood Golf Club and Tennis Club are close at hand, while the M25 is within a short drive, offering convenient access to the wider motorway network and major destinations beyond.
An exceptional opportunity to acquire a substantial and beautifully restored Victorian residence, combining period elegance, bespoke contemporary living and an outstanding garden setting in one of Hadley Wood's most desirable locations.
Council Tax: H
Local Authority: Enfield
Tenure: Freehold