
Contact Agent:


Camlet Way, Hadley Wood
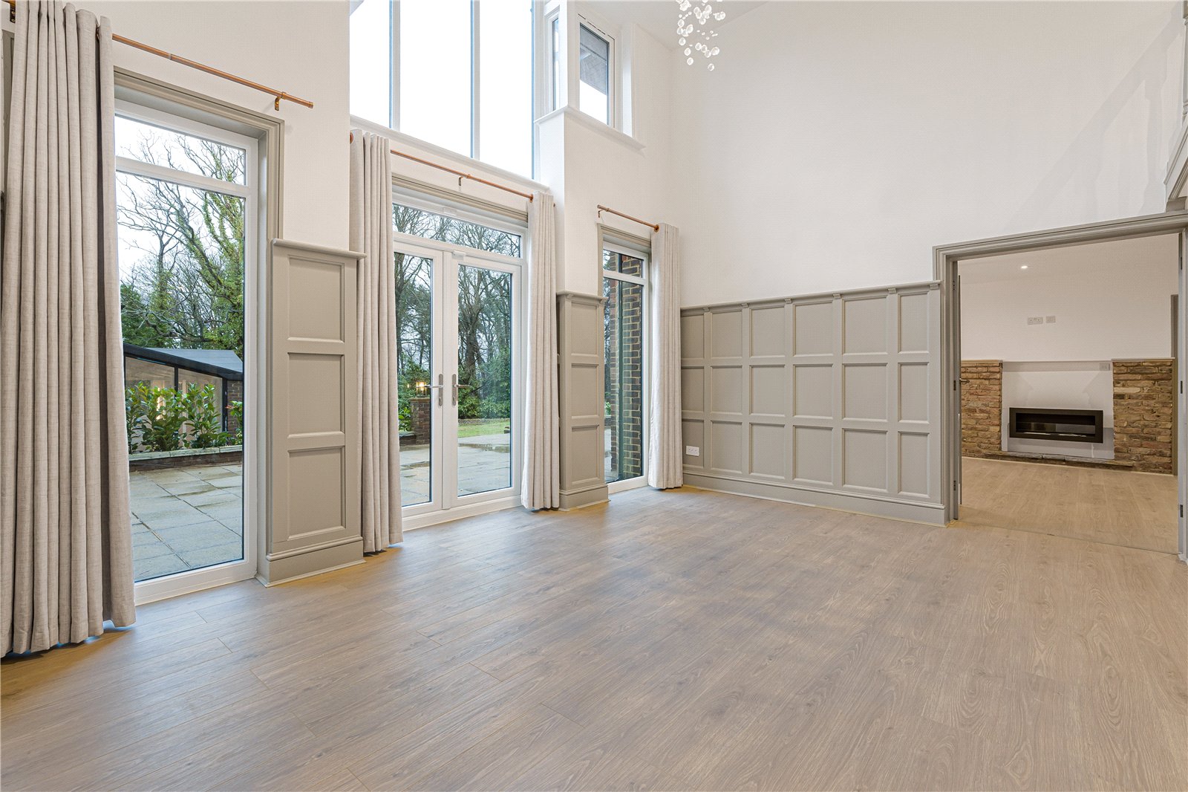
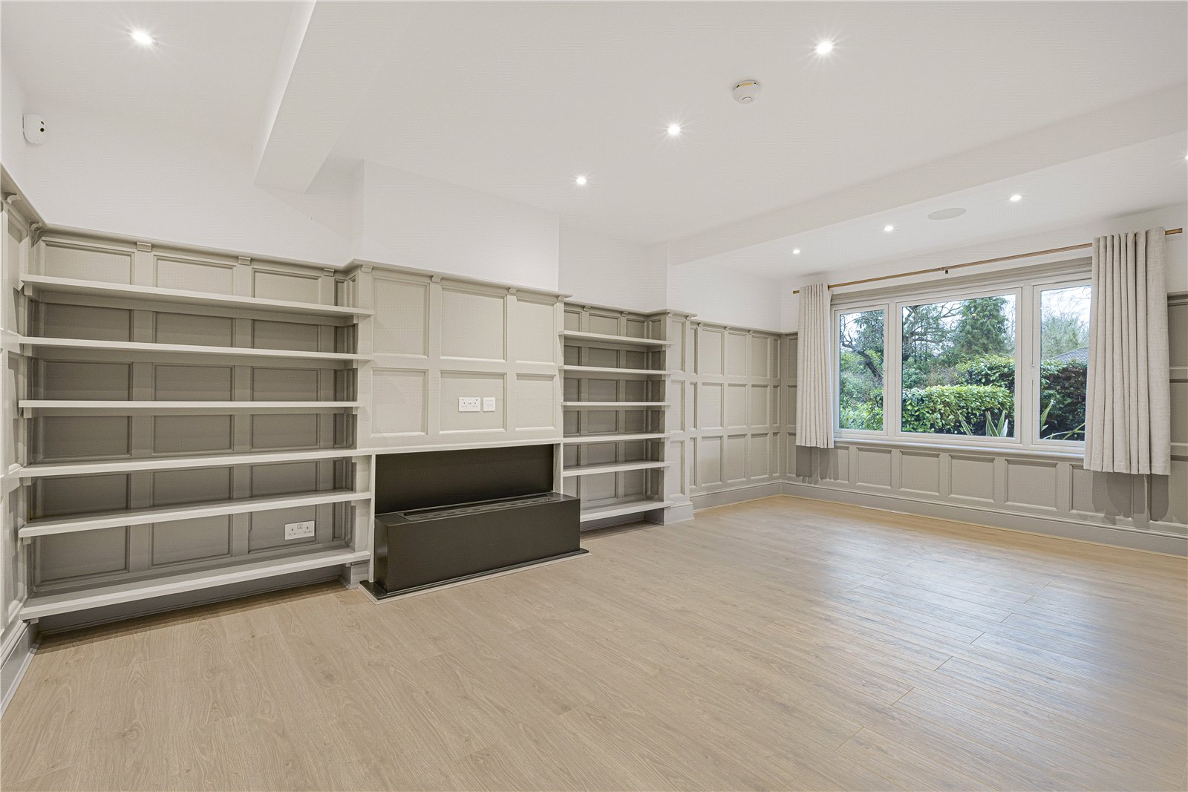
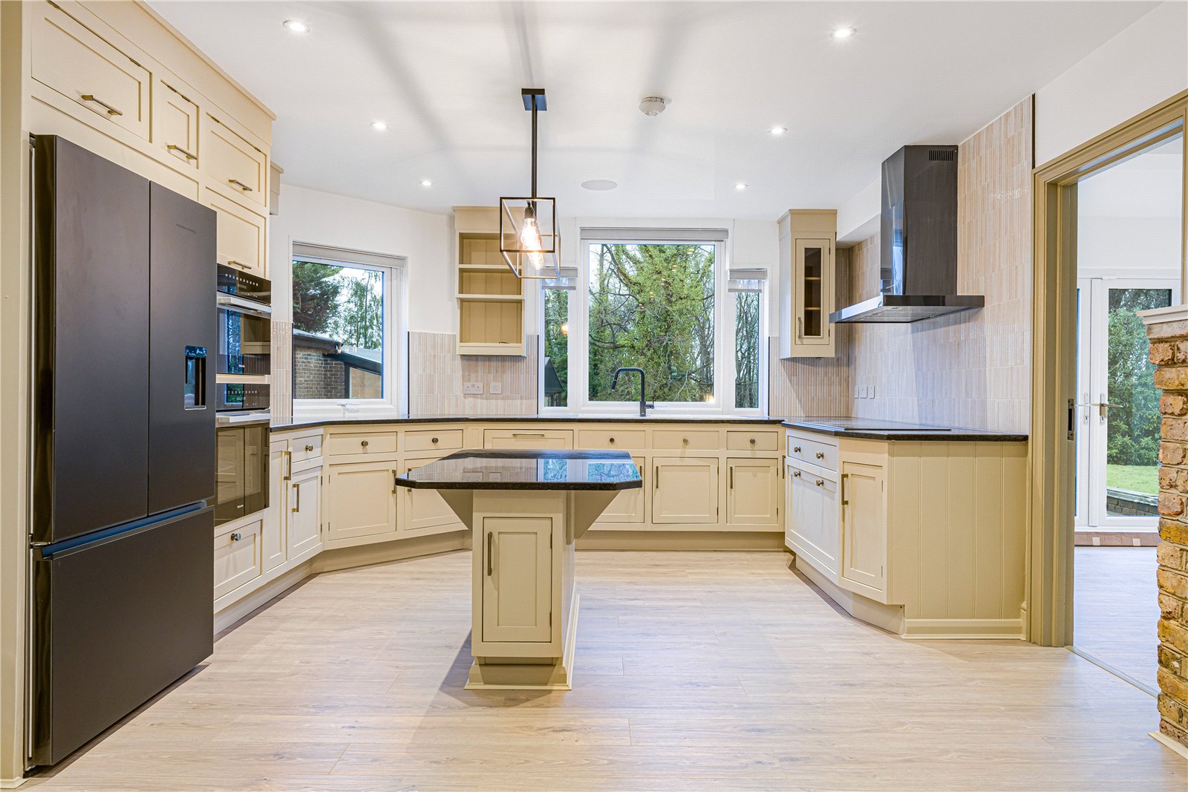
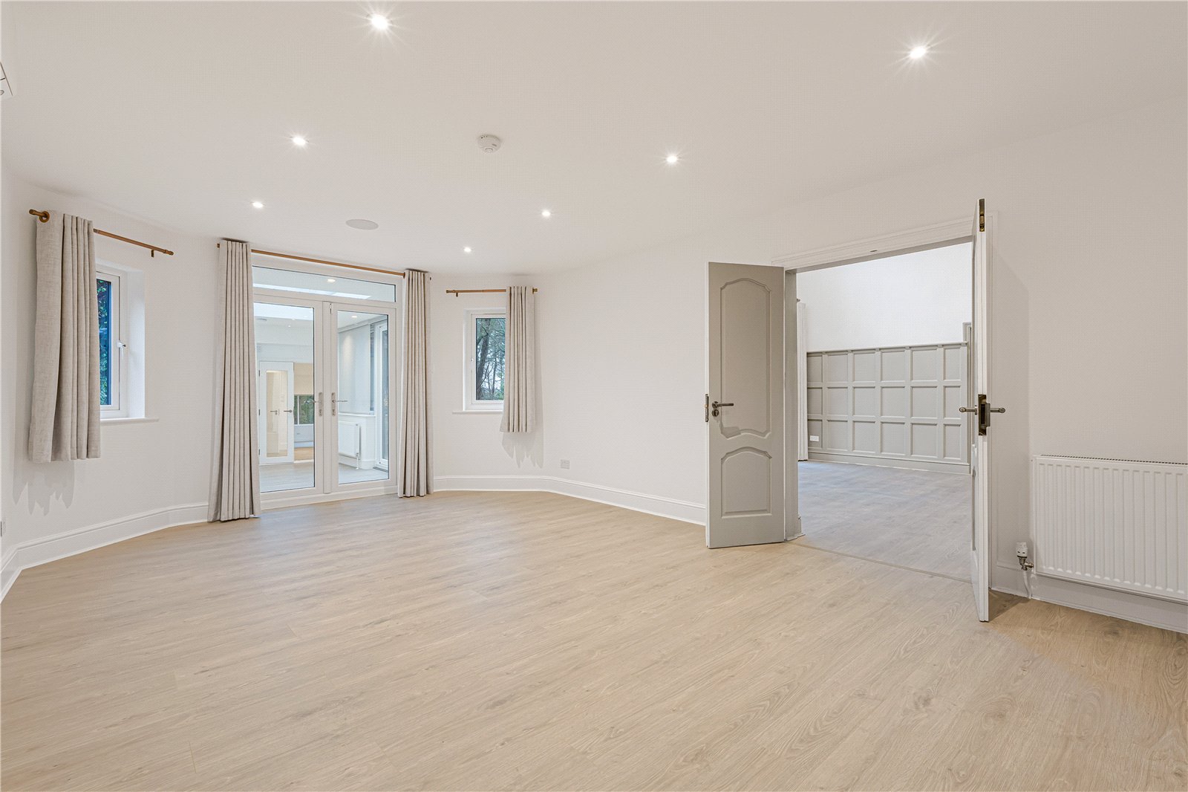
- Detached House
- 5
- 5
- 5
Key Features:
- Total Refurbishment Throughout
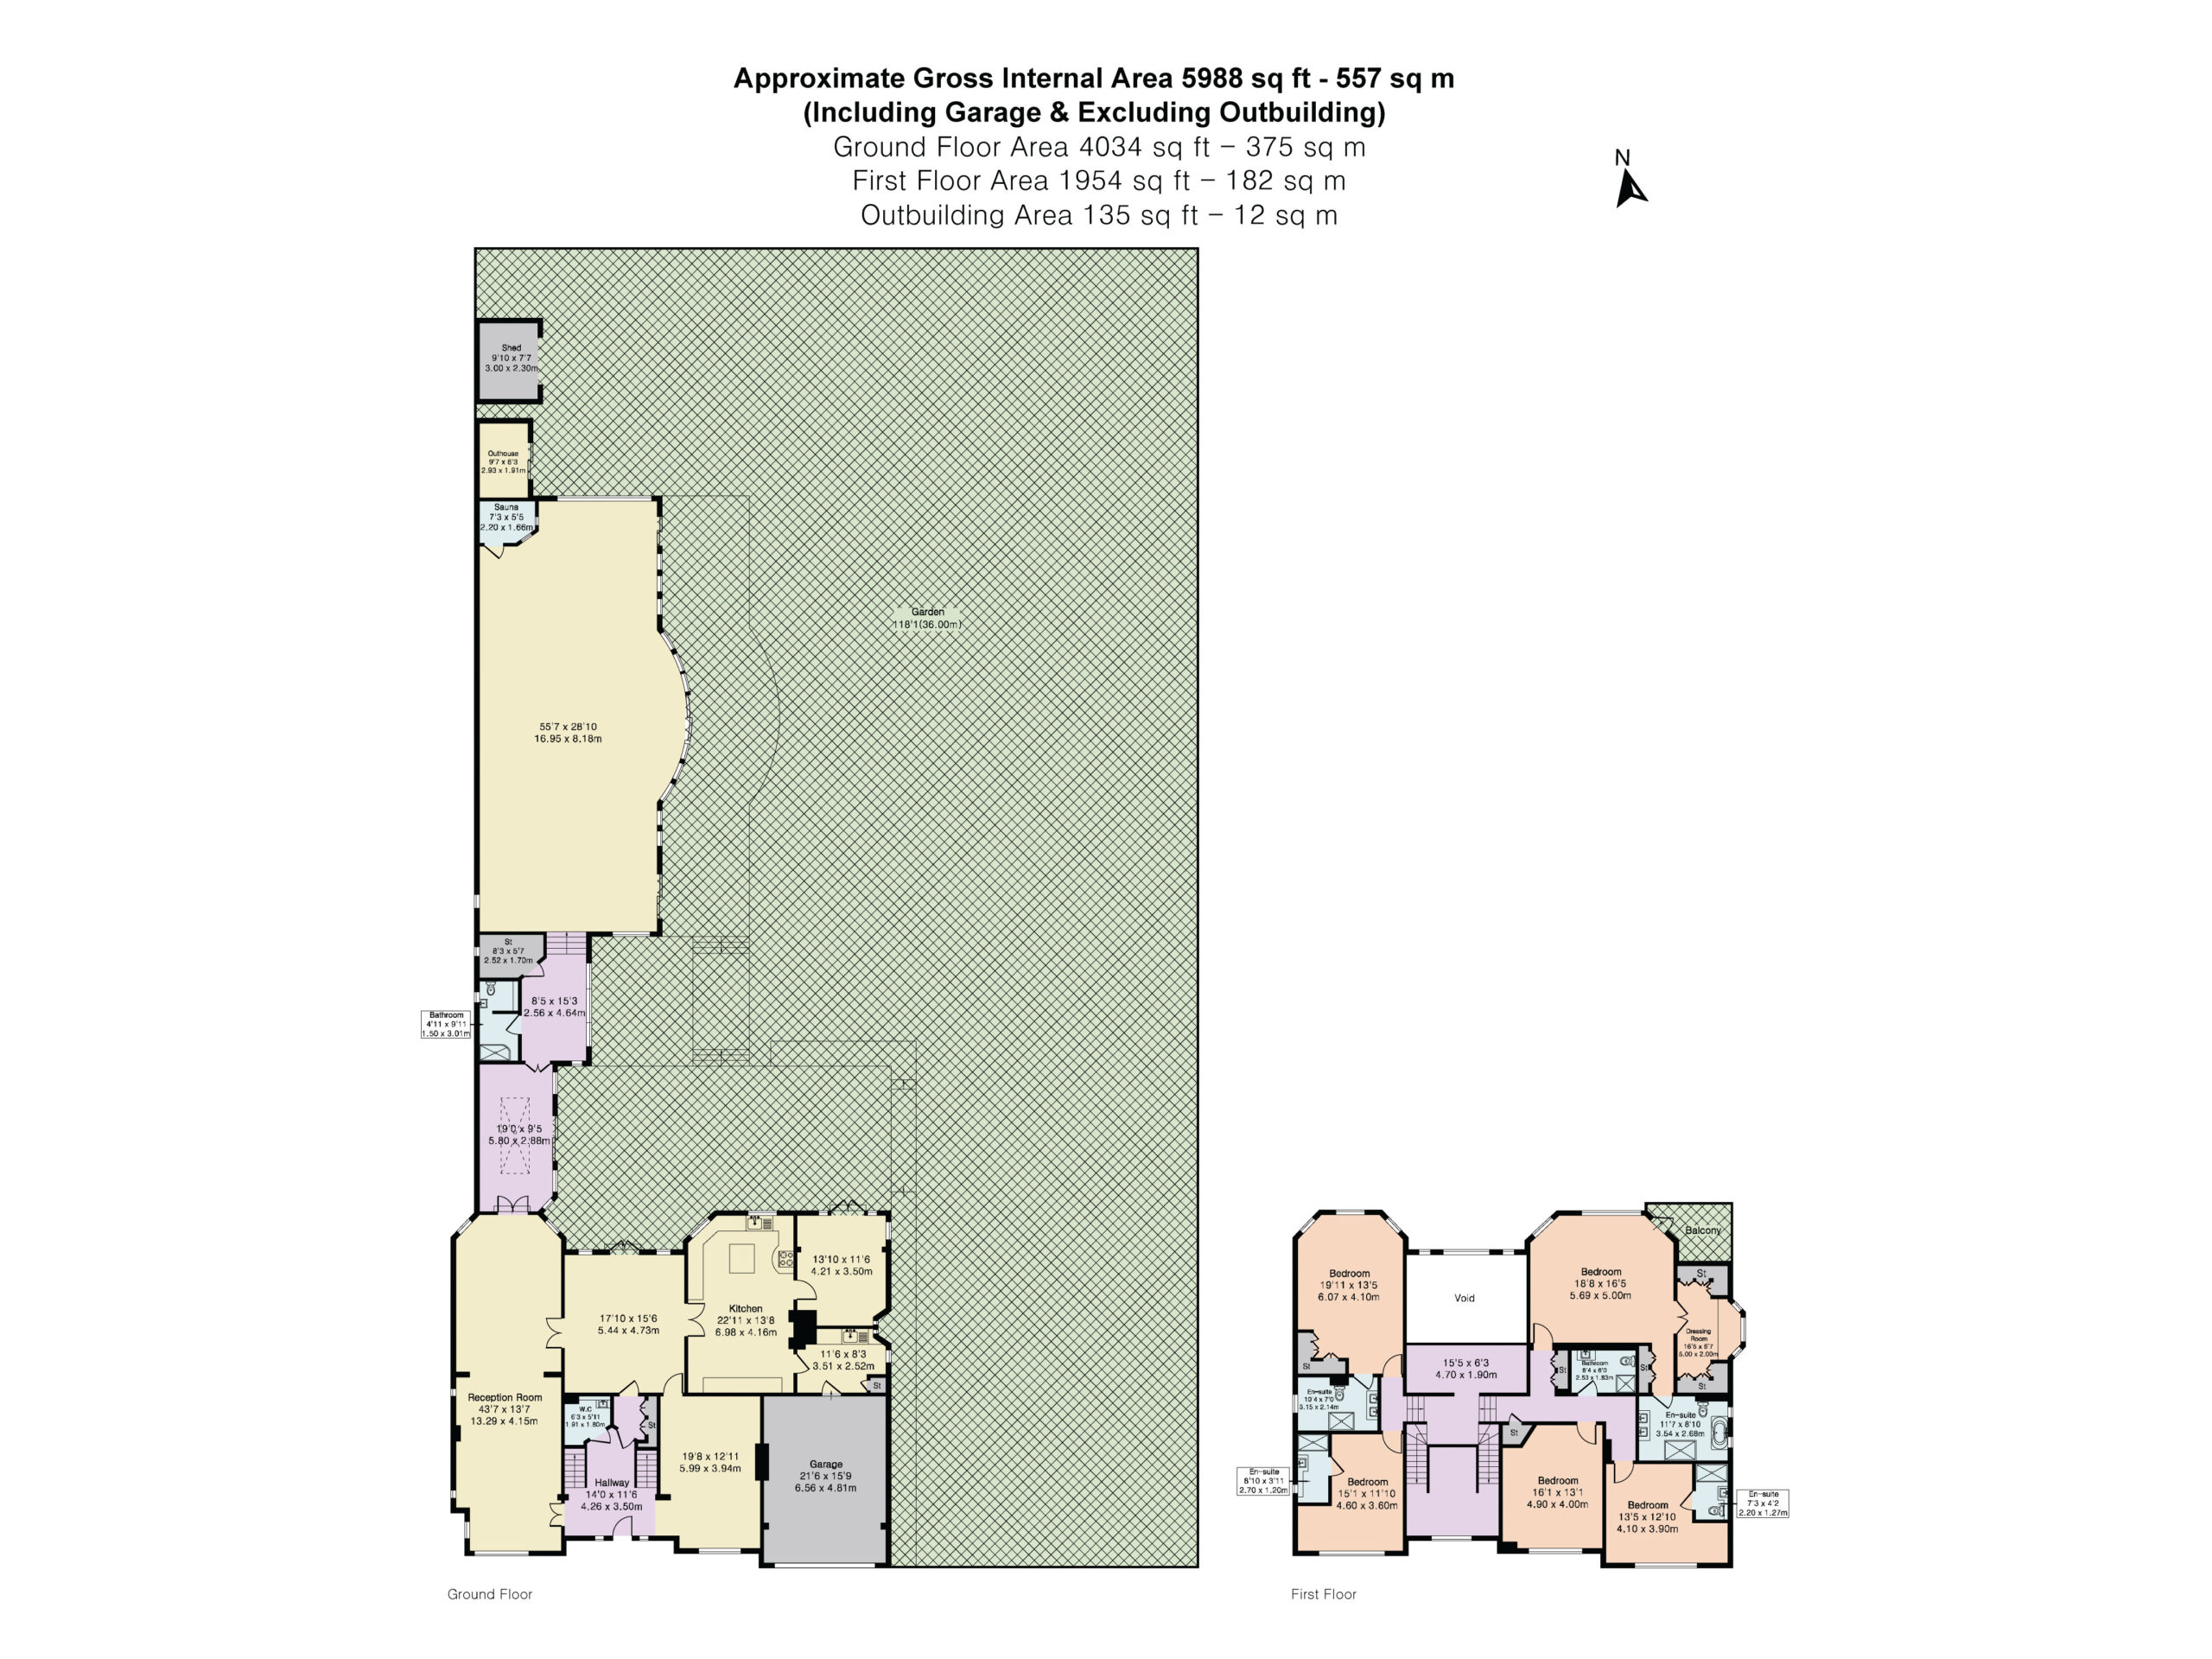
- 5988 sq ft
- Modern Fittings and Fixtures
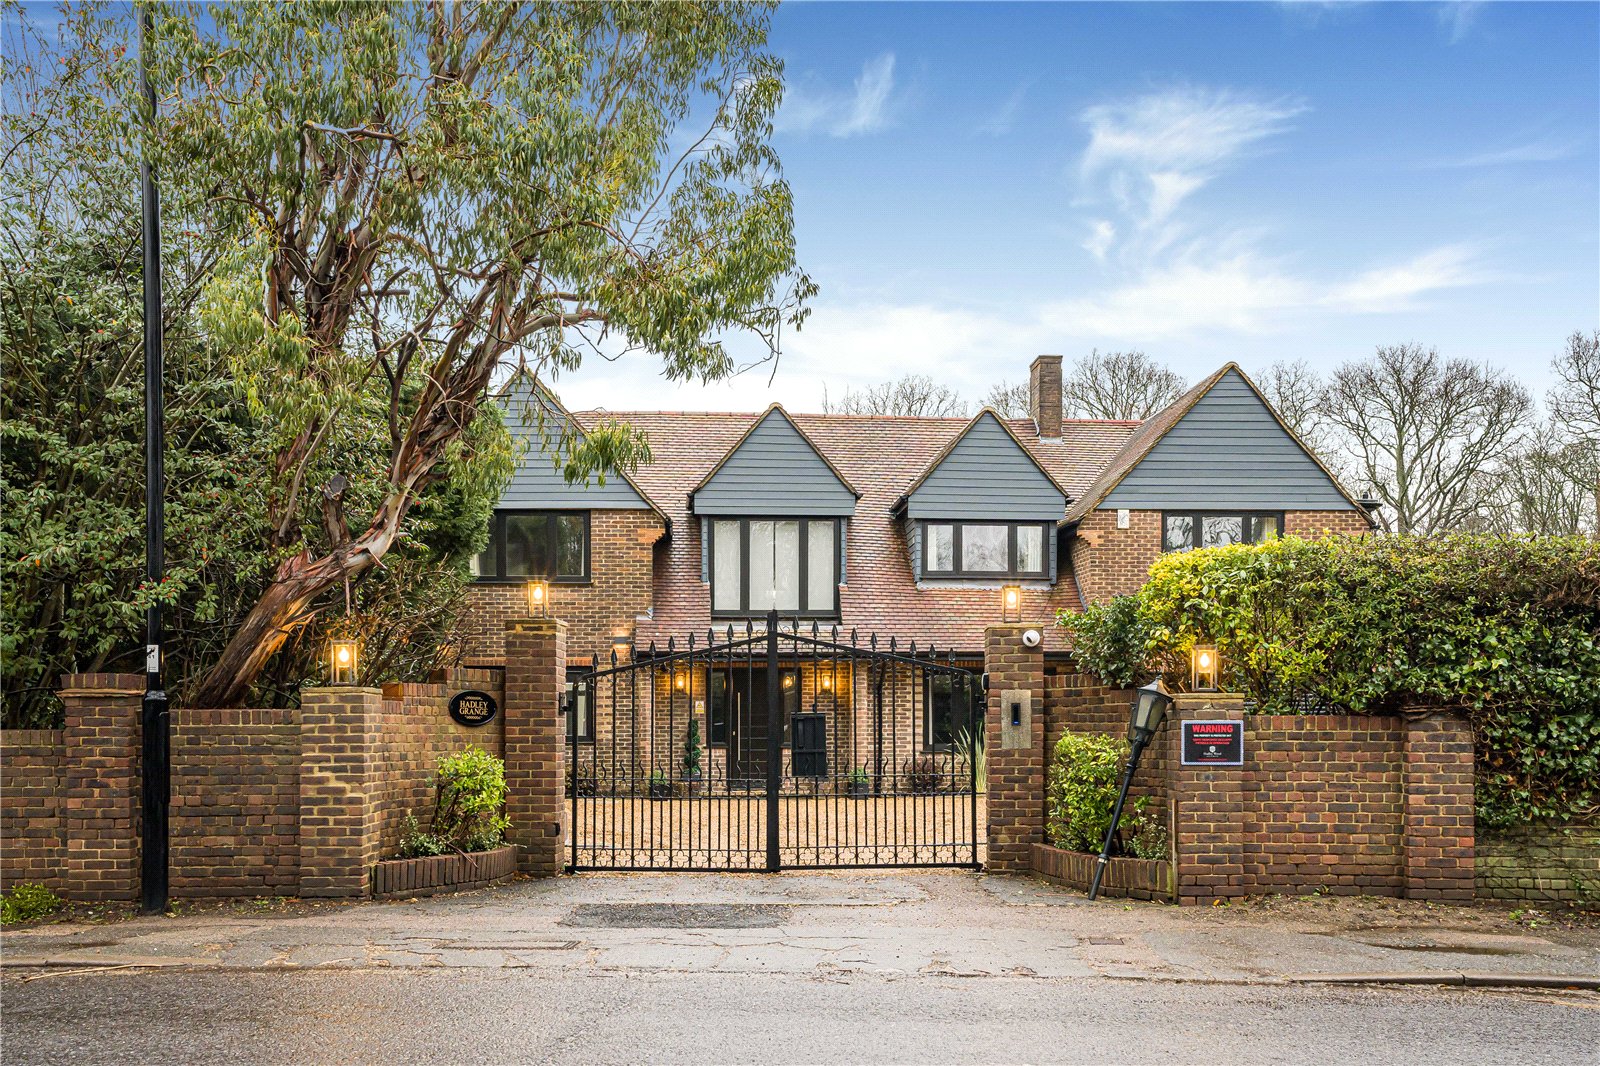
- Attractive Detached Family Residence
- 5 Bedrooms
- 5 Recepton Rooms
- Garden Extending To Approx. 200ft
- Sought After Location
- Smart Tech Throughout & Energy Saving Lights
- Local Authority: Enfield & Council Tax Band H
Description:
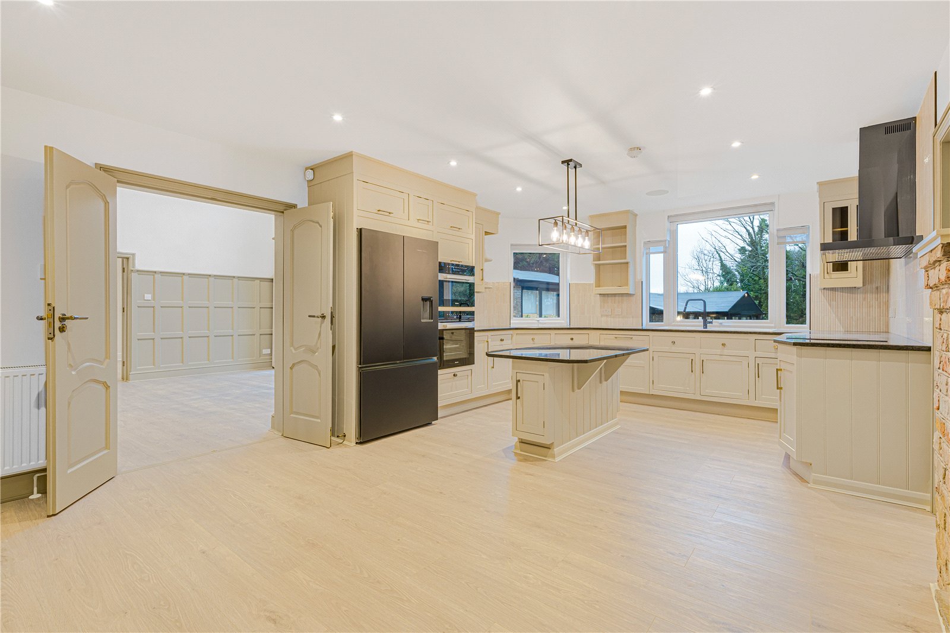
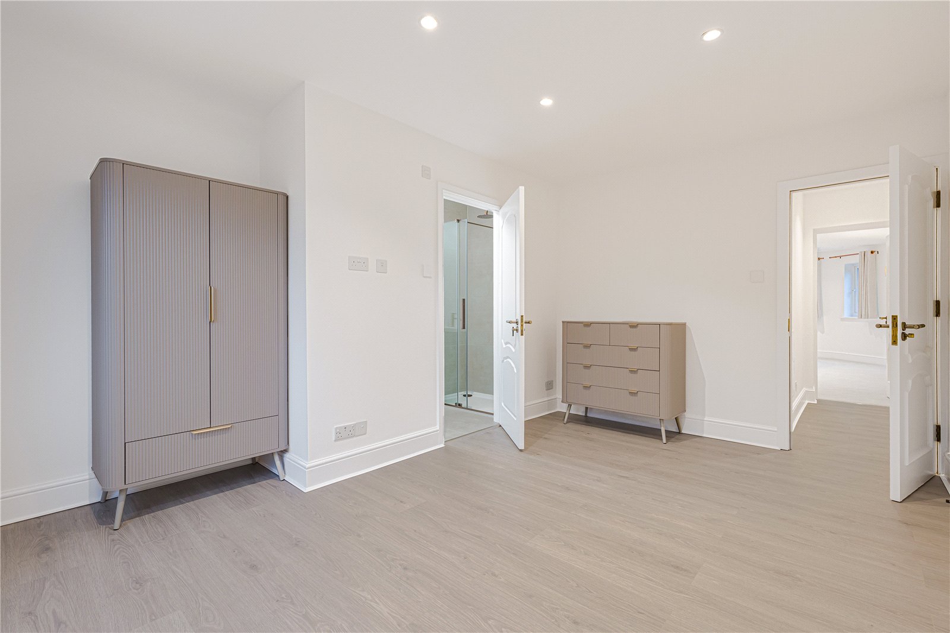
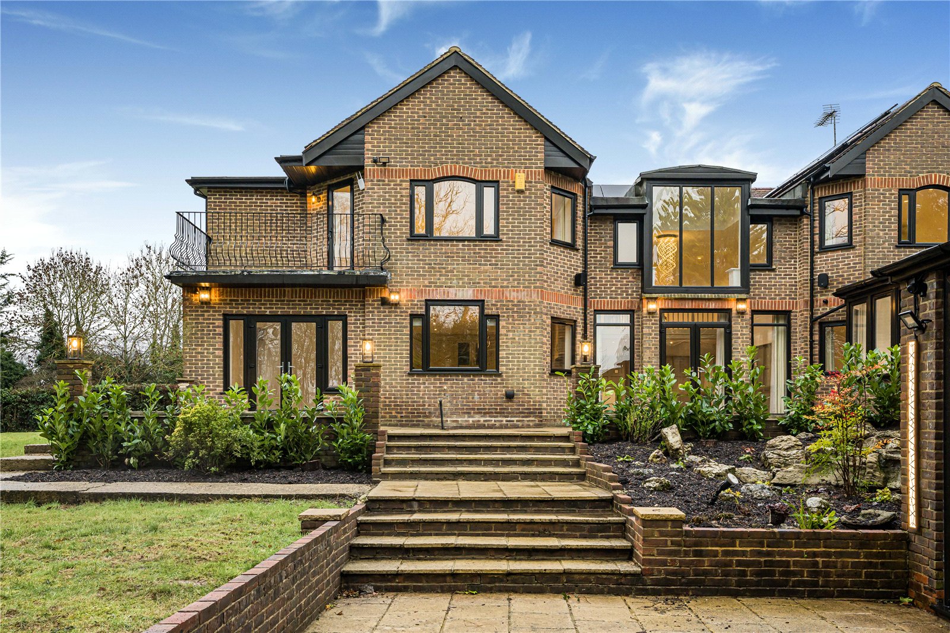
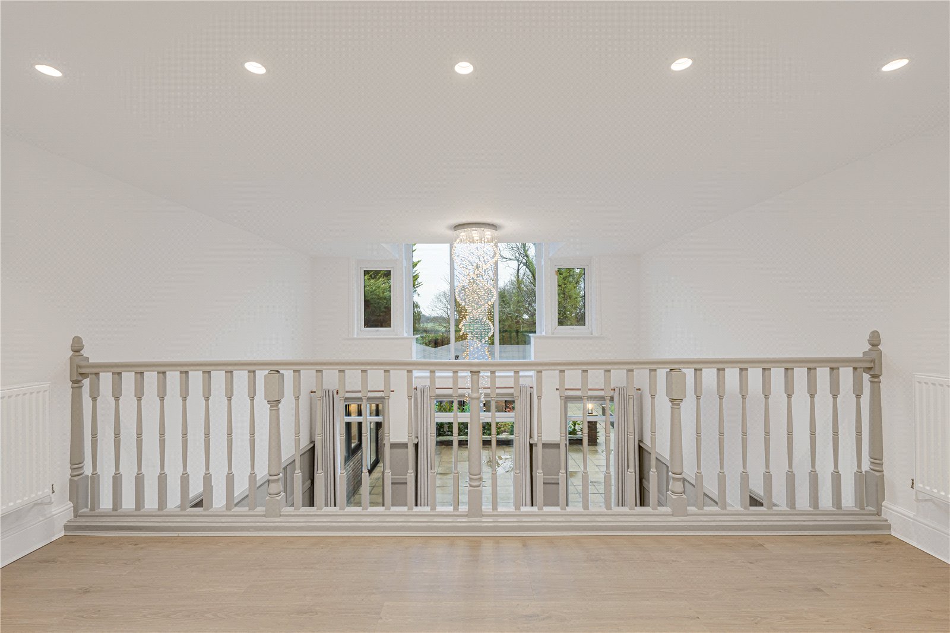
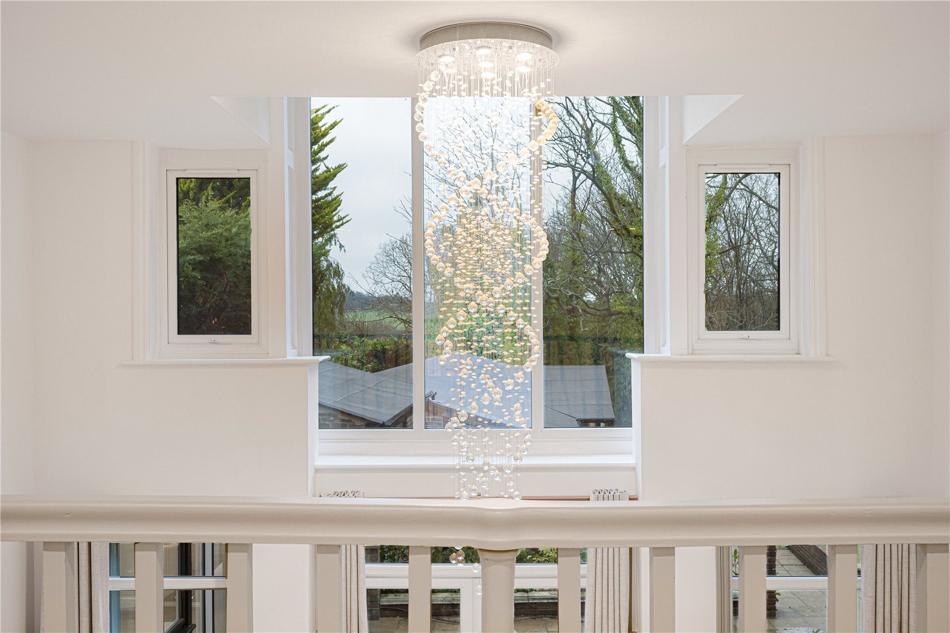
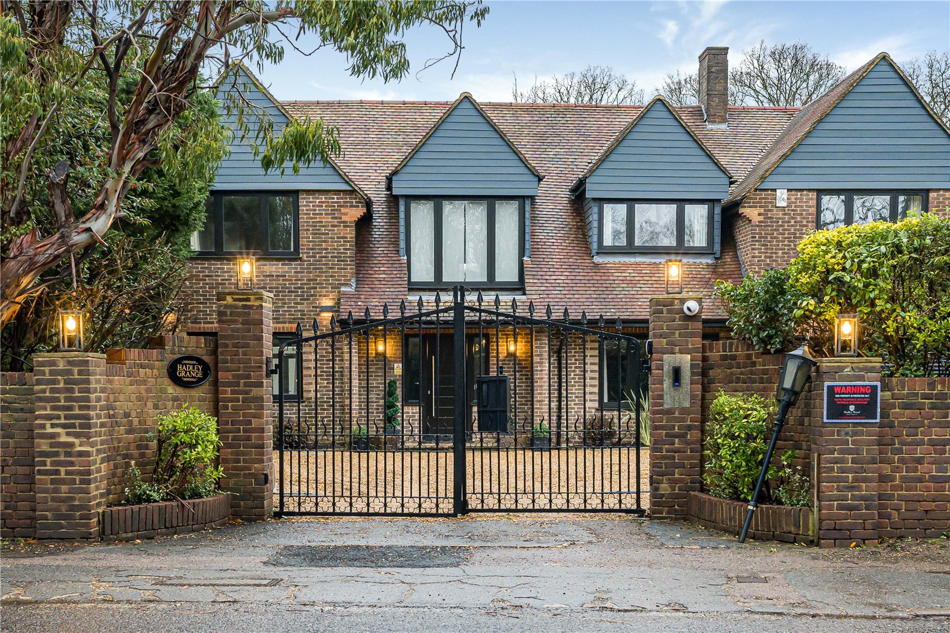
This exceptional detached family residence has been fully refurbished throughout to an outstanding standard, offering a perfect blend of modern design, smart technology and energy efficiency.
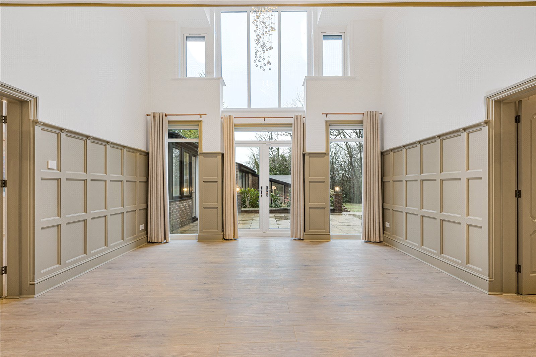
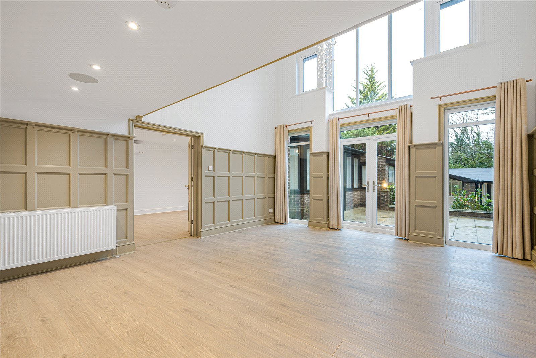
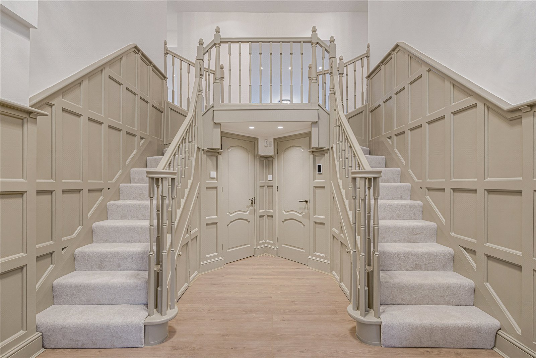
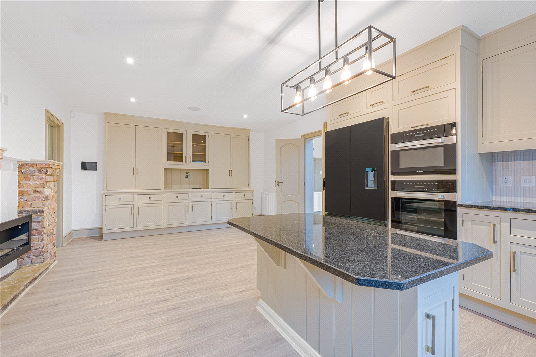
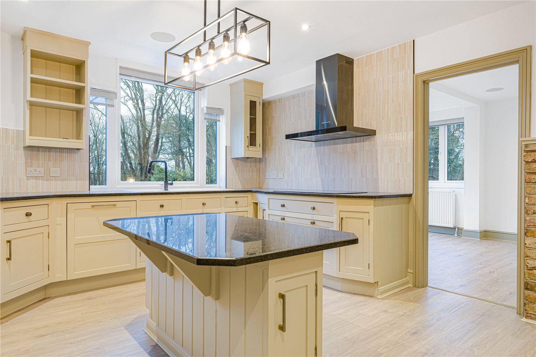
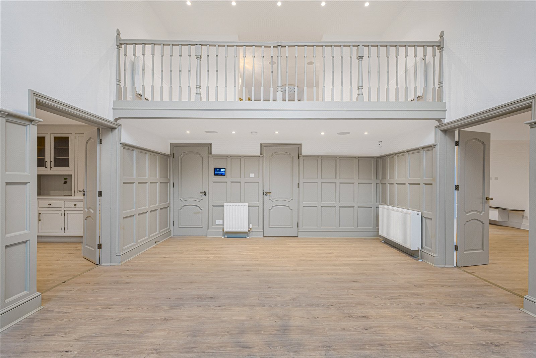
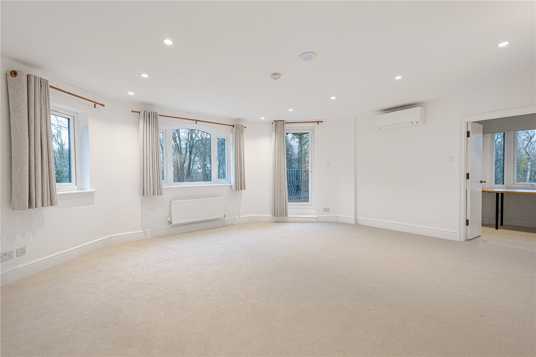
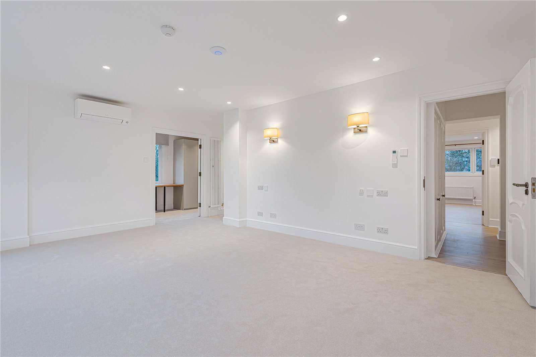
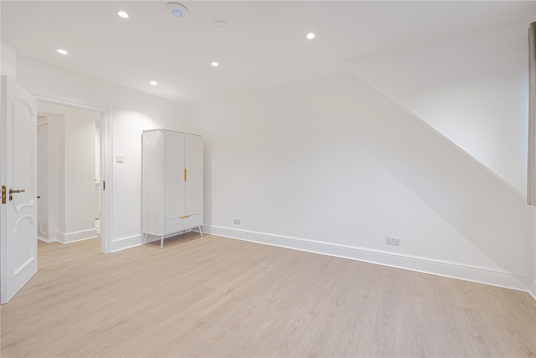
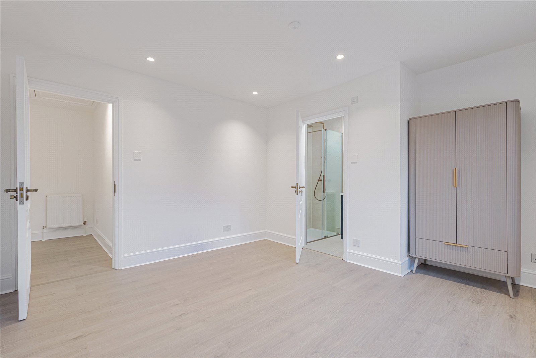
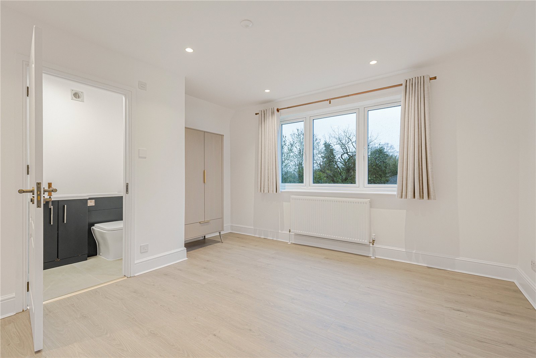
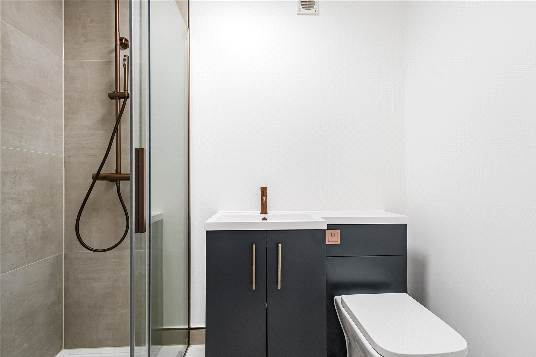
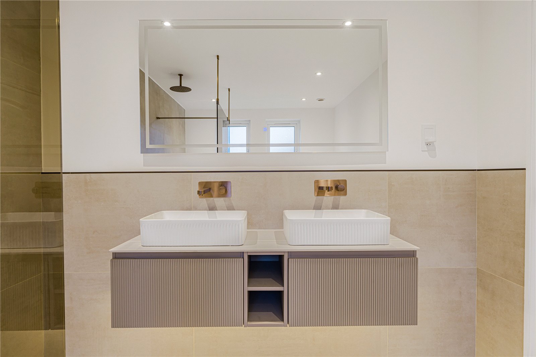
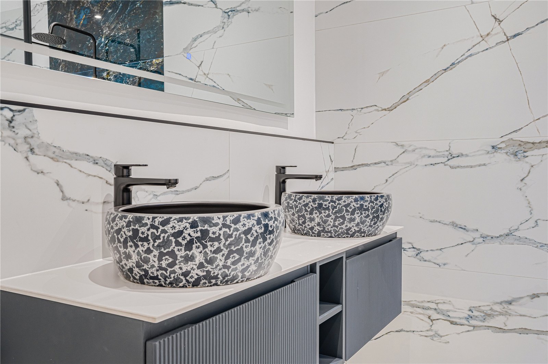
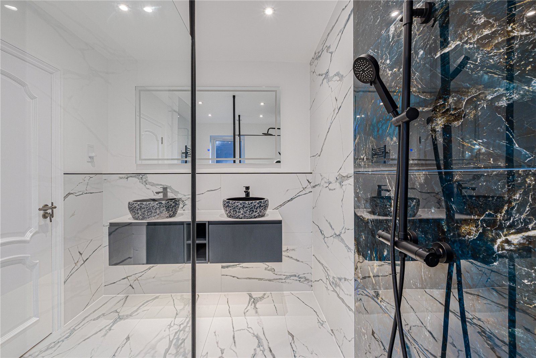
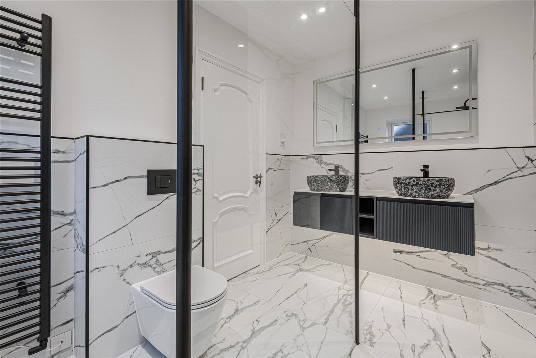
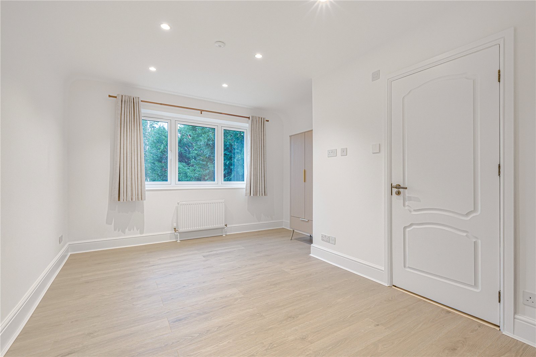
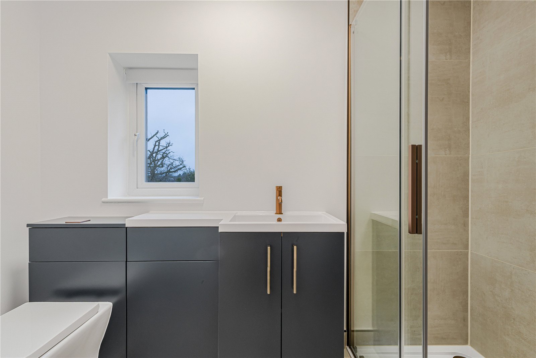
Boasting generous and versatile accommodation, the property comprises five well-proportioned bedrooms and five impressive reception rooms, ideal for both family living and entertaining. Every aspect of the home has been thoughtfully upgraded with contemporary fittings and high-quality fixtures, creating a stylish yet comfortable environment.
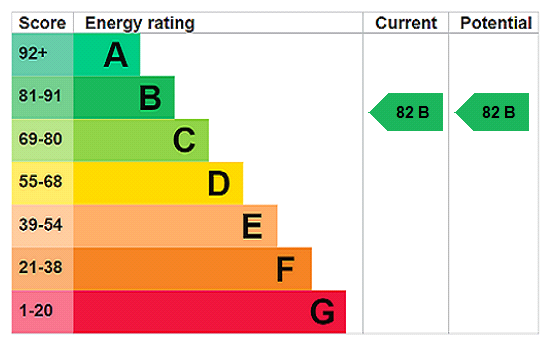
The heart of the home is complemented by smart technology integrated throughout, alongside energy-saving lighting solutions, contributing to lower running costs and an impressive high EPC rating.
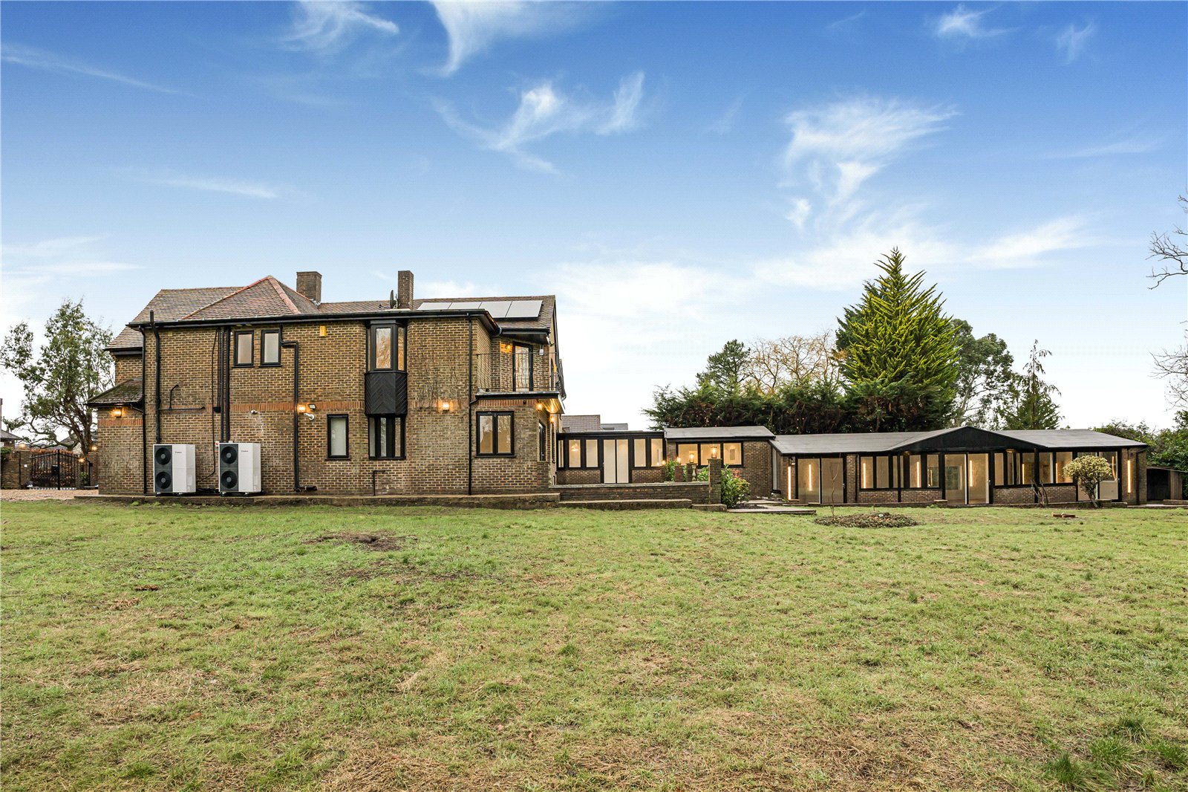
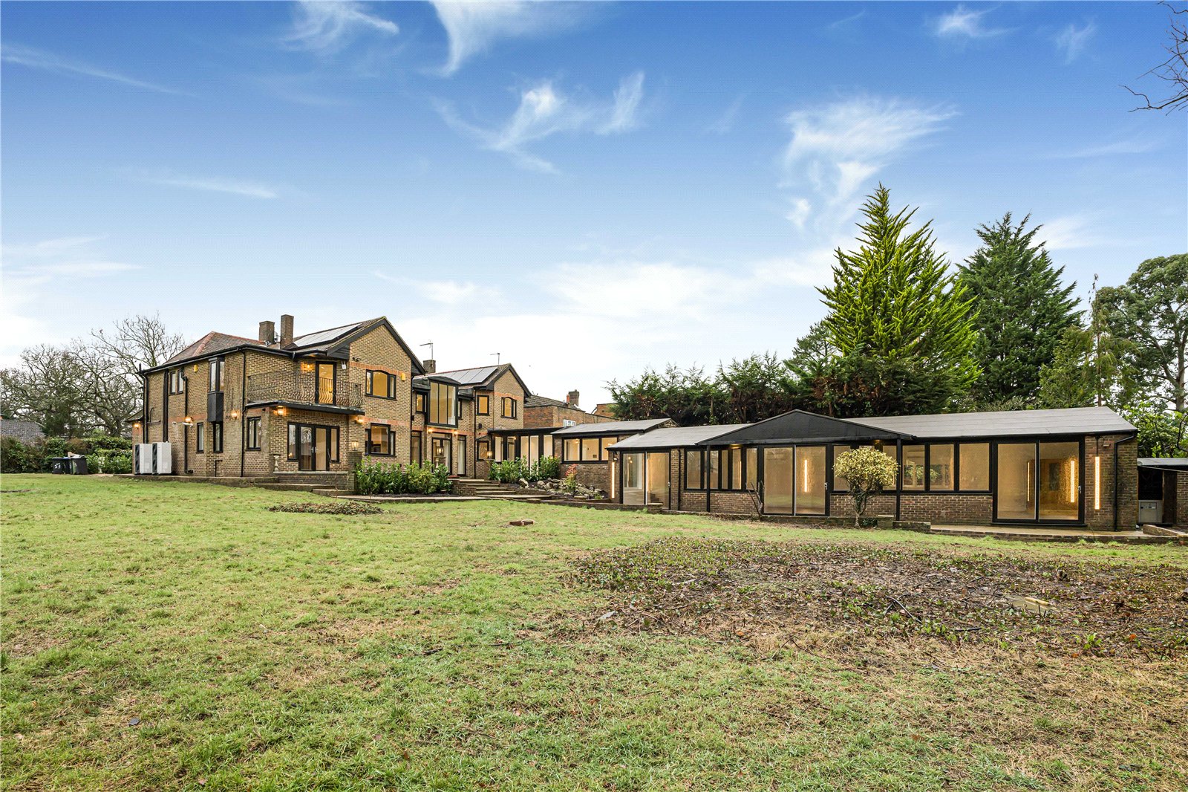
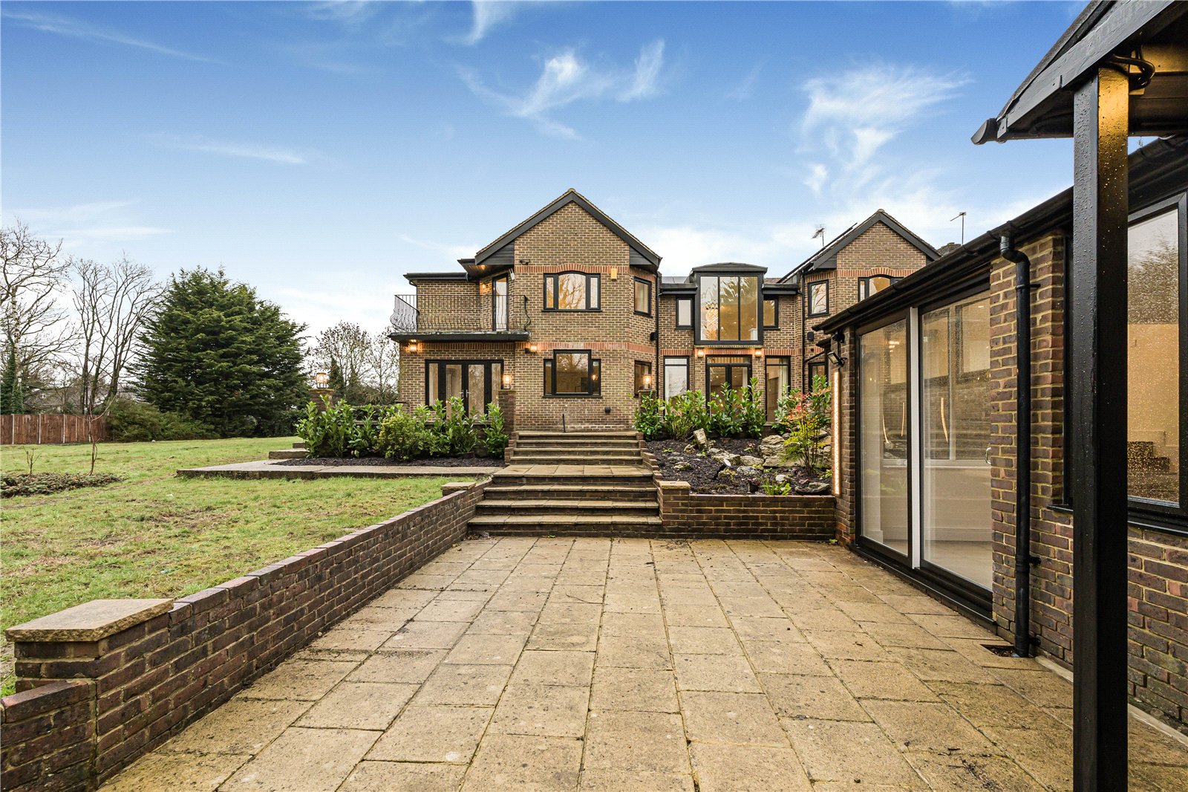
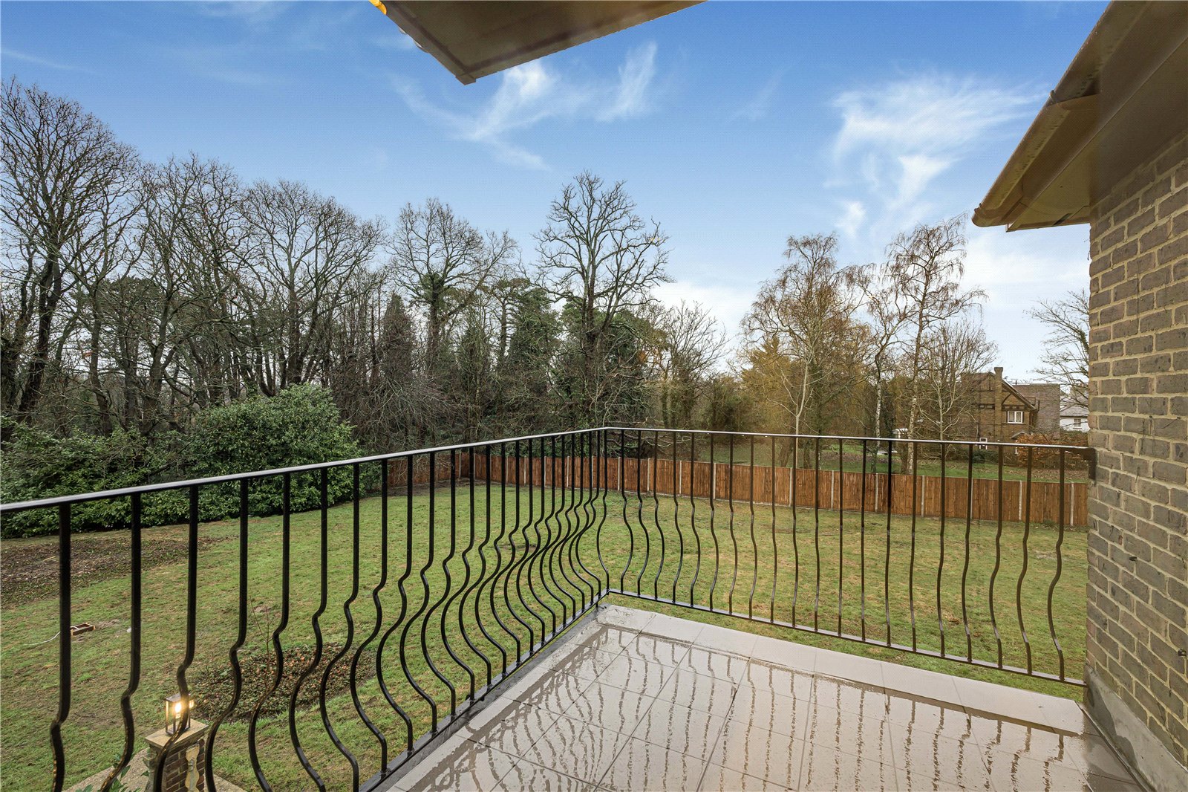
Externally, the property continues to impress with a substantial rear garden extending to approximately 200ft, providing excellent outdoor space for families and hosting alike.
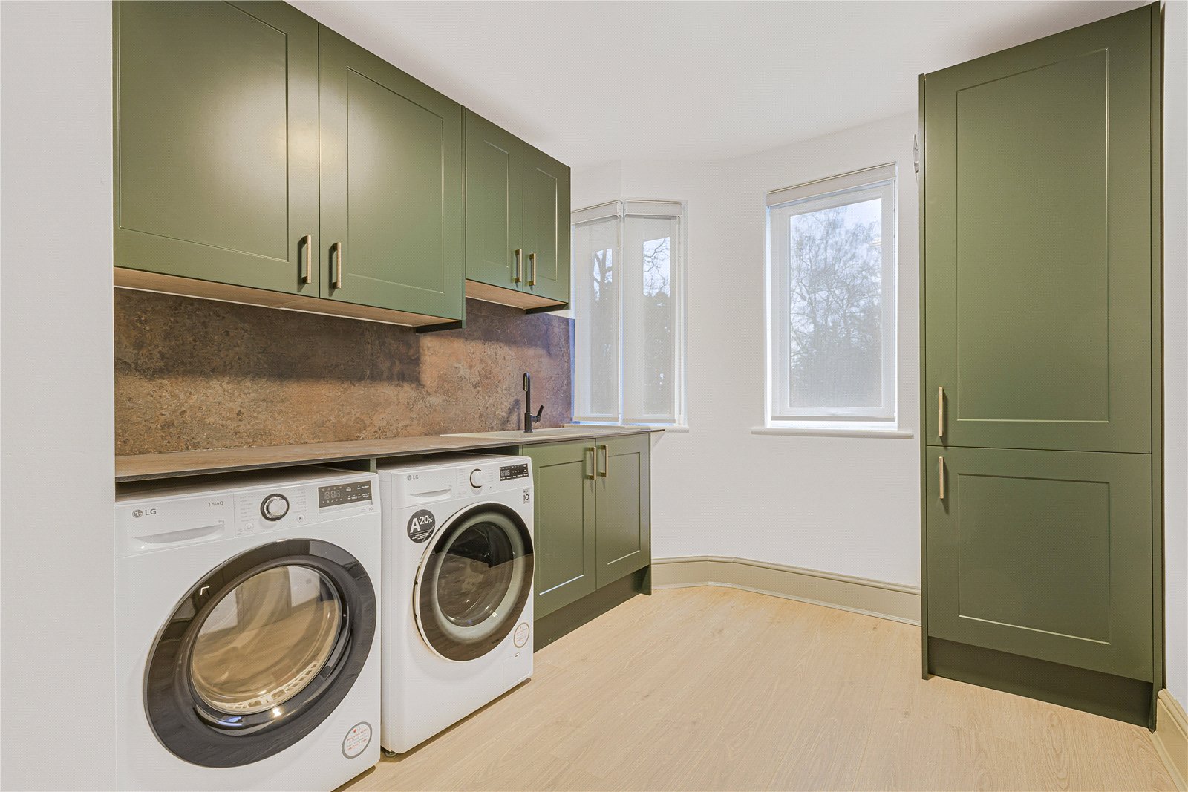
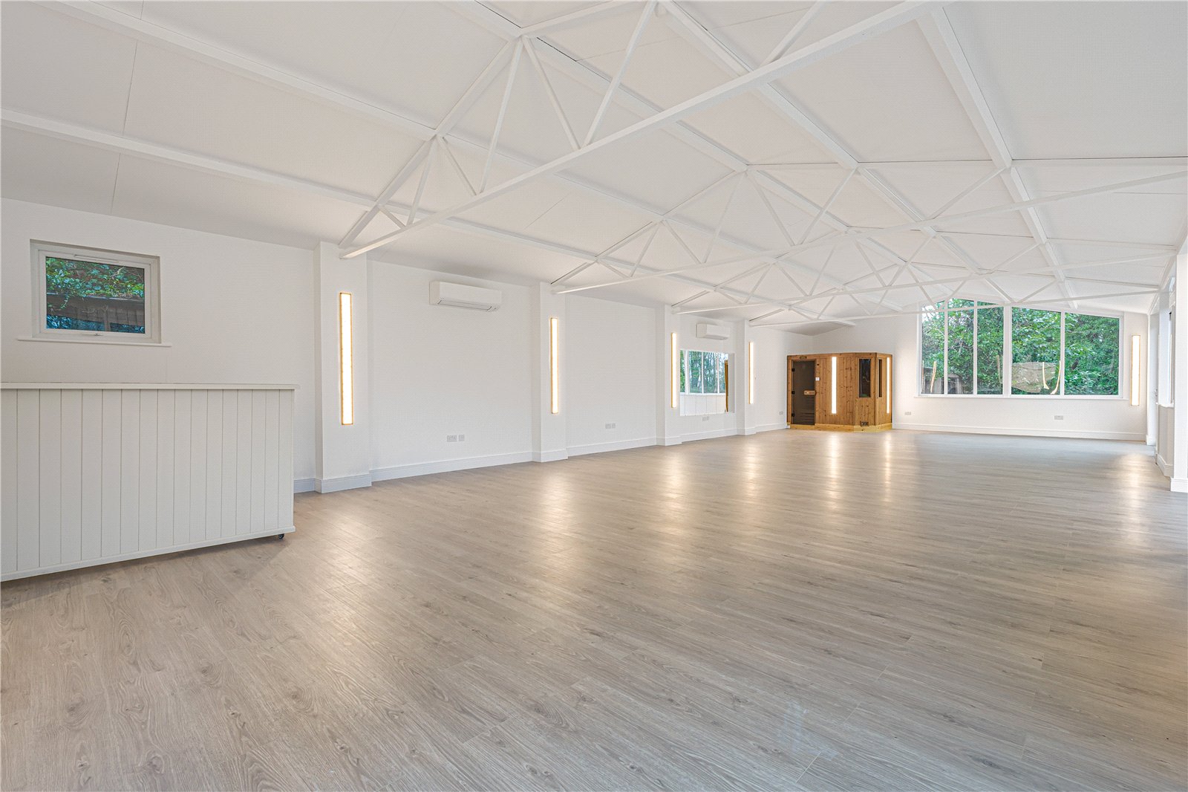
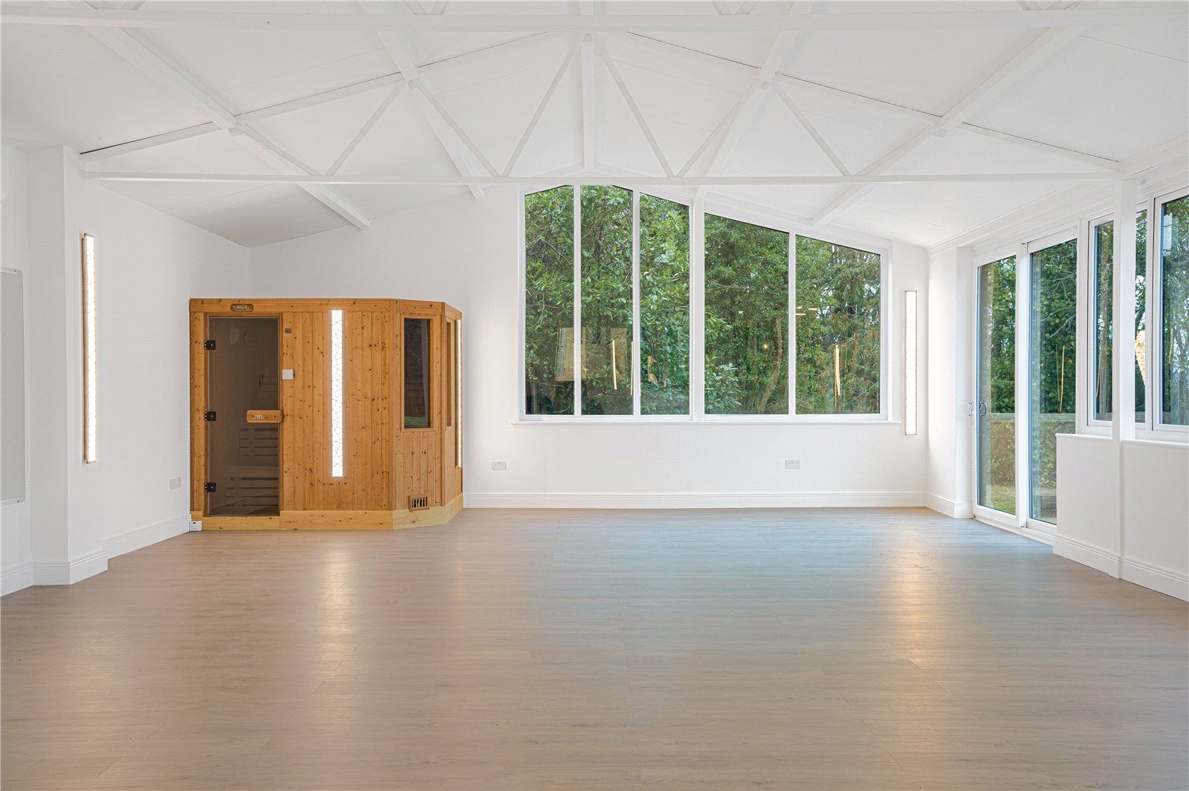
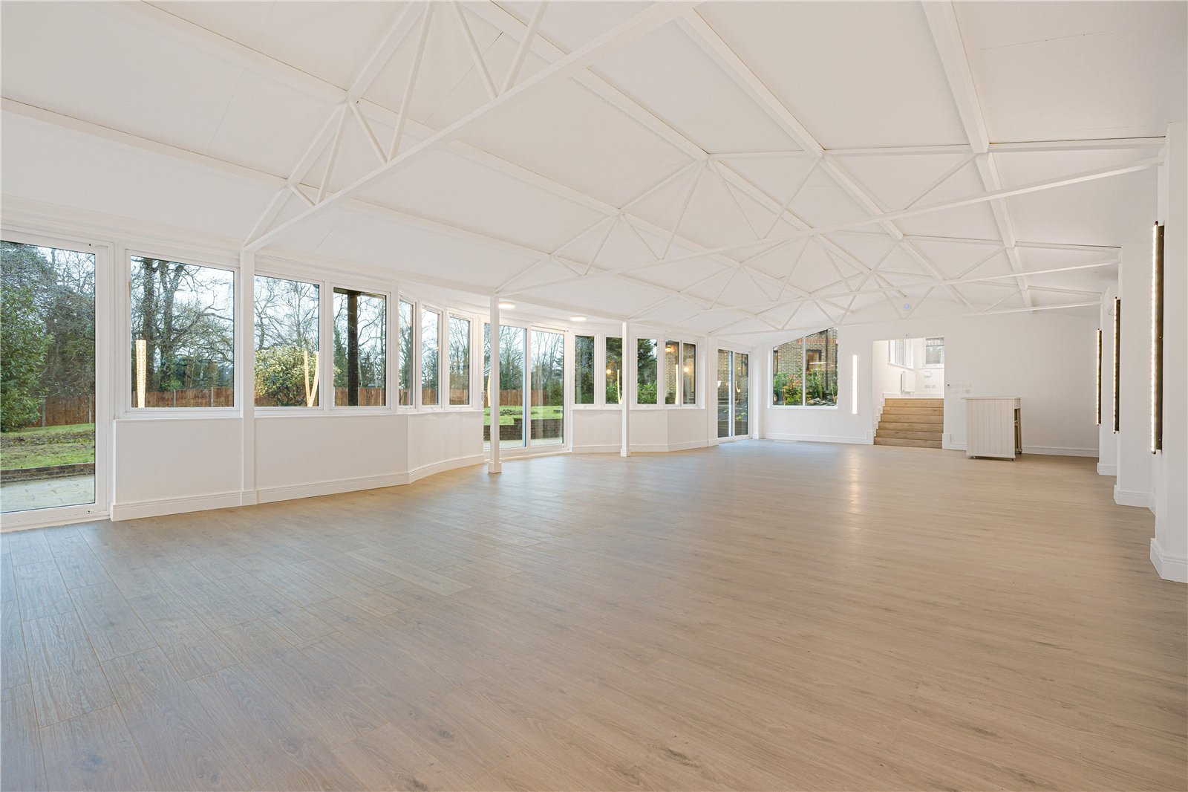
Further benefits include a separate utility room and a highly sought-after location, offering both convenience and desirability and a 1540 sq ft (approx) rear games and entertainment space.
Local Authority: Enfield
Council Tax Band: H
Guest Cloakroom
Den (5.9m x 3.9m)
Kitchen (7m x 4.1m)
Substantial gardens and grounds part of which is held under lease from the local authority.
Utility Room (3.5m x 2.5m)
Study (4.2m x 3.5m)
Snooker Room (5.5m x 4.8m)
Living Room (6.9m x 4.1m)
Dining Room (6.1m x 4.1m)
Conservatory (5.8m x 2.9m)
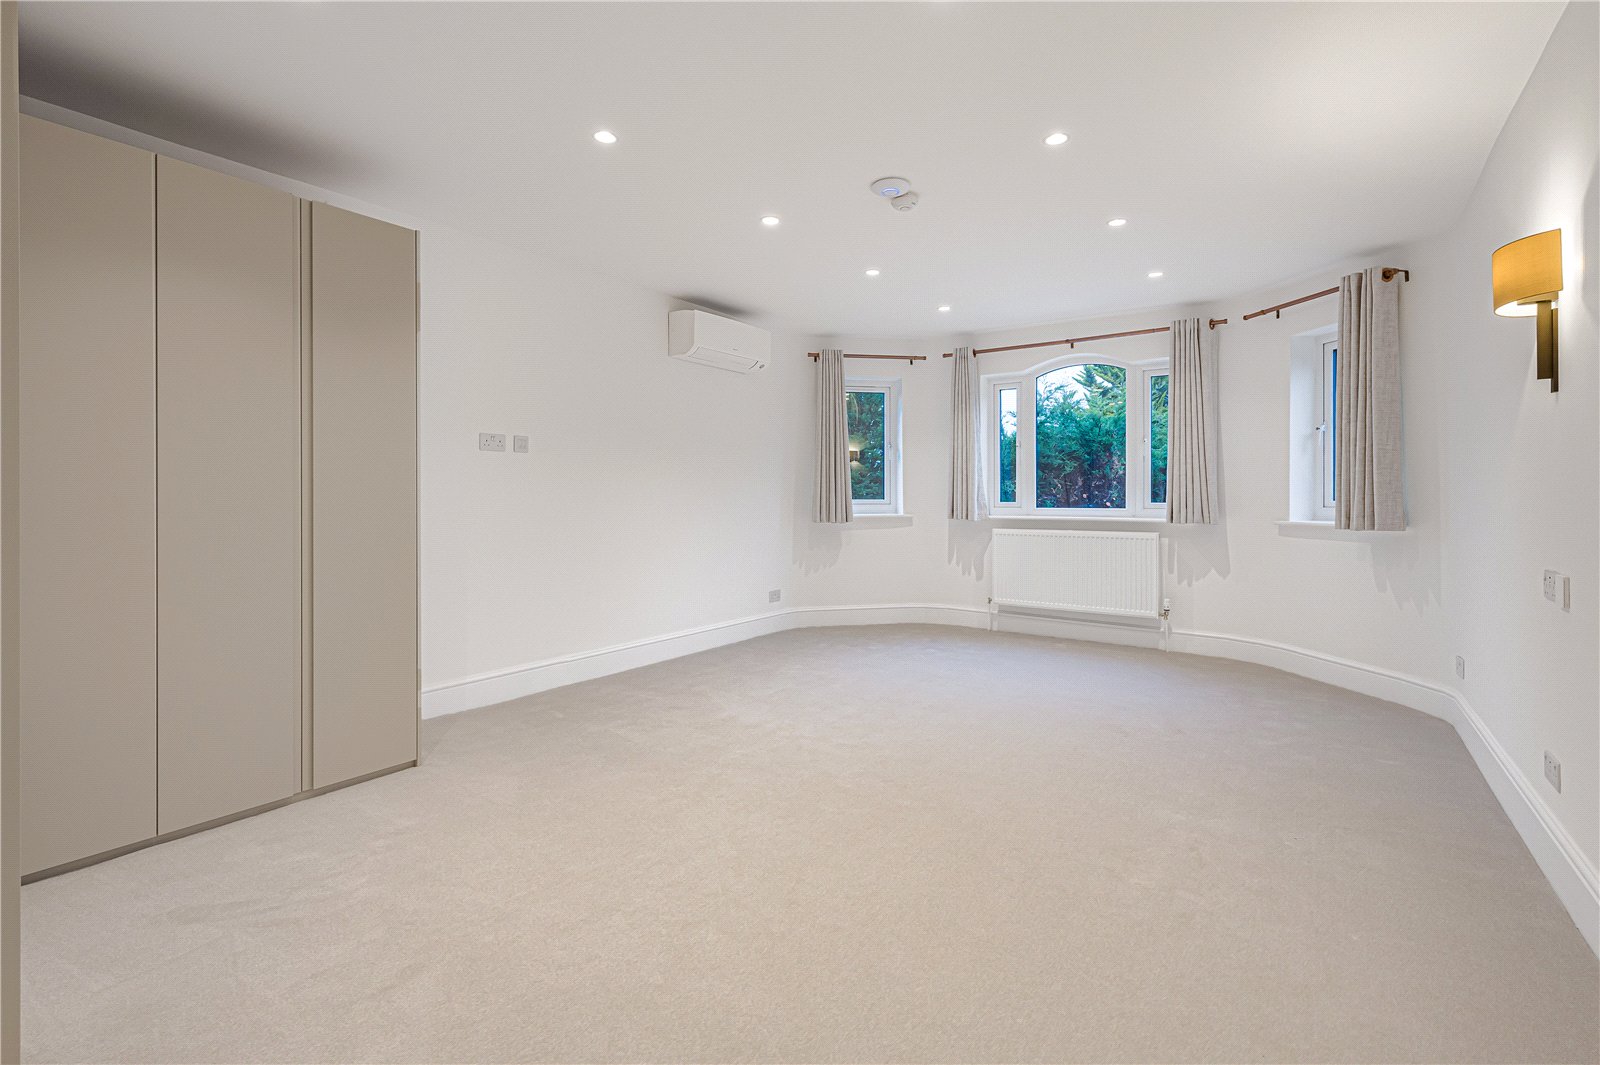
Master Bedroom (5.7m x 5m)
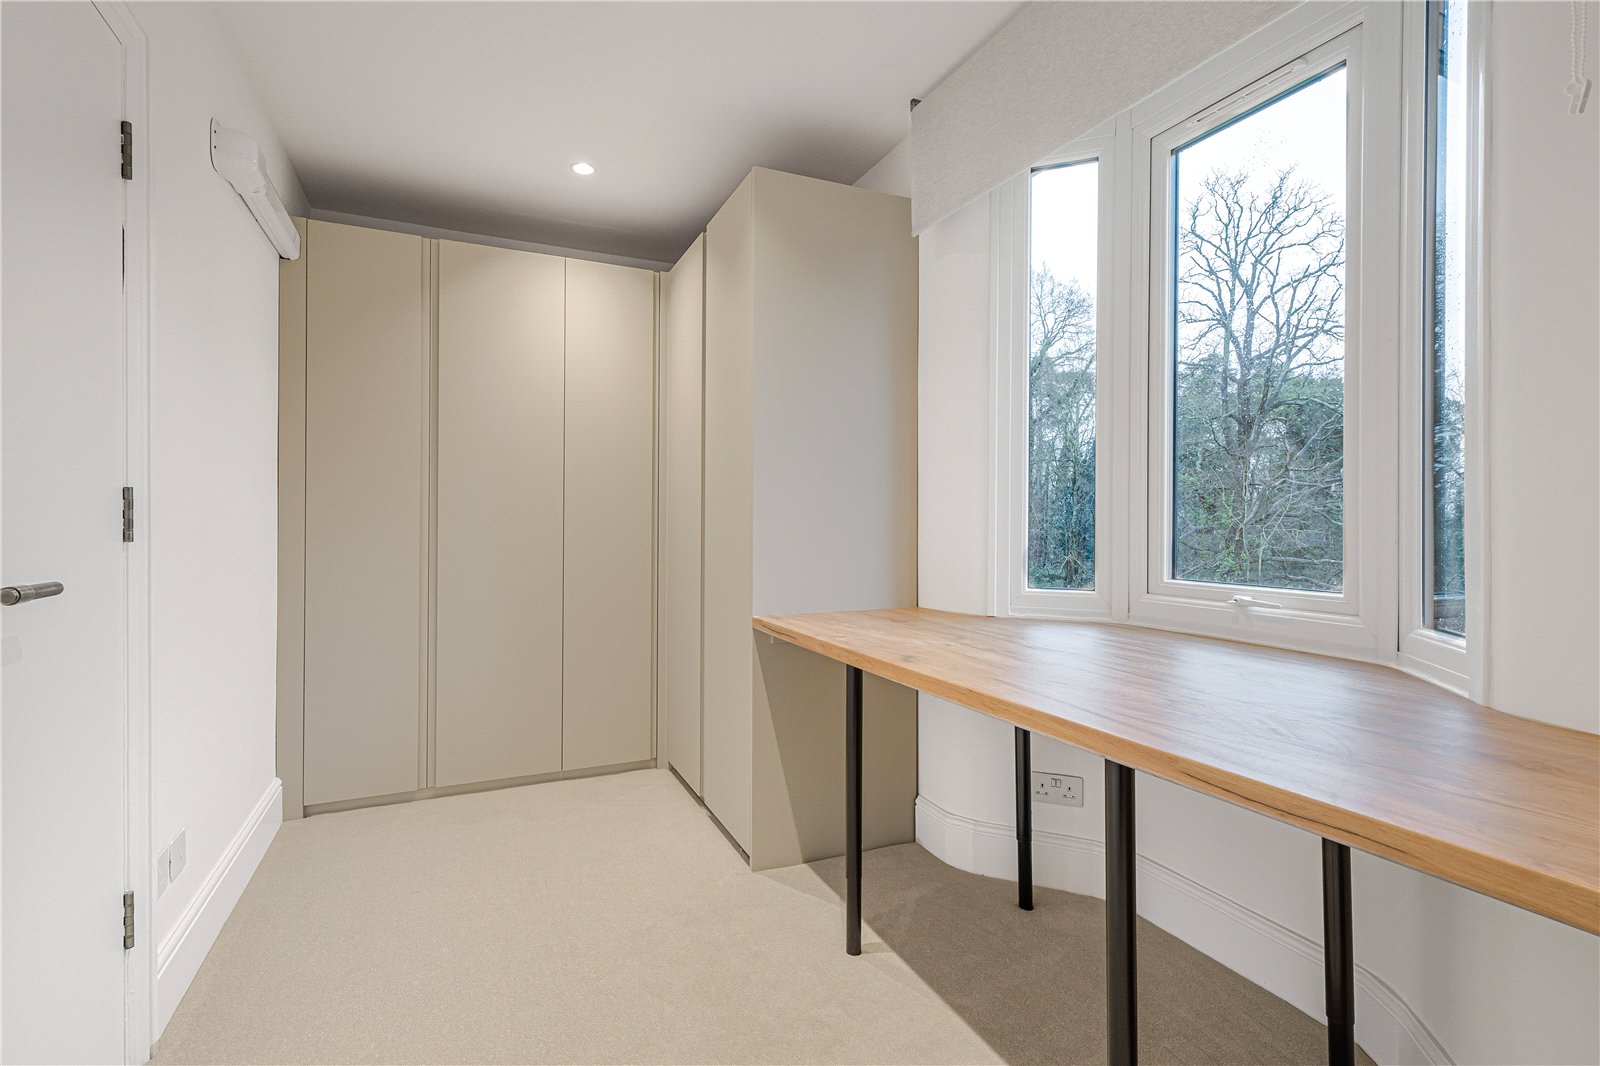
Dressing Room (5.1m x 2m)
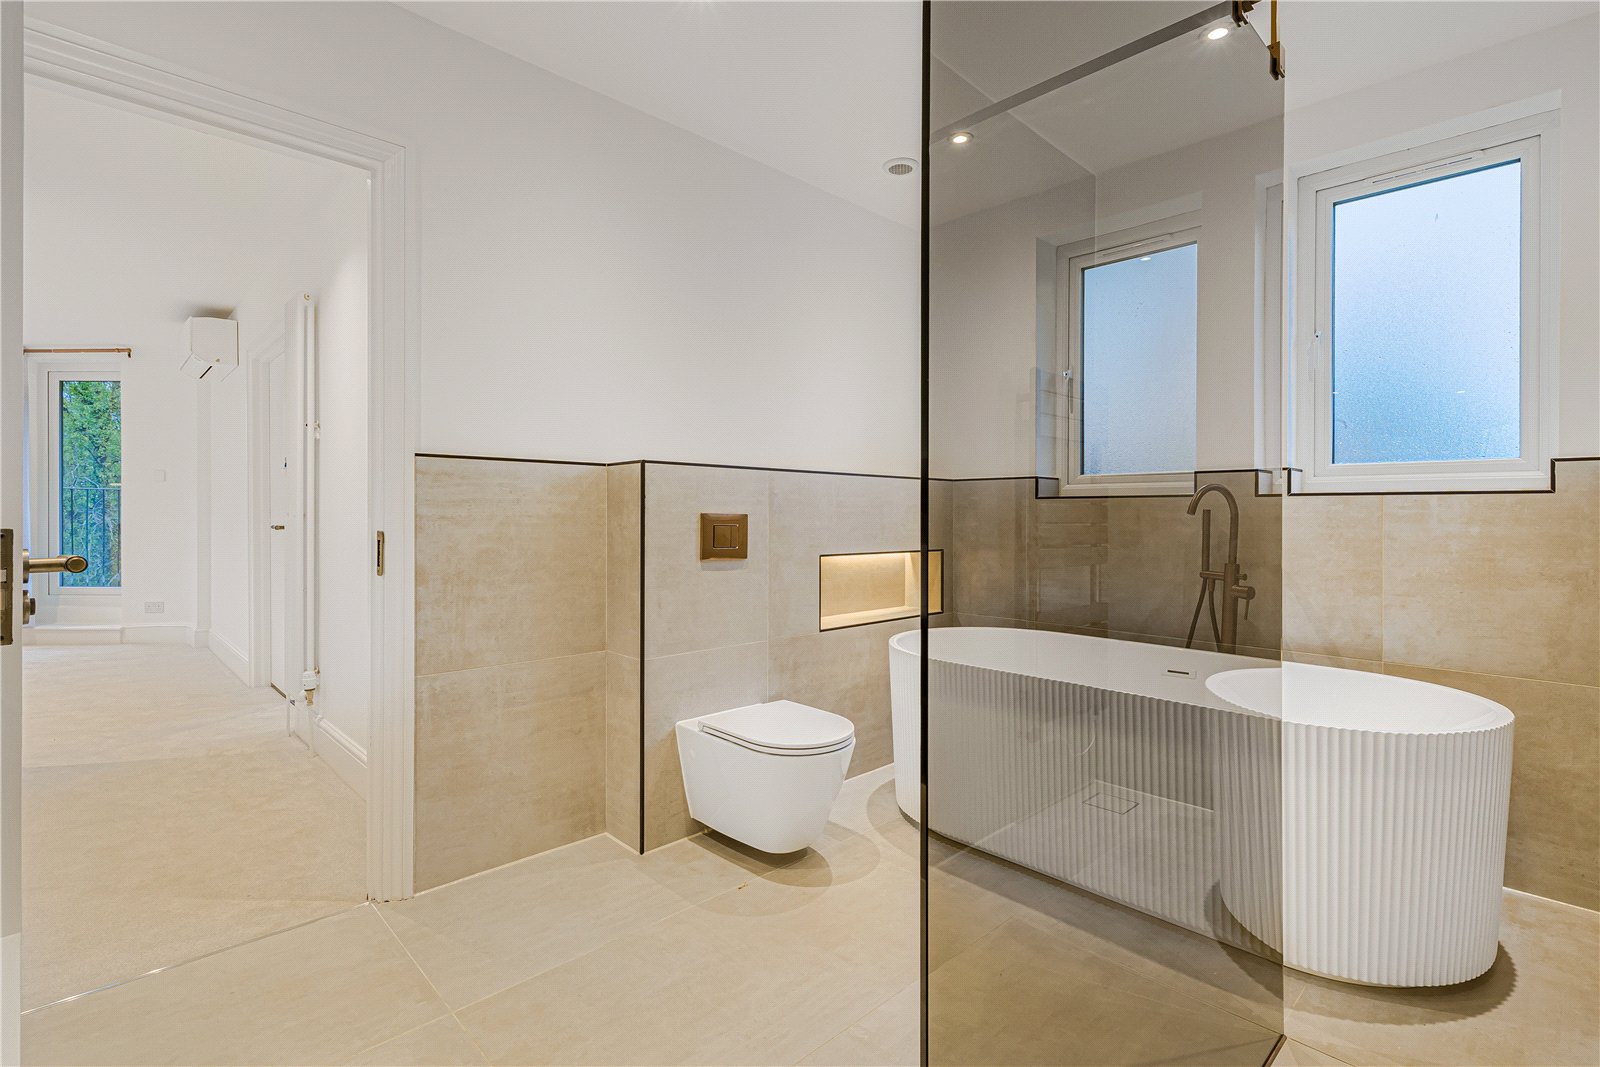
En Suite Bathroom
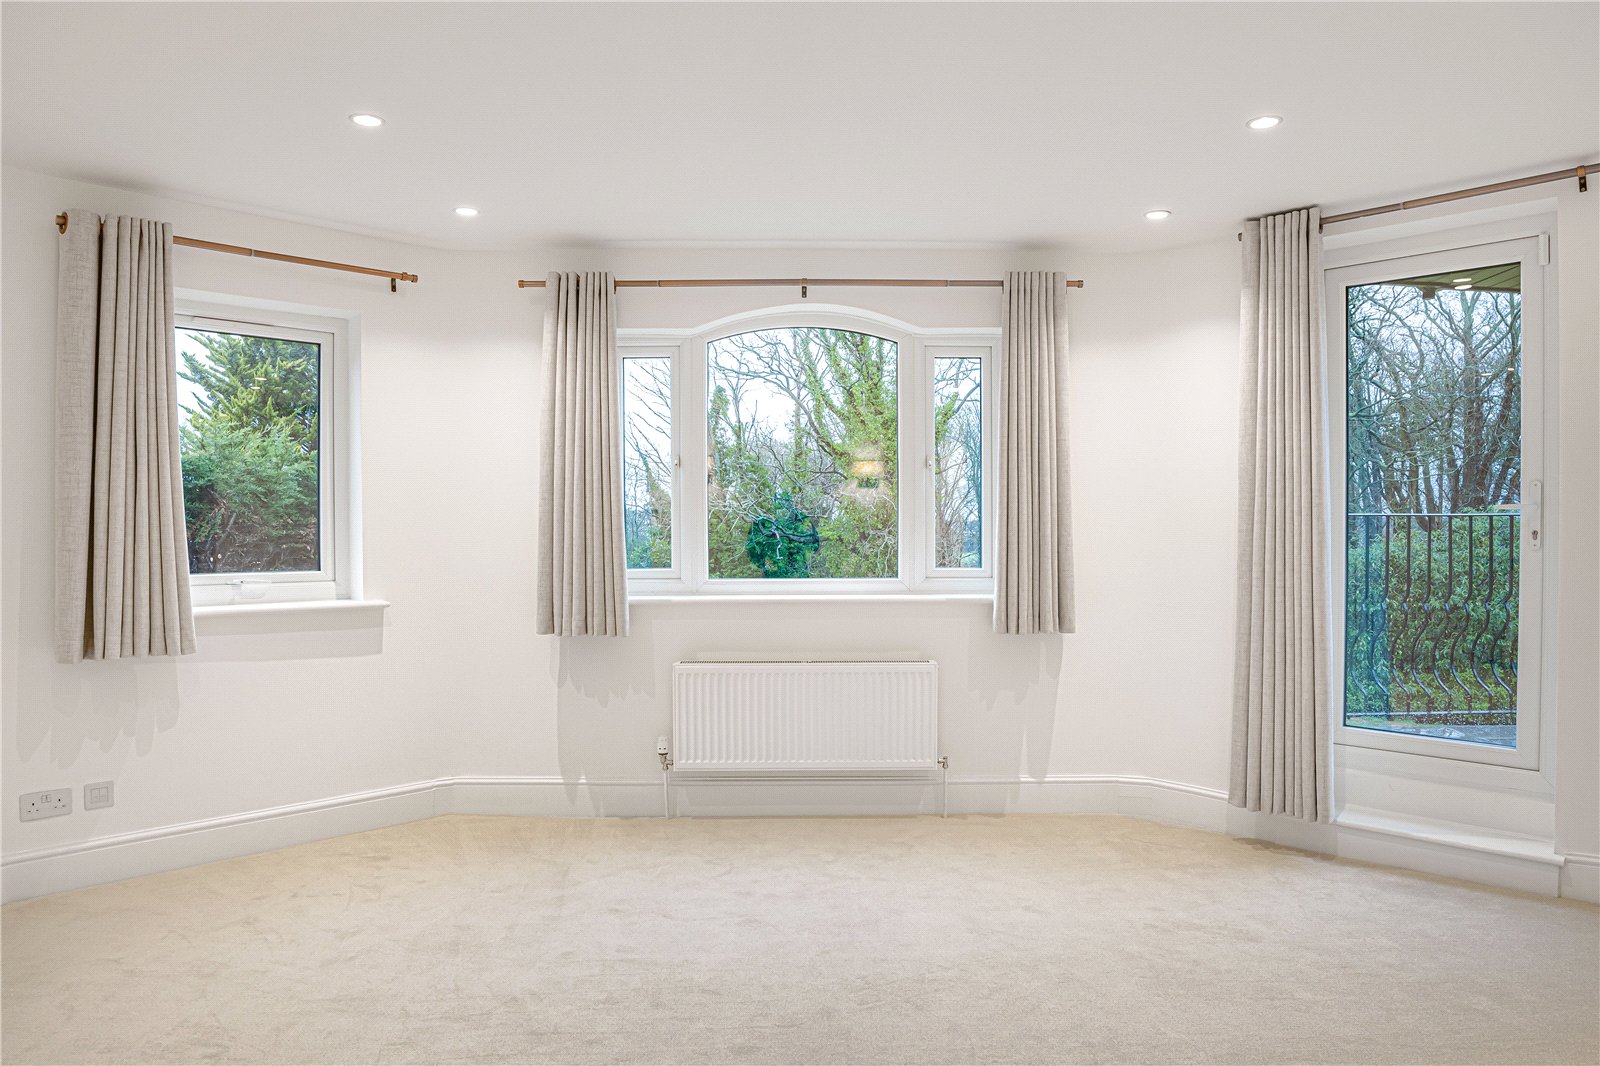
Bedroom 2 (4.1m x 3.9m)
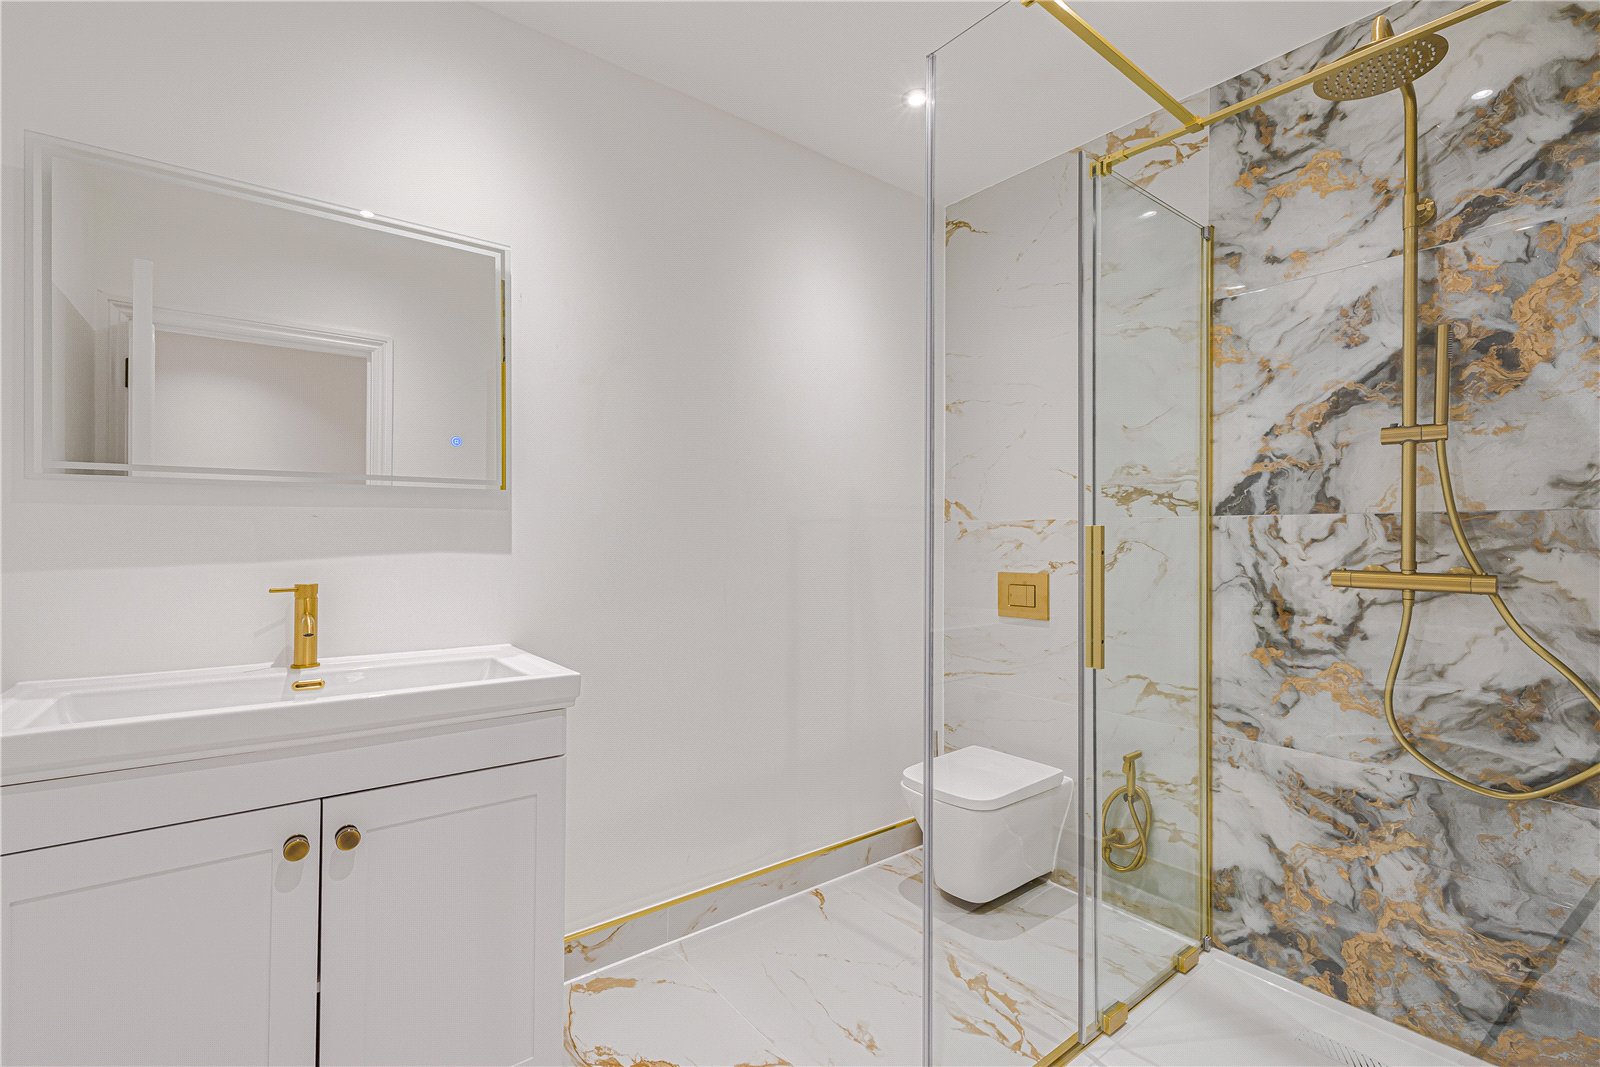
En Suite Shower Room
Bedroom 3 (4.7m x 4m)
Family Bathroom
Bedroom 4 (4m x 3.6m)
En Suite Shower Room
Bedroom 5 (6.1m x 4.1m)
En Suite Bathroom
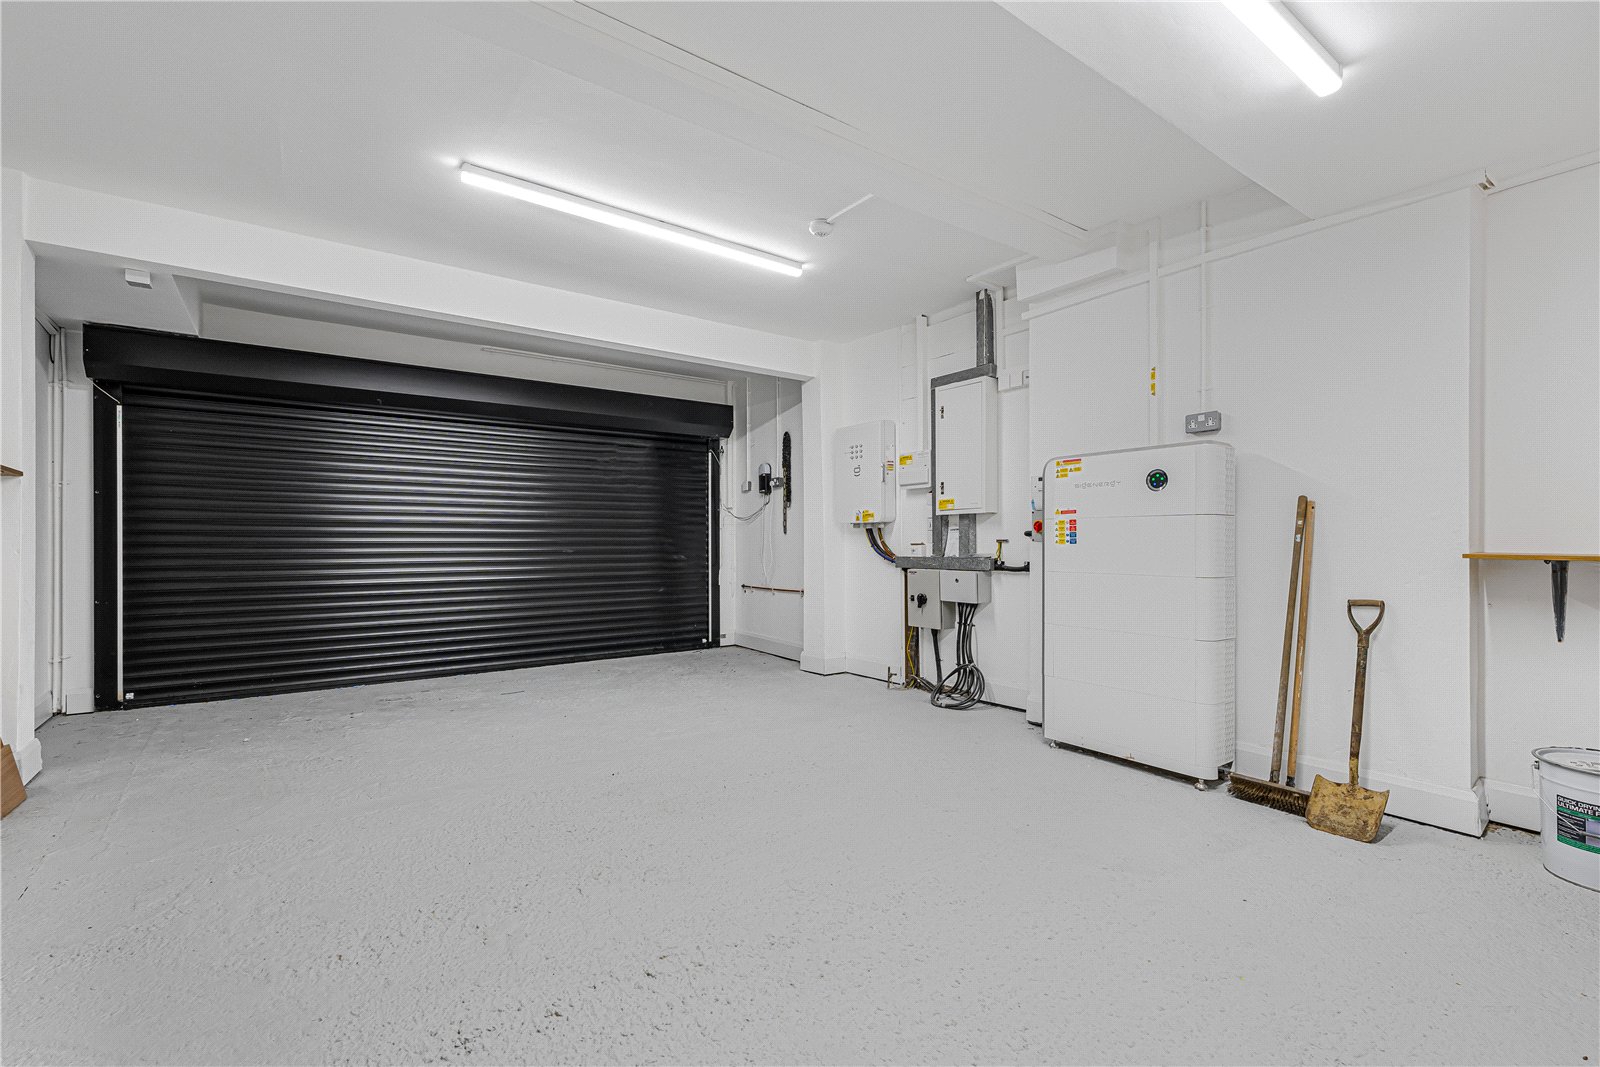
Garage (6.7m x 4.8m)
Changing Room
Plant Room
Plant Room (2.9m x 1.9m)
Garden (Approx. 60.96m)