
Contact Agent:

Foxley Mews, London
- Terraced House
- 4
- 1
- 2
- Freehold
Key Features:
- Four-Bedroom End-of-Terrace Home
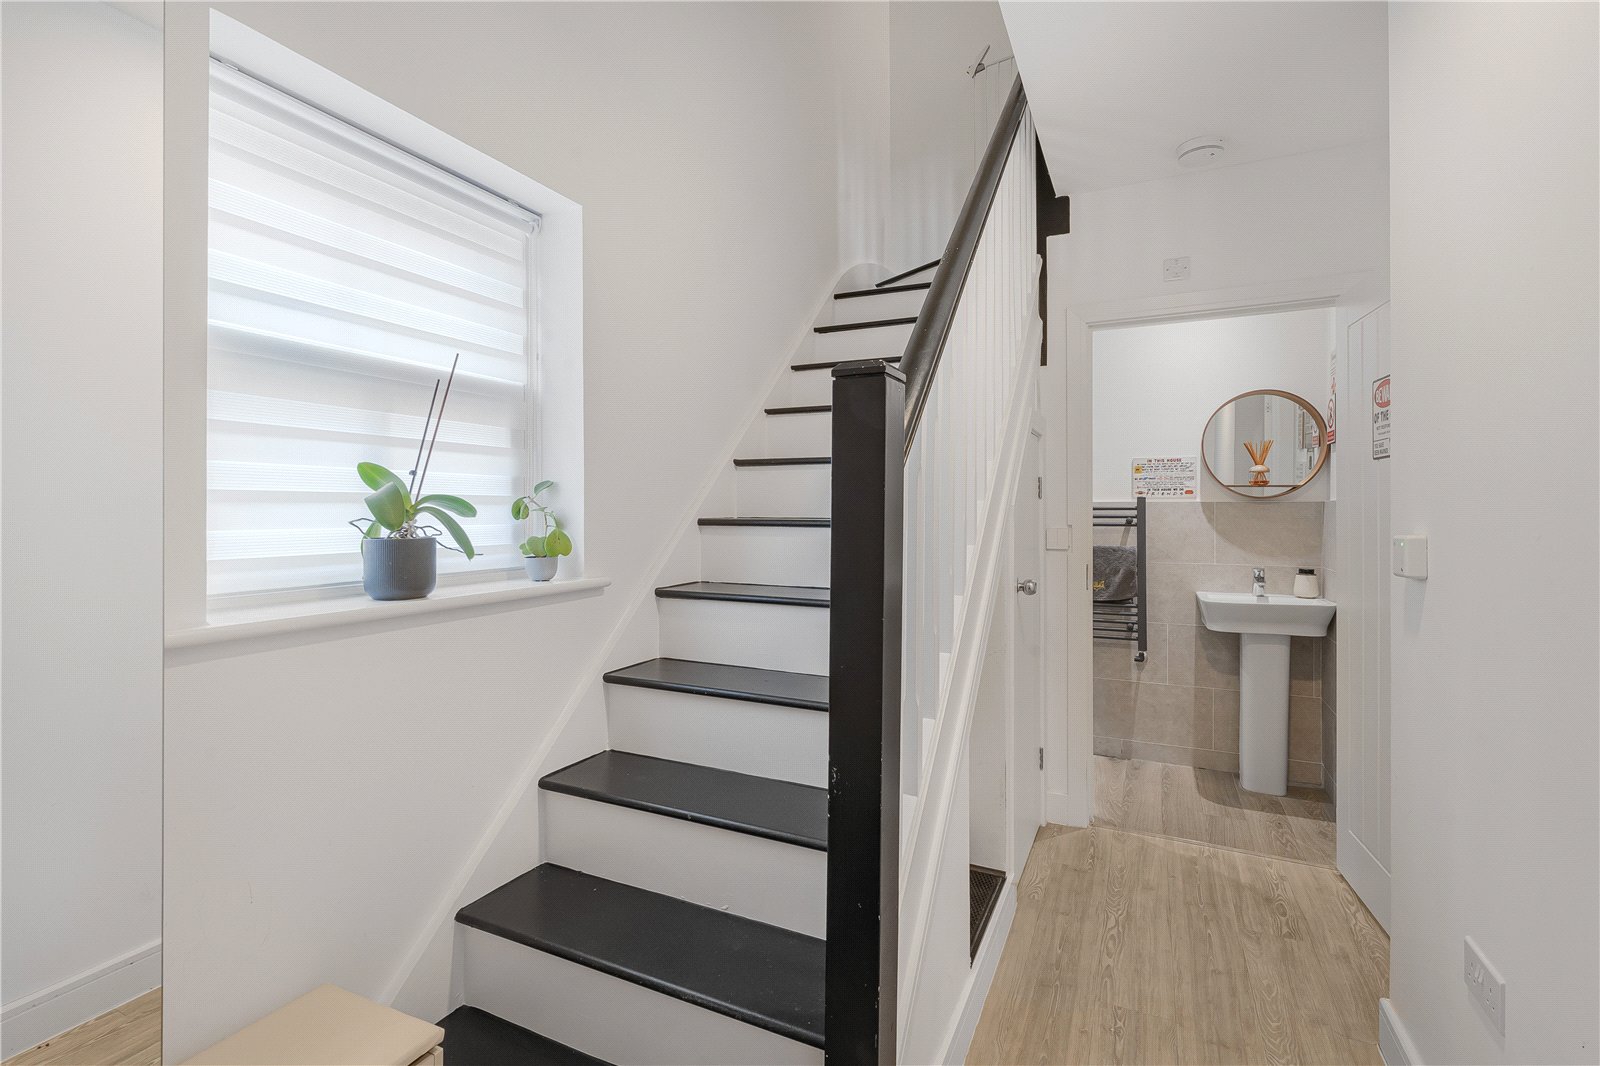
- Thoughtfully Reconfigured Over Three Floors
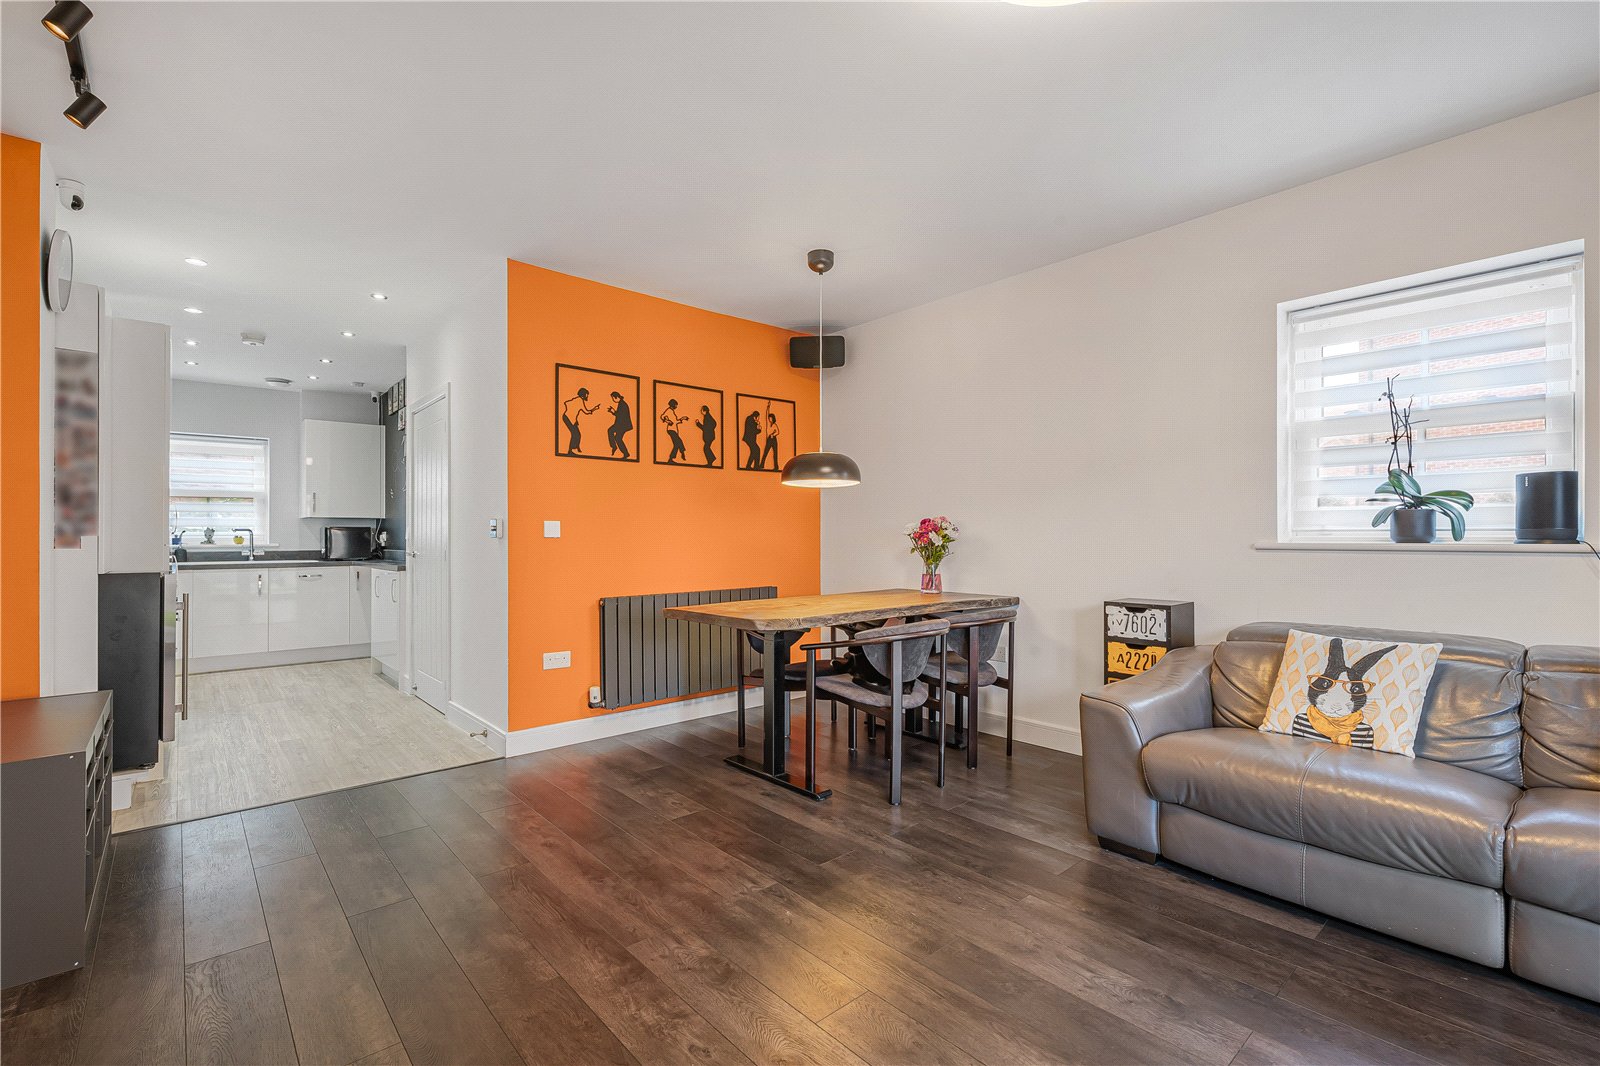
- Spacious Open-Plan Reception & Dining Area
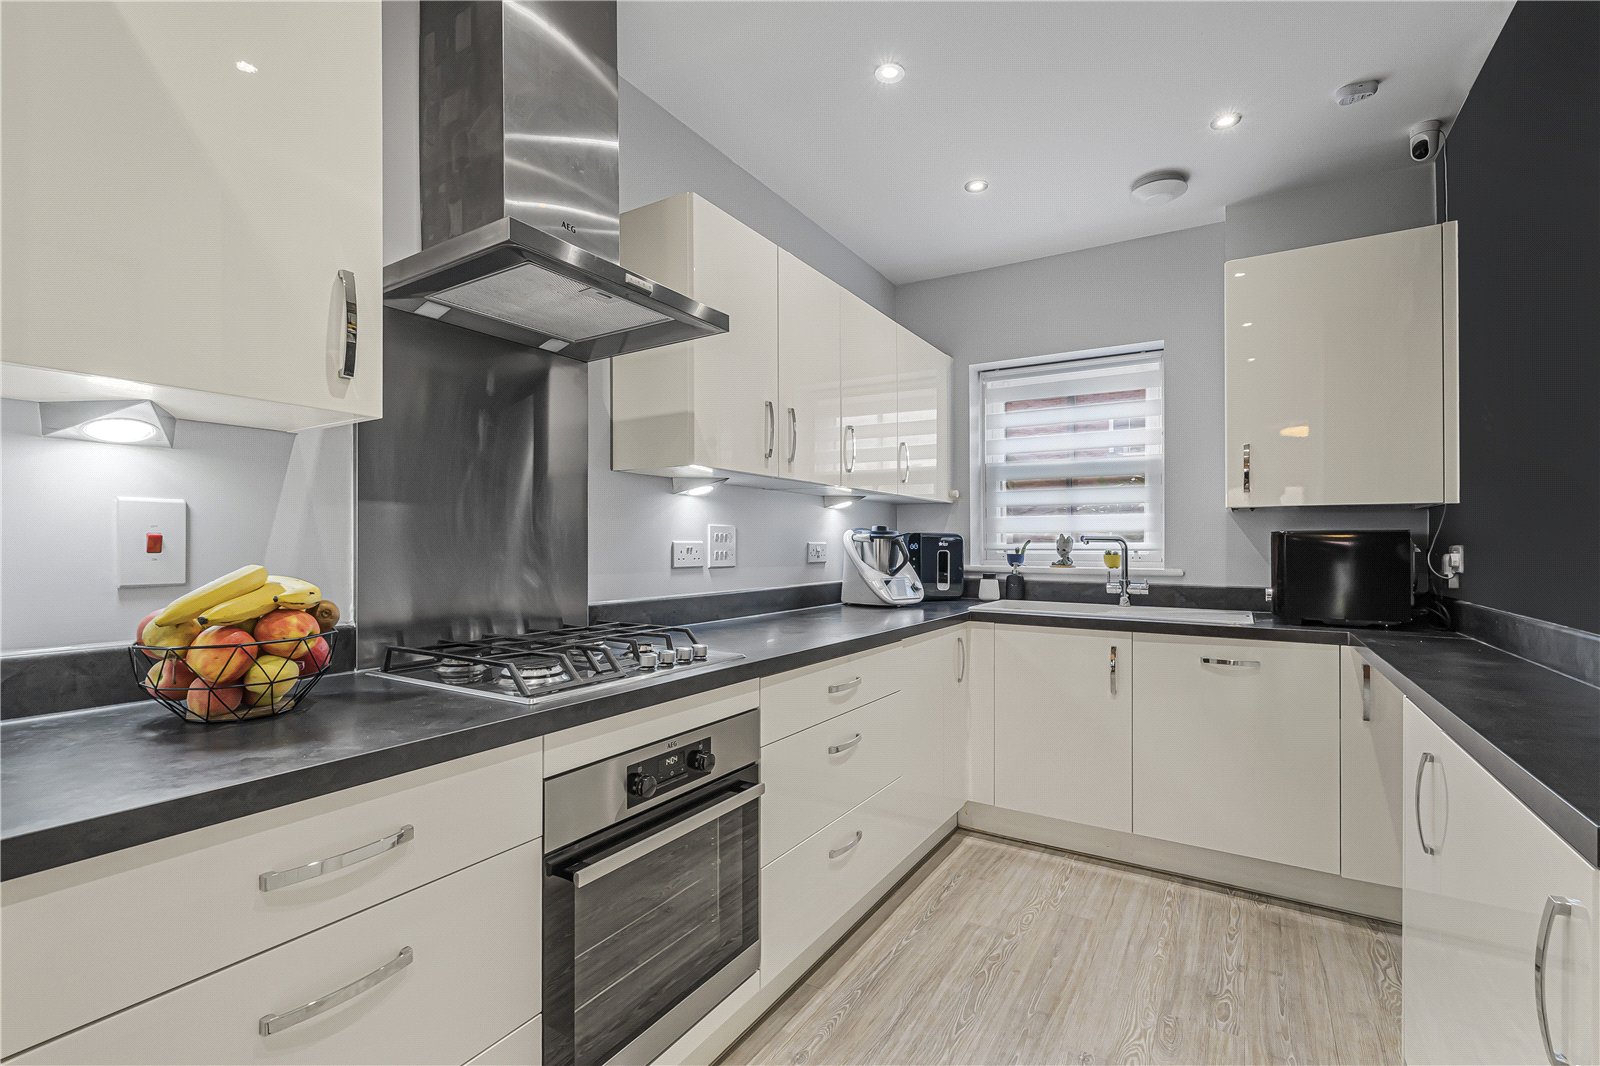
- Modern Fitted Kitchen
- Bi-Fold Doors to Rear Garden
- Principal Bedroom with En Suite & Built-In Storage
- Two Further Double Bedrooms on the Second Floor
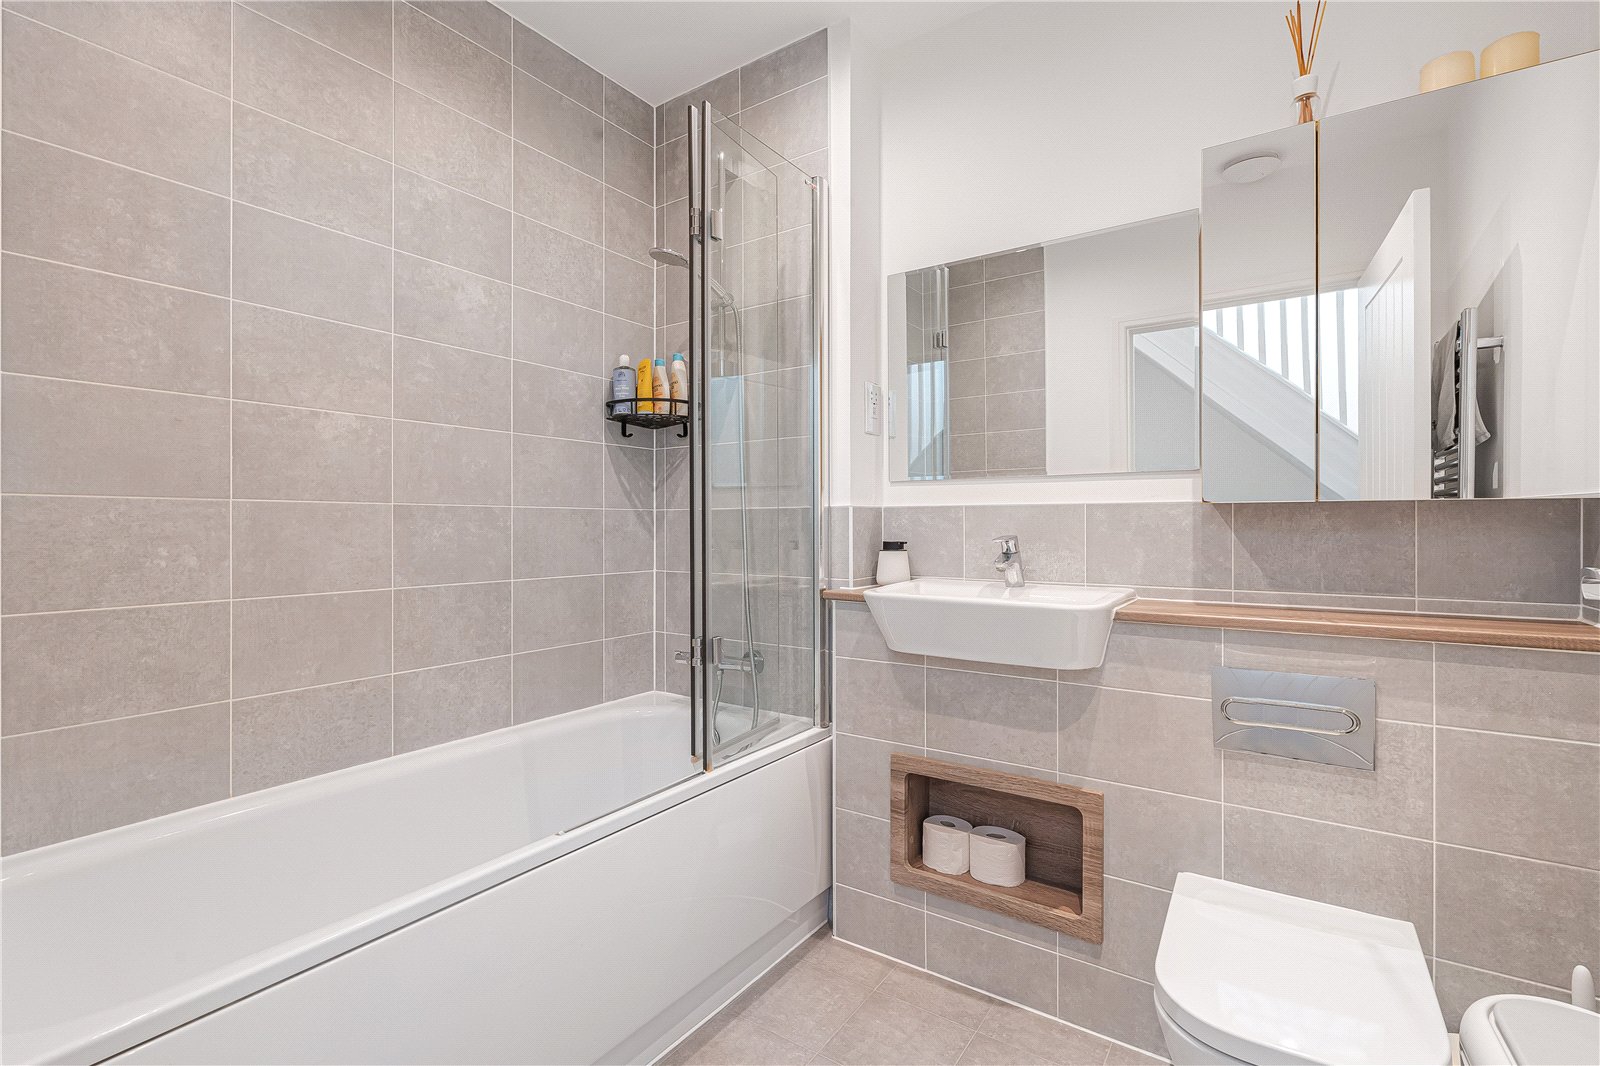
- Generous Family Bathroom
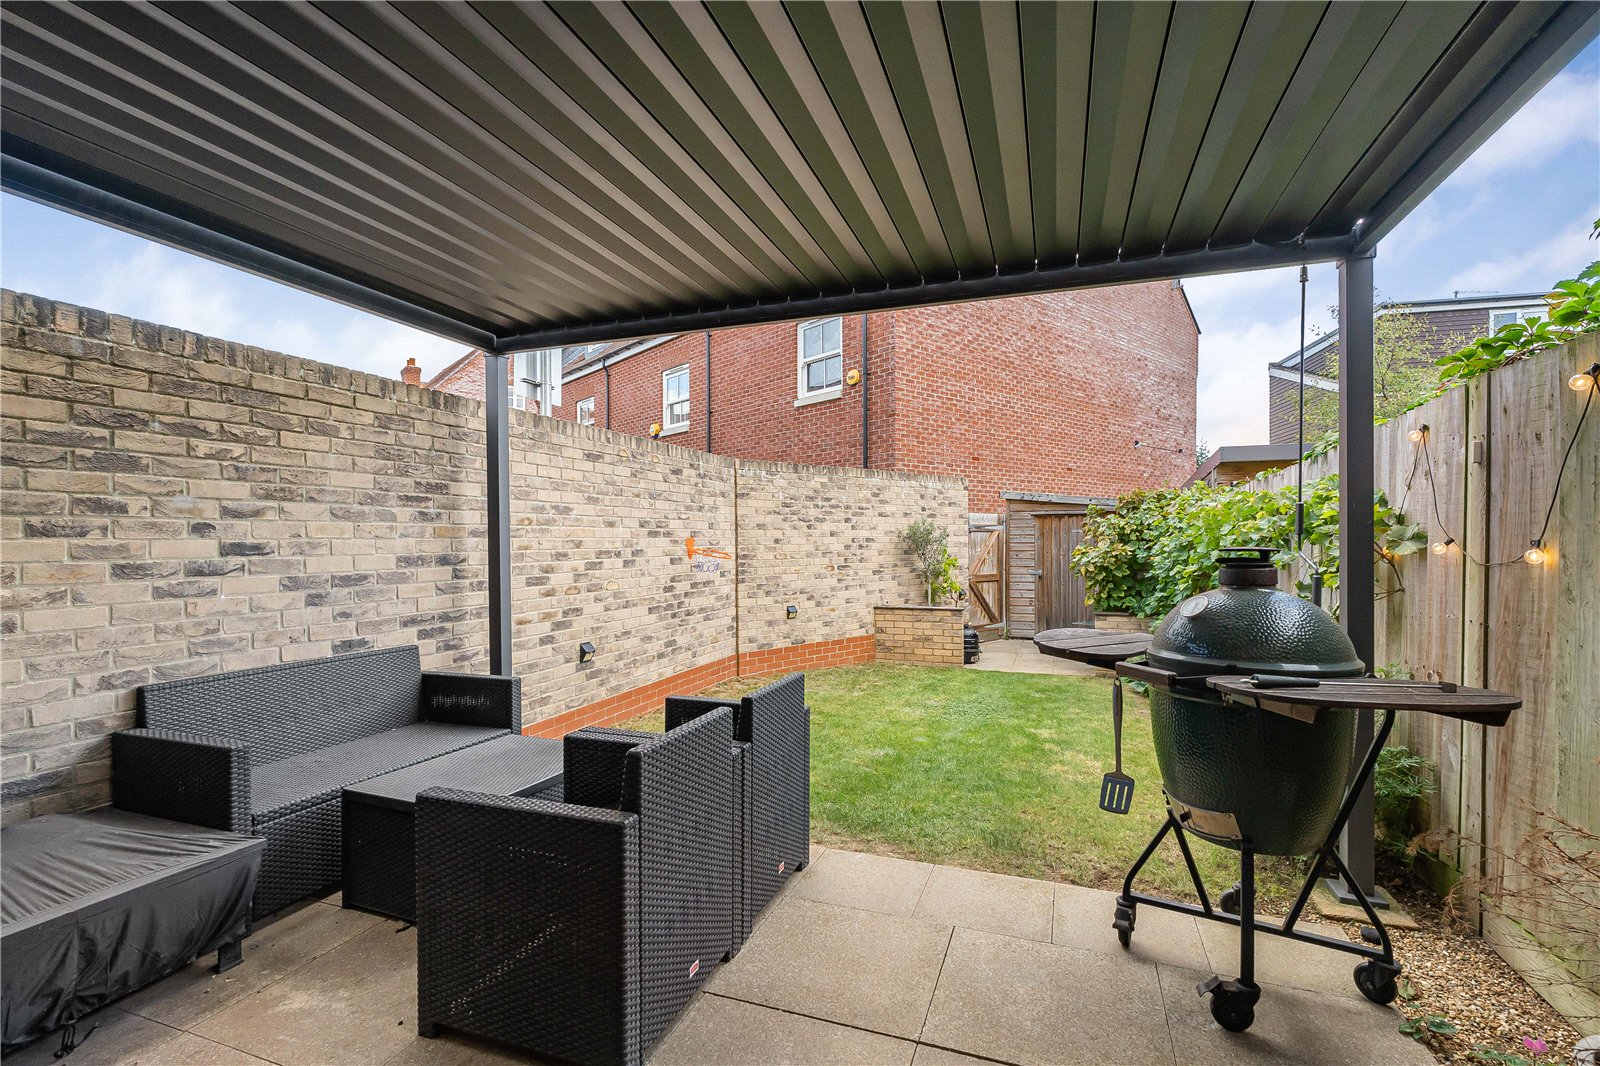
- Fitted Pergola & Bespoke Garden Storage
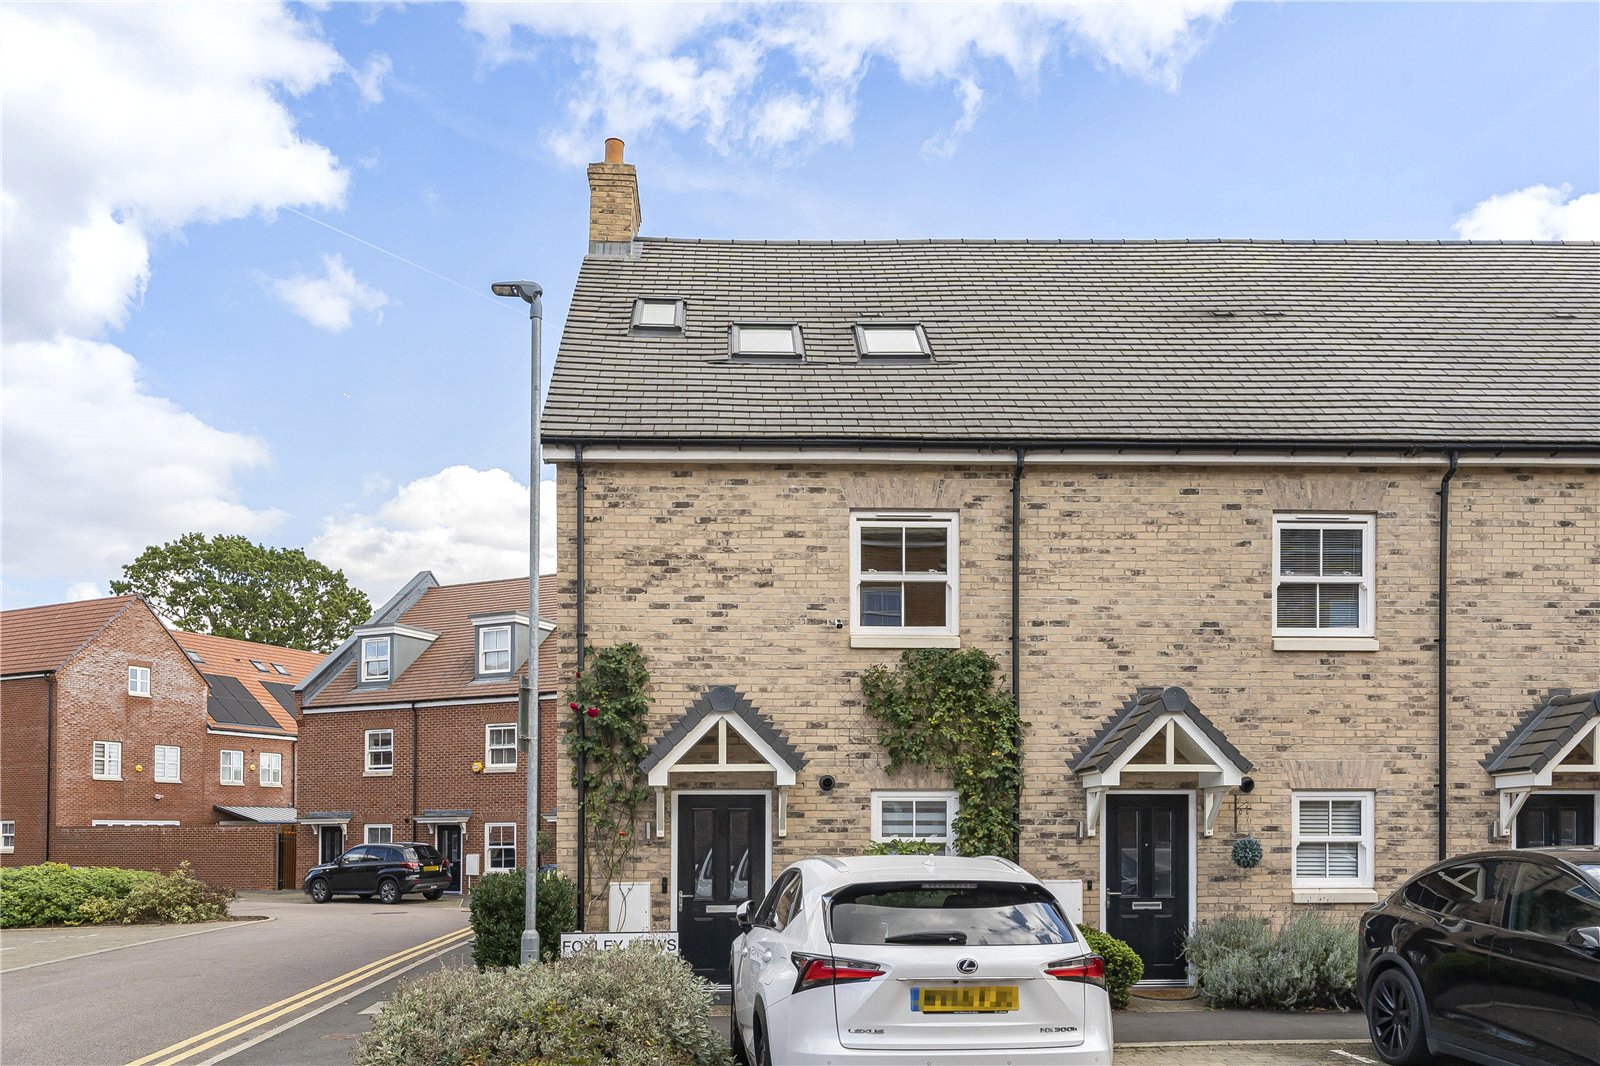
- Allocated Parking with EV Charging Point
- Useful Side Access to the Road
- Excellent Use of Available Space
Description:
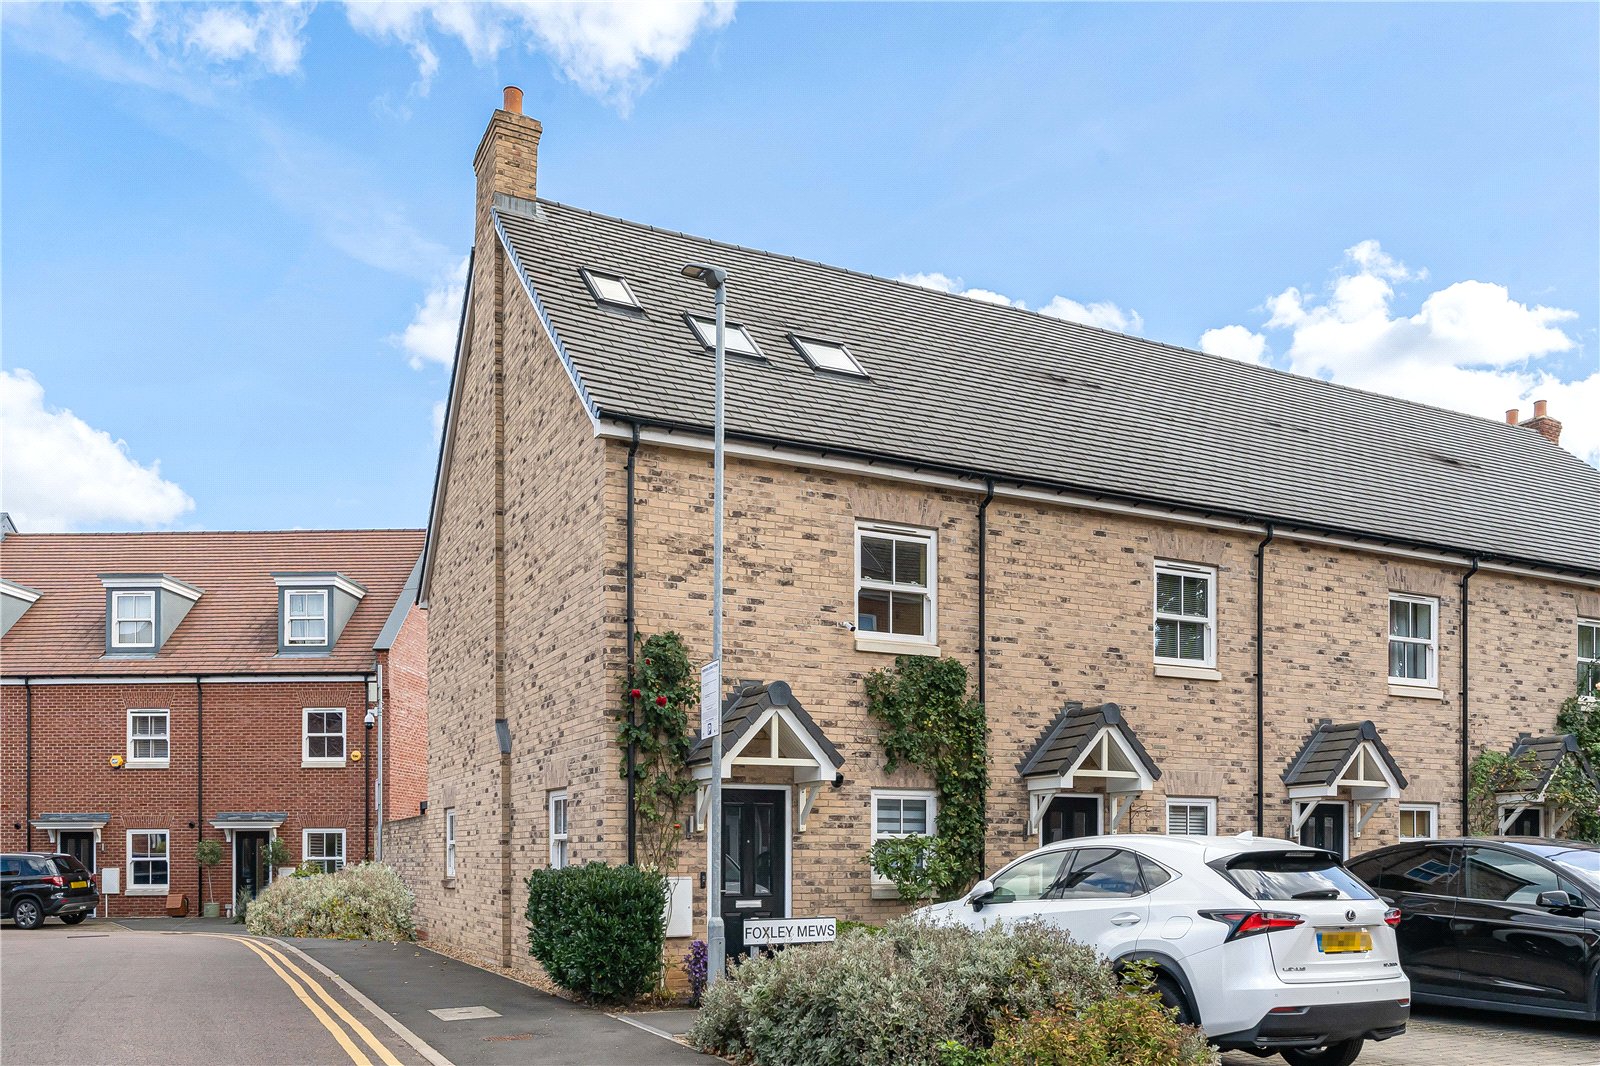
A beautifully presented and thoughtfully reconfigured four-bedroom end-of-terrace family home, offering a versatile layout arranged over three floors.
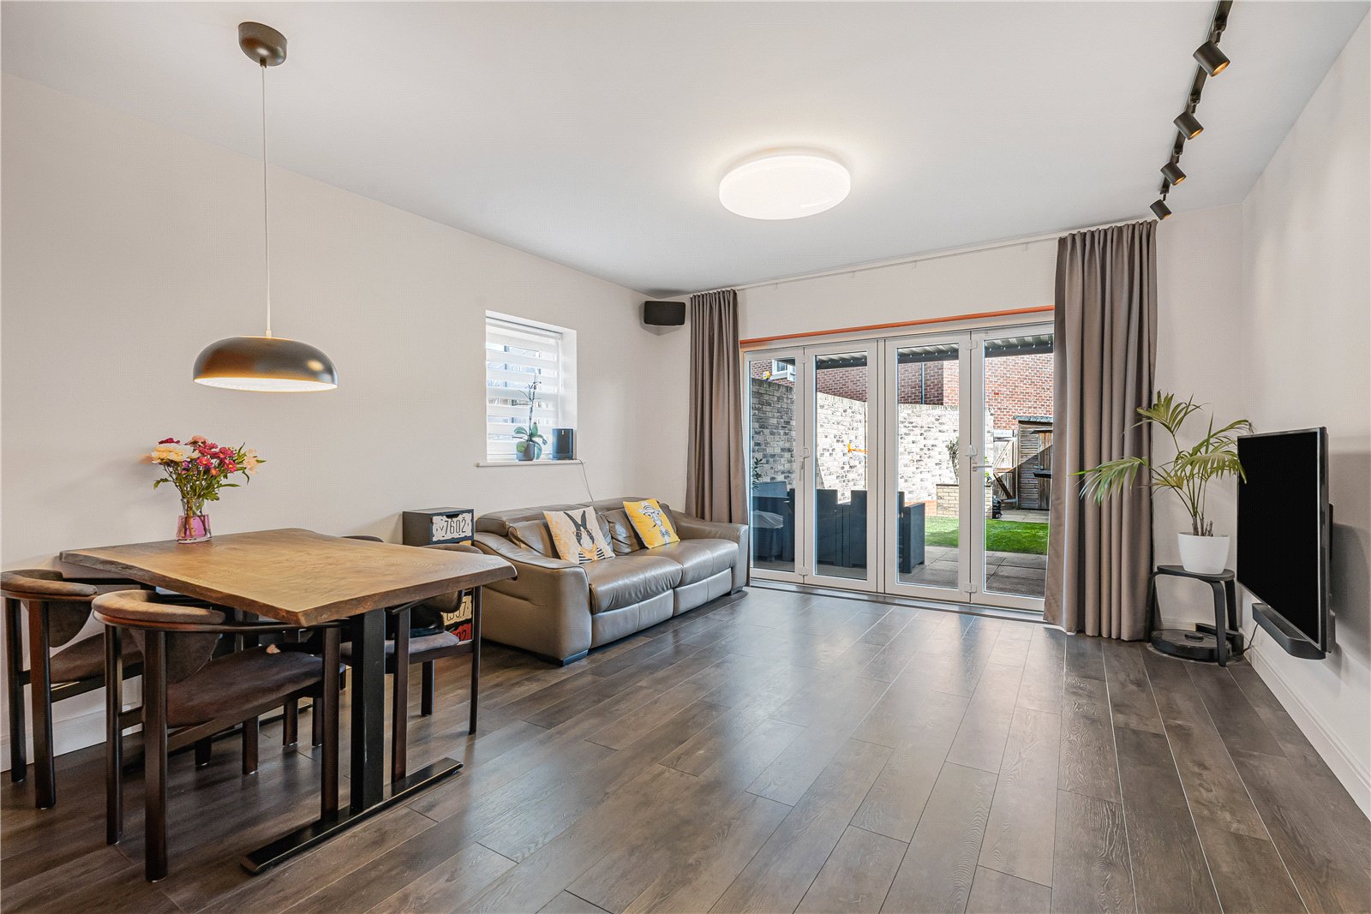
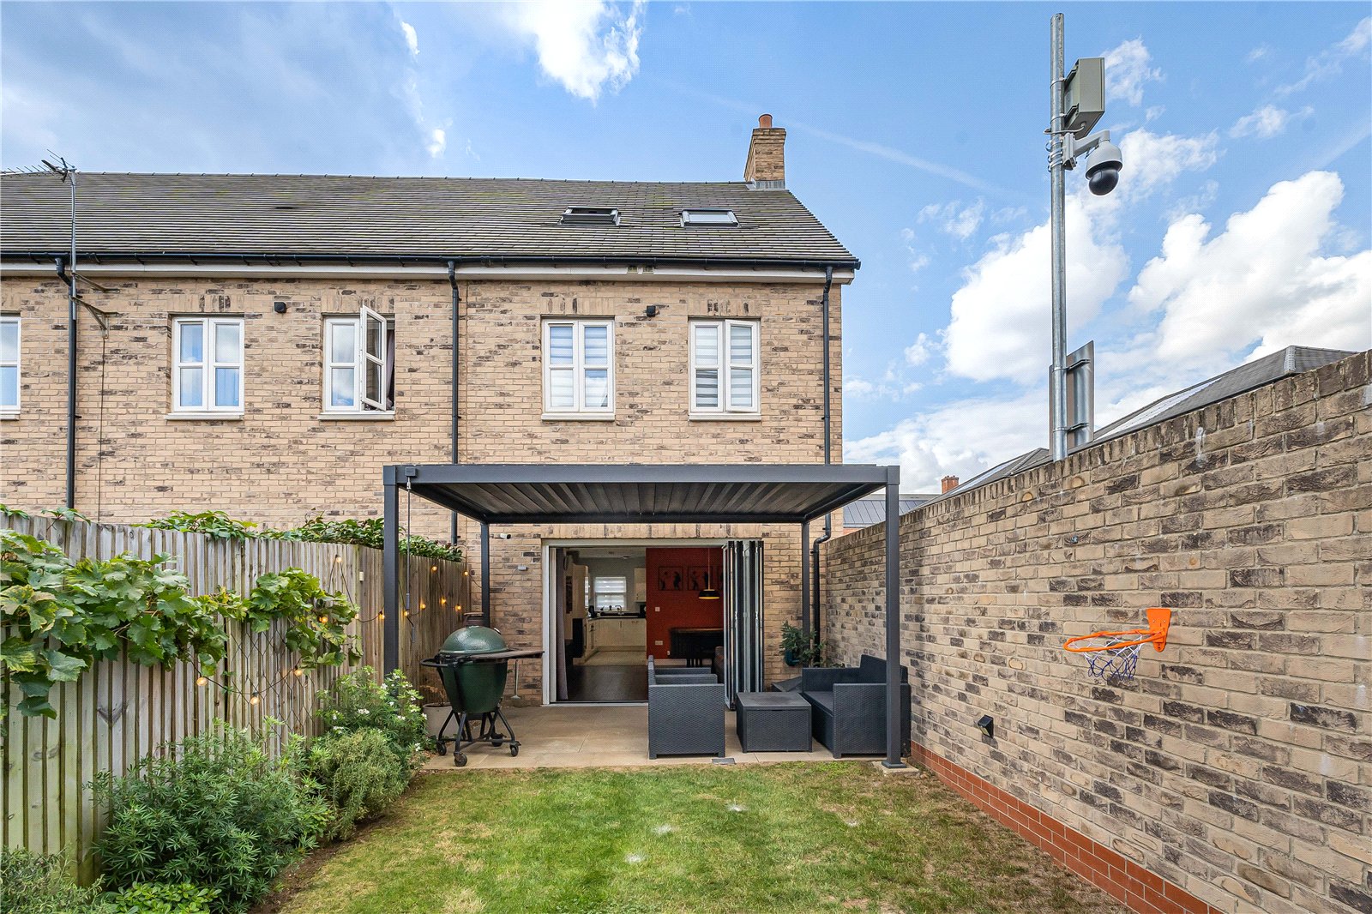
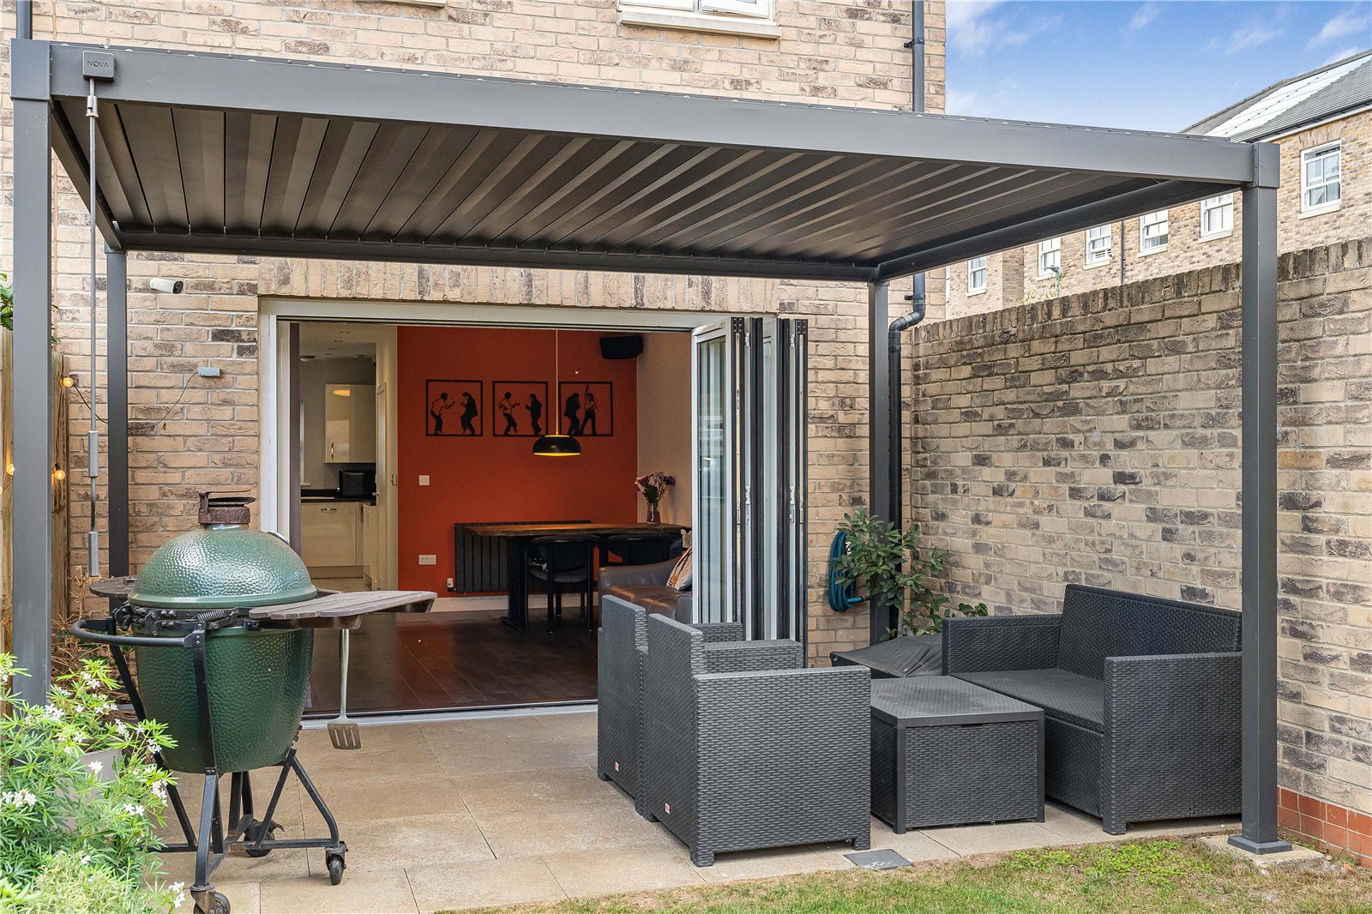
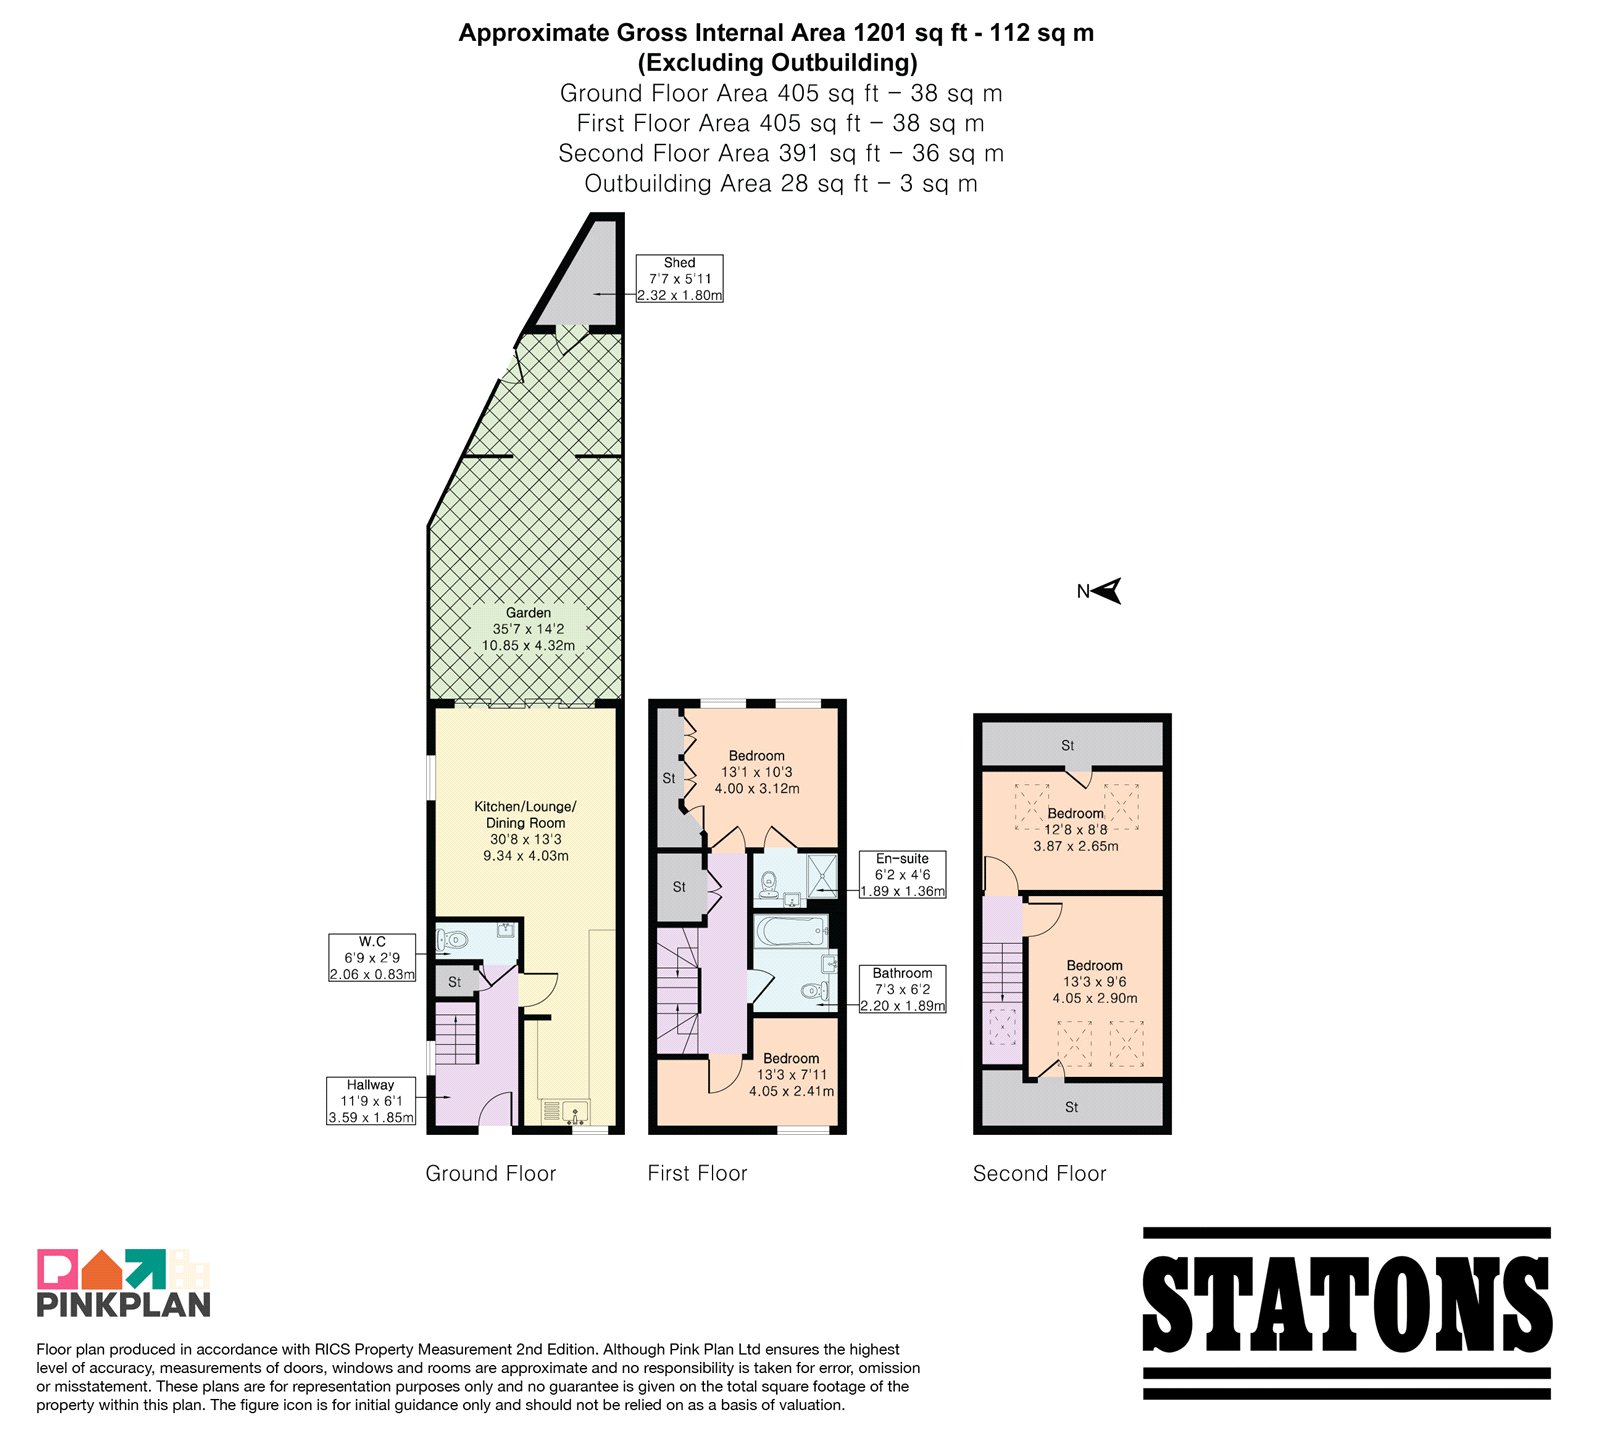
The ground floor features a spacious open-plan reception and dining area, with some separation from the modern fitted kitchen. The reception room has been reconfigured to create additional dining space, while bi-fold doors open directly onto the rear garden, creating a seamless connection between the living and outdoor spaces.
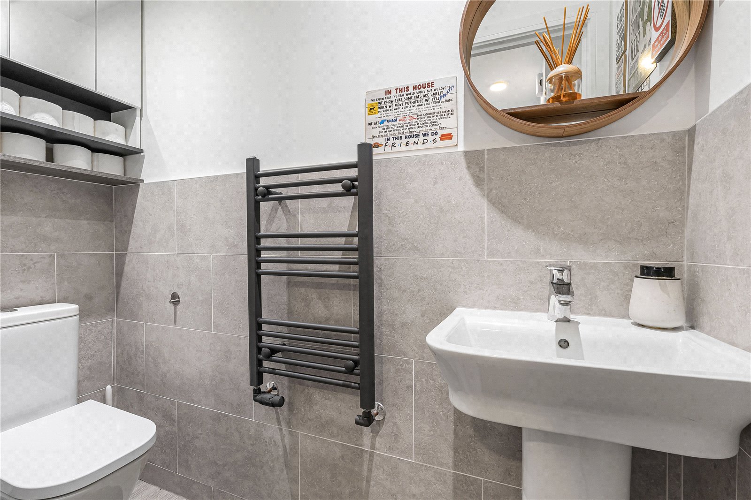
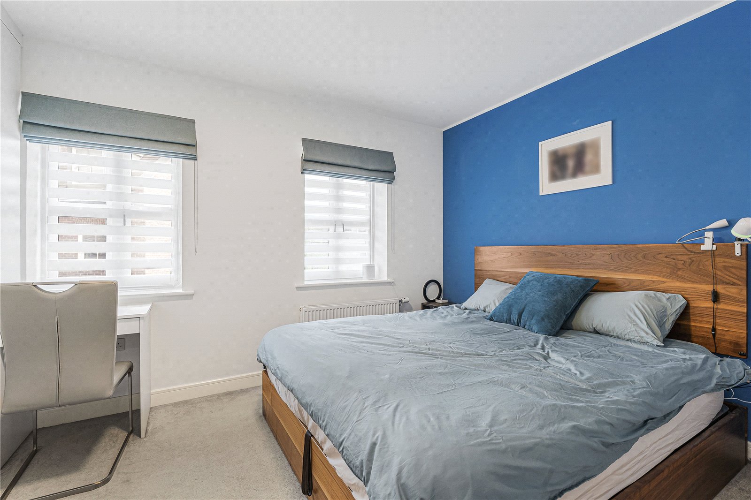
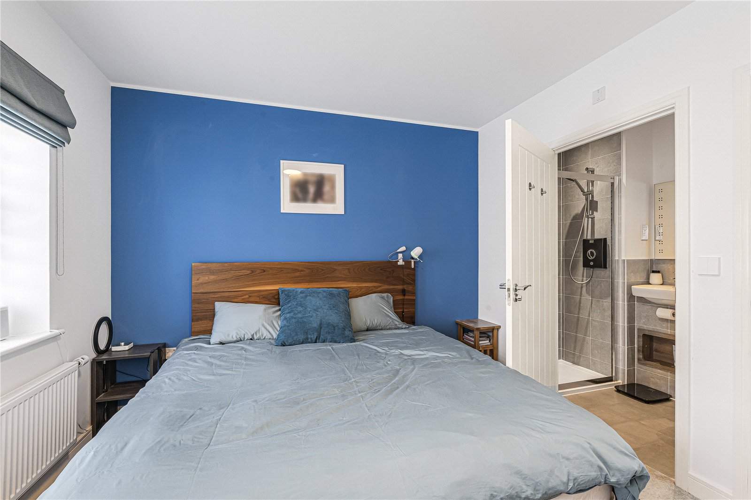
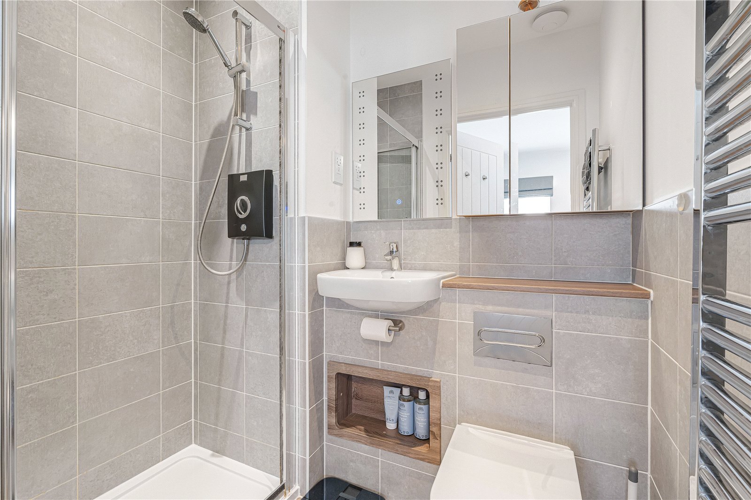
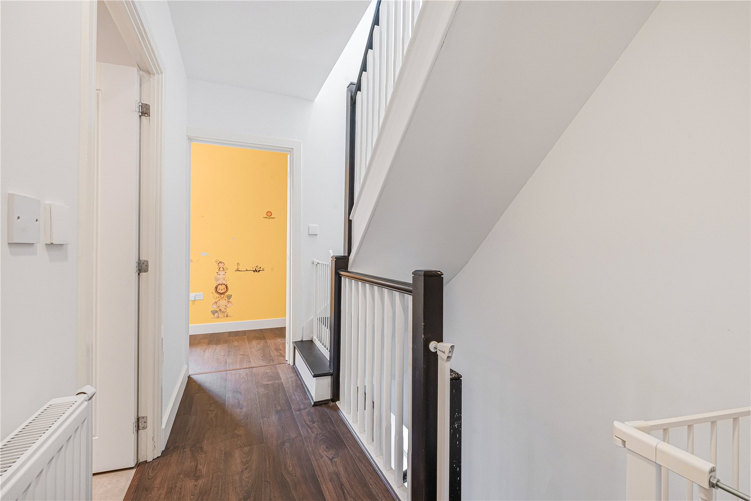
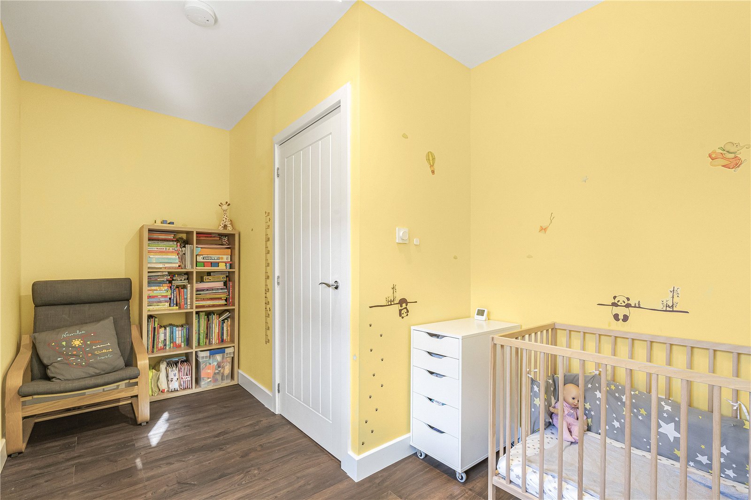
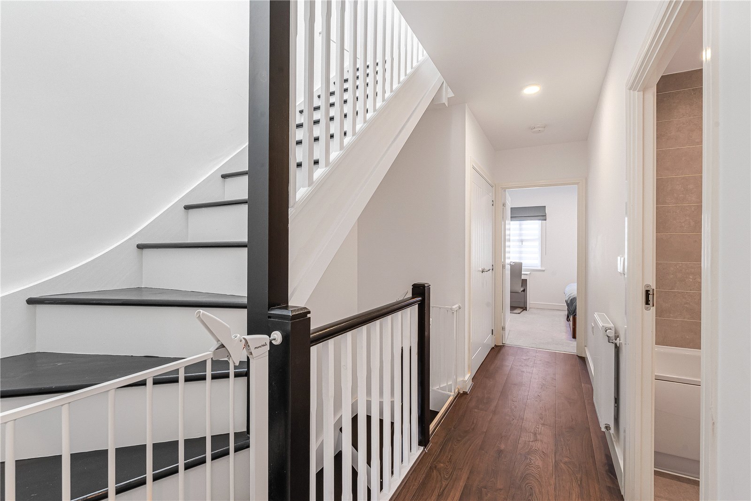
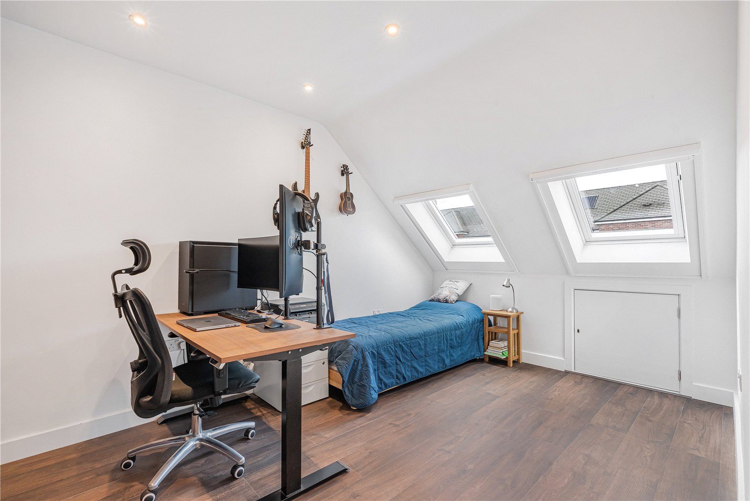
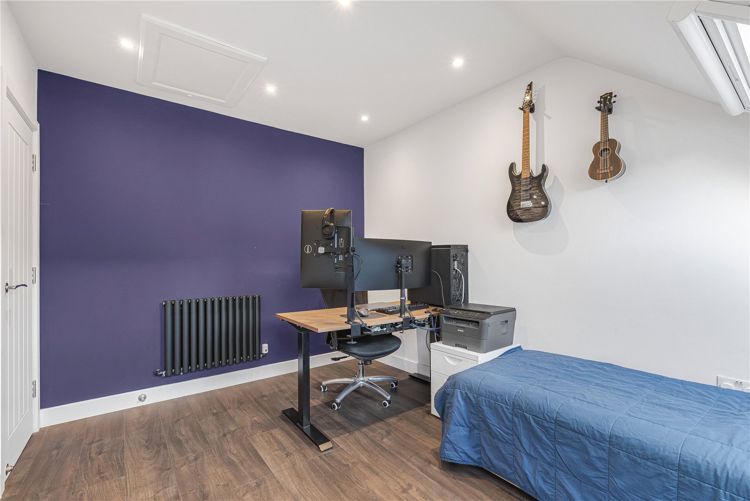
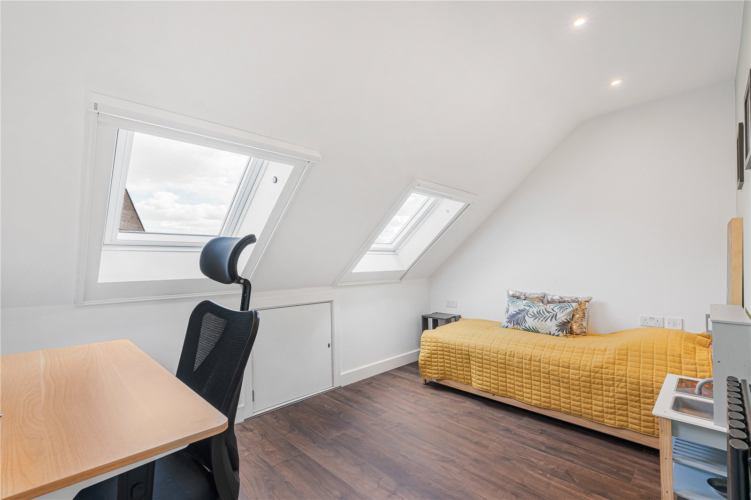
The first floor comprises two generous bedrooms, including a principal bedroom with ample built-in storage and en suite access, alongside a spacious second bedroom currently used as a nursery. A modern and well-proportioned family bathroom completes this floor. The second floor has been cleverly converted from the original loft space to create two further double bedrooms, both benefiting from impressive ceiling heights. One is currently used as a guest bedroom and home office, while the other is arranged as a children's bedroom, with additional loft storage retained.
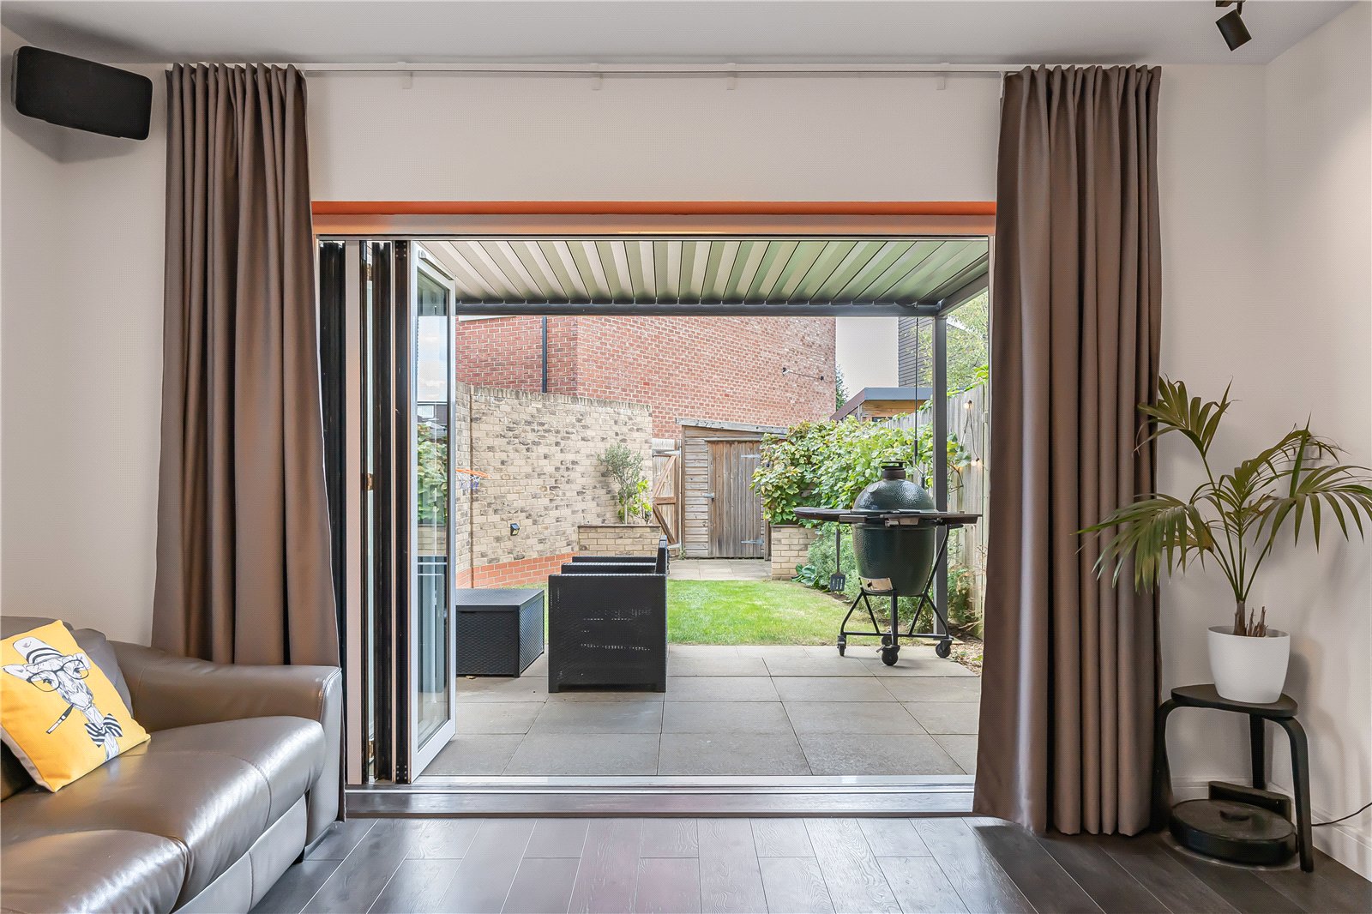
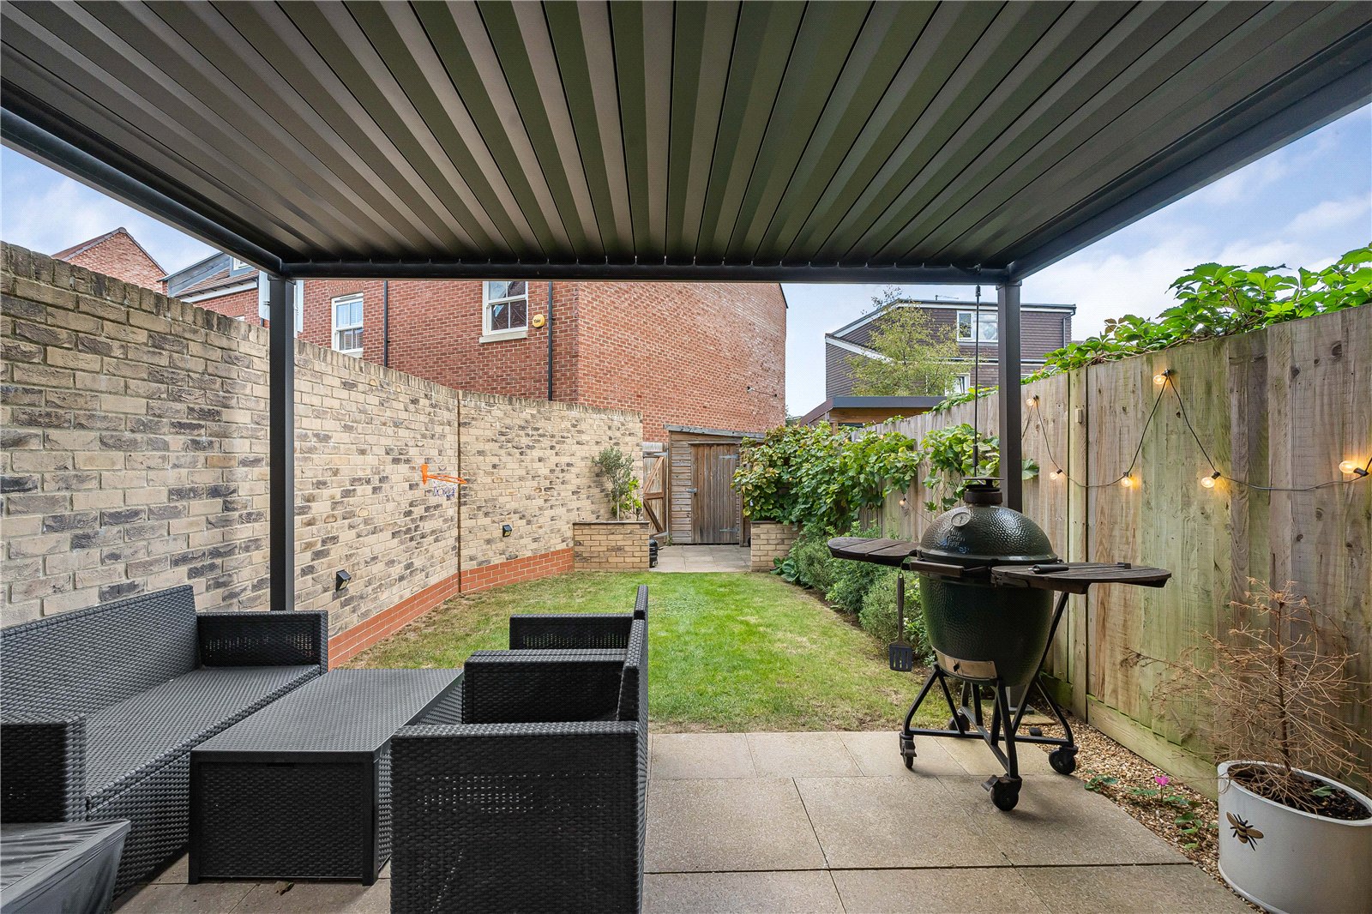
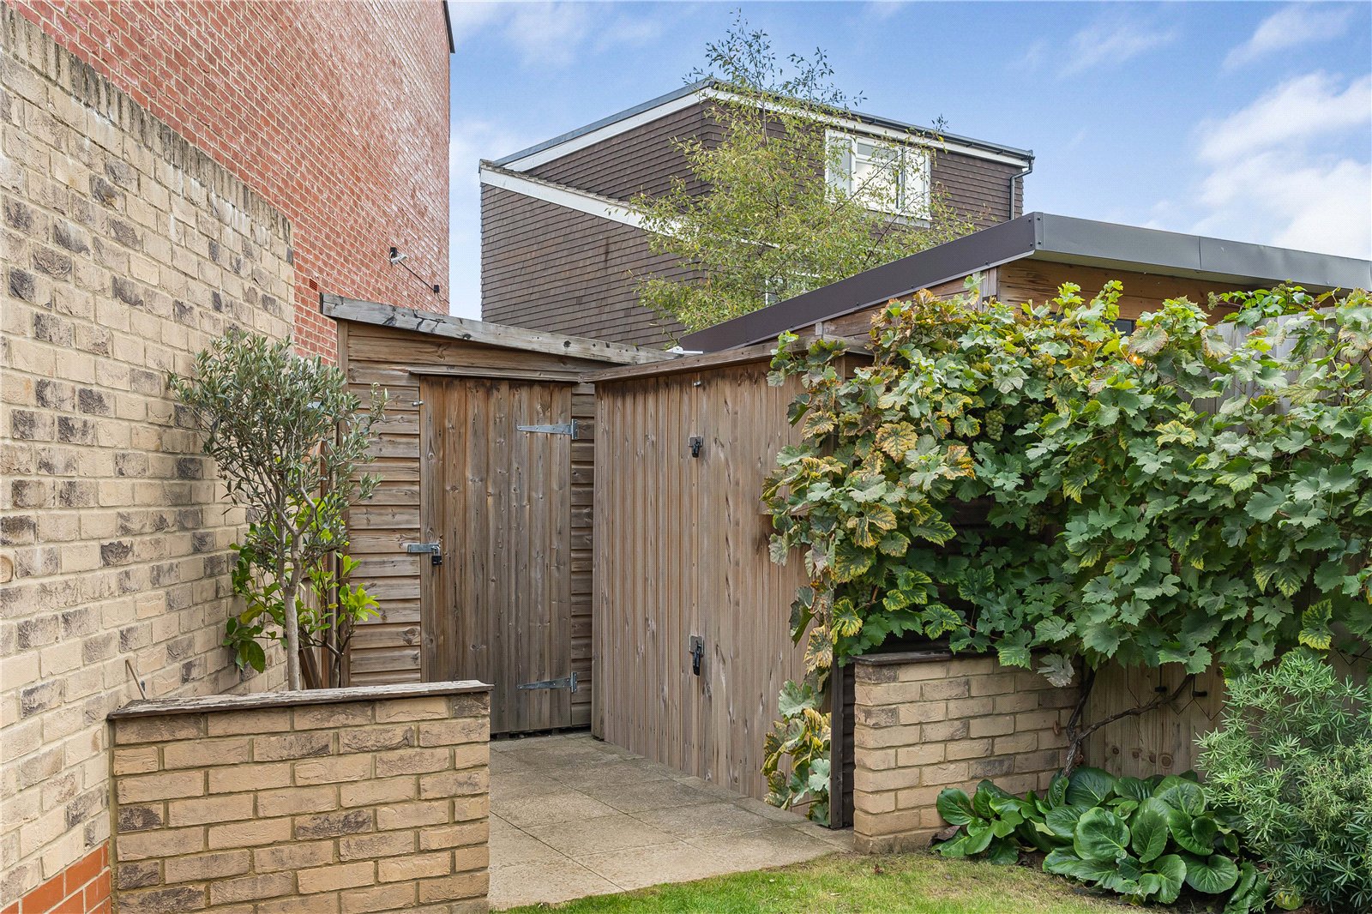
Externally, the property enjoys a well-maintained rear garden with a fitted pergola, bespoke refuse and garden storage and useful side access to the road. Further benefits include an allocated parking space with an electric vehicle charging point.
The property is one of only a select number within the development to have maximised the original two-bedroom layout, creating a genuinely versatile four-bedroom family home with excellent flexibility and a particularly thoughtful use of space.
The location is superb. Situated on the quiet and peaceful Lovegrove Way, the property is within a 7-minute walk of Totteridge & Whetstone Underground Station, while Oakleigh Park Railway Station is just a 15-minute walk away. Whetstone High Street offers an excellent selection of shops, bars, restaurants, and supermarkets, including Marks & Spencer and Waitrose. For those who enjoy outdoor pursuits, Totteridge Tennis Club, South Herts Golf Club, and Totteridge Millhillians Cricket Club are all within walking distance, along with an abundance of scenic countryside walks.
FREEHOLD
Council Tax Band - E
Local Authority - Barnet