
Contact Agent:

The Drive, High Barnet
- Terraced House
- 4
- 3
- 2
- Freehold
Key Features:
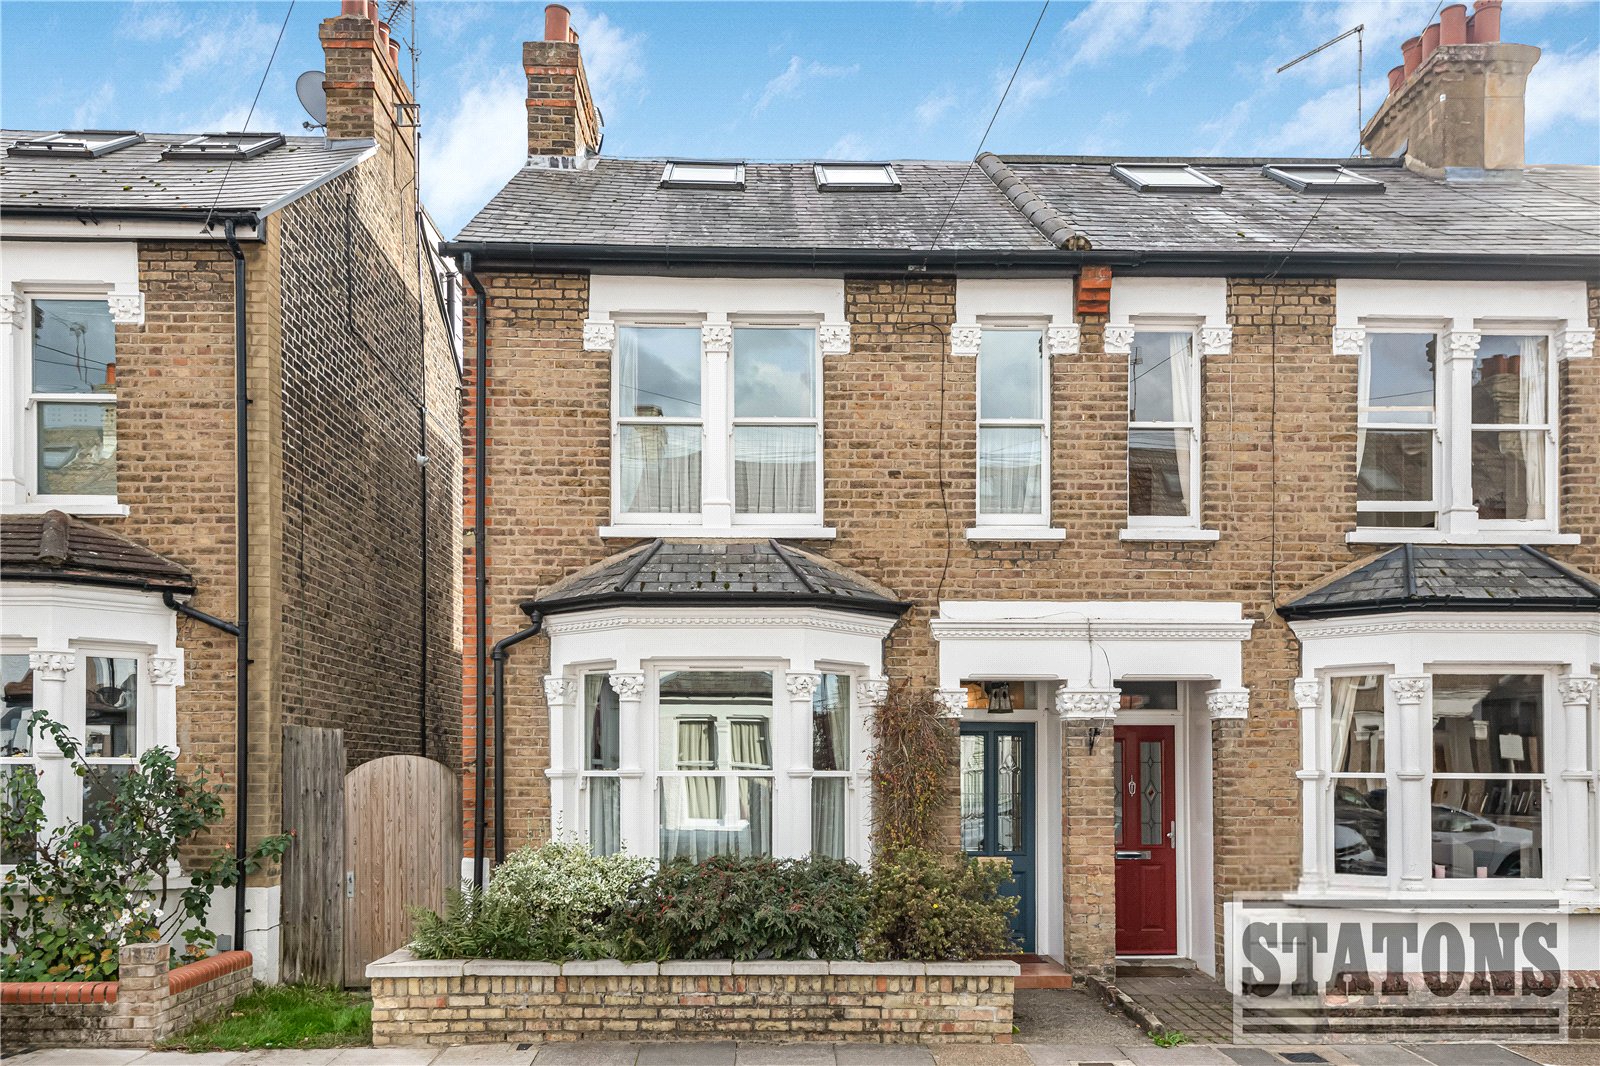
- Edwardian Home
- 0.6 Miles To High Barnet (Northern Line)
- Four Bedrooms
- Two Bathrooms
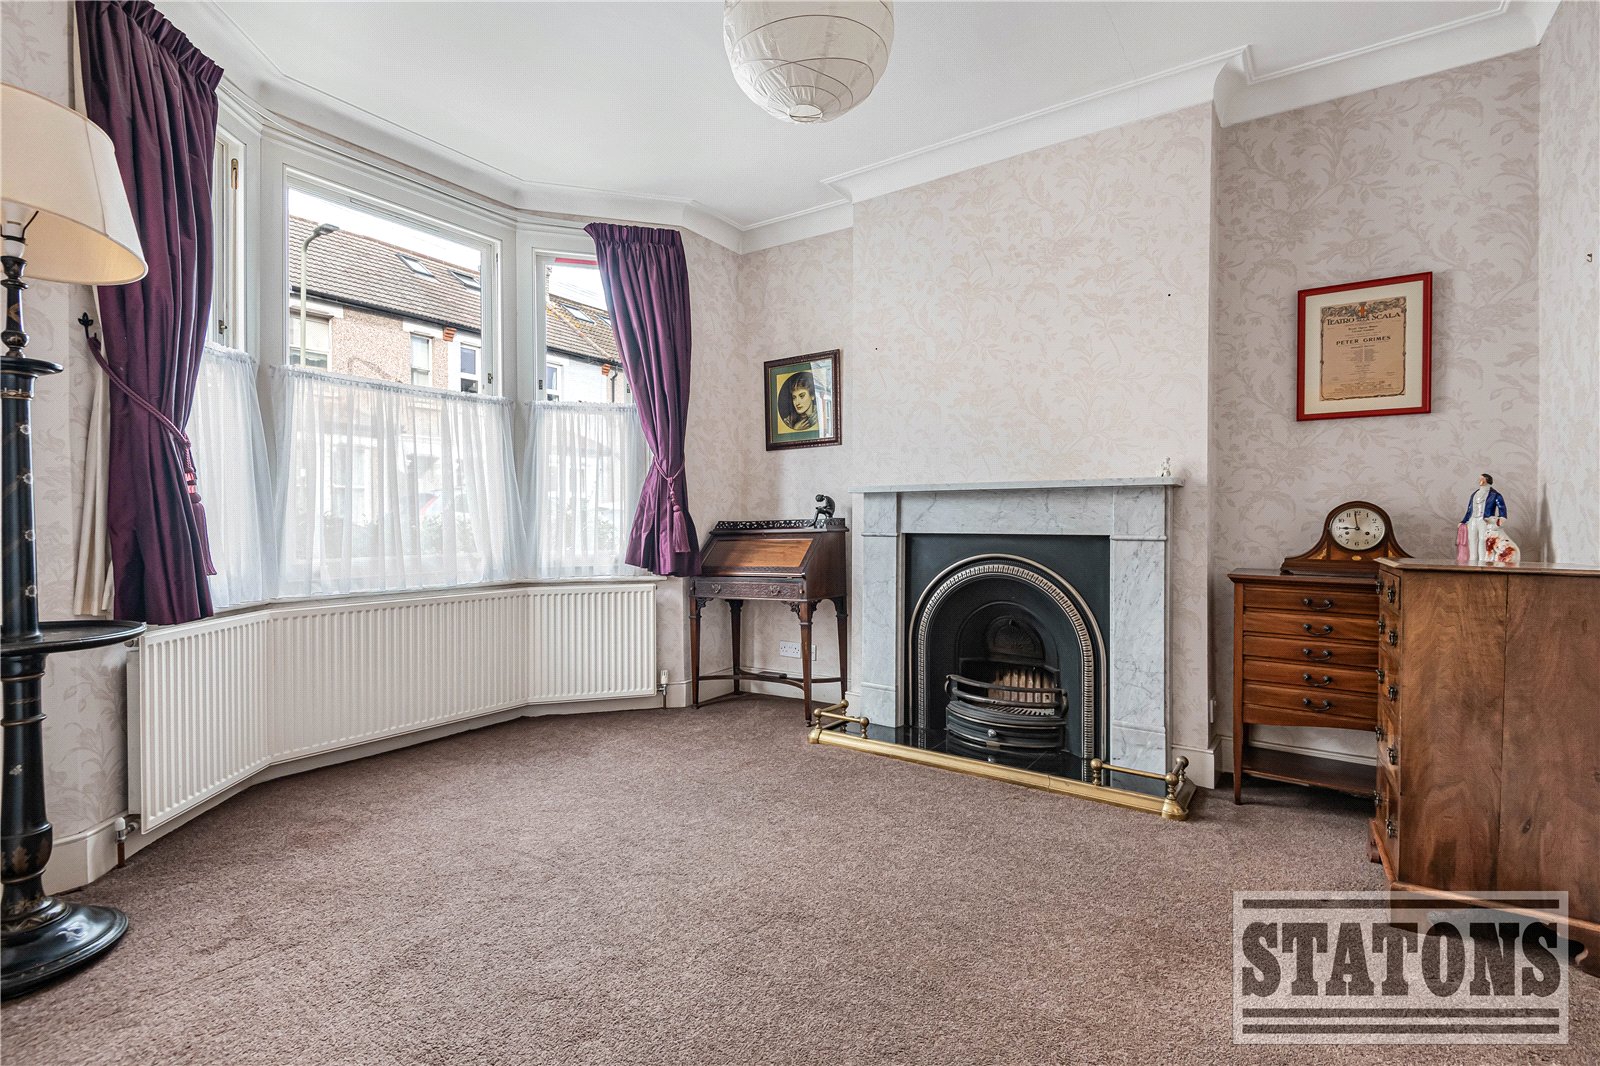
- Period Features (Fireplaces High Ceilings)
- Fully Equipped Kitchen
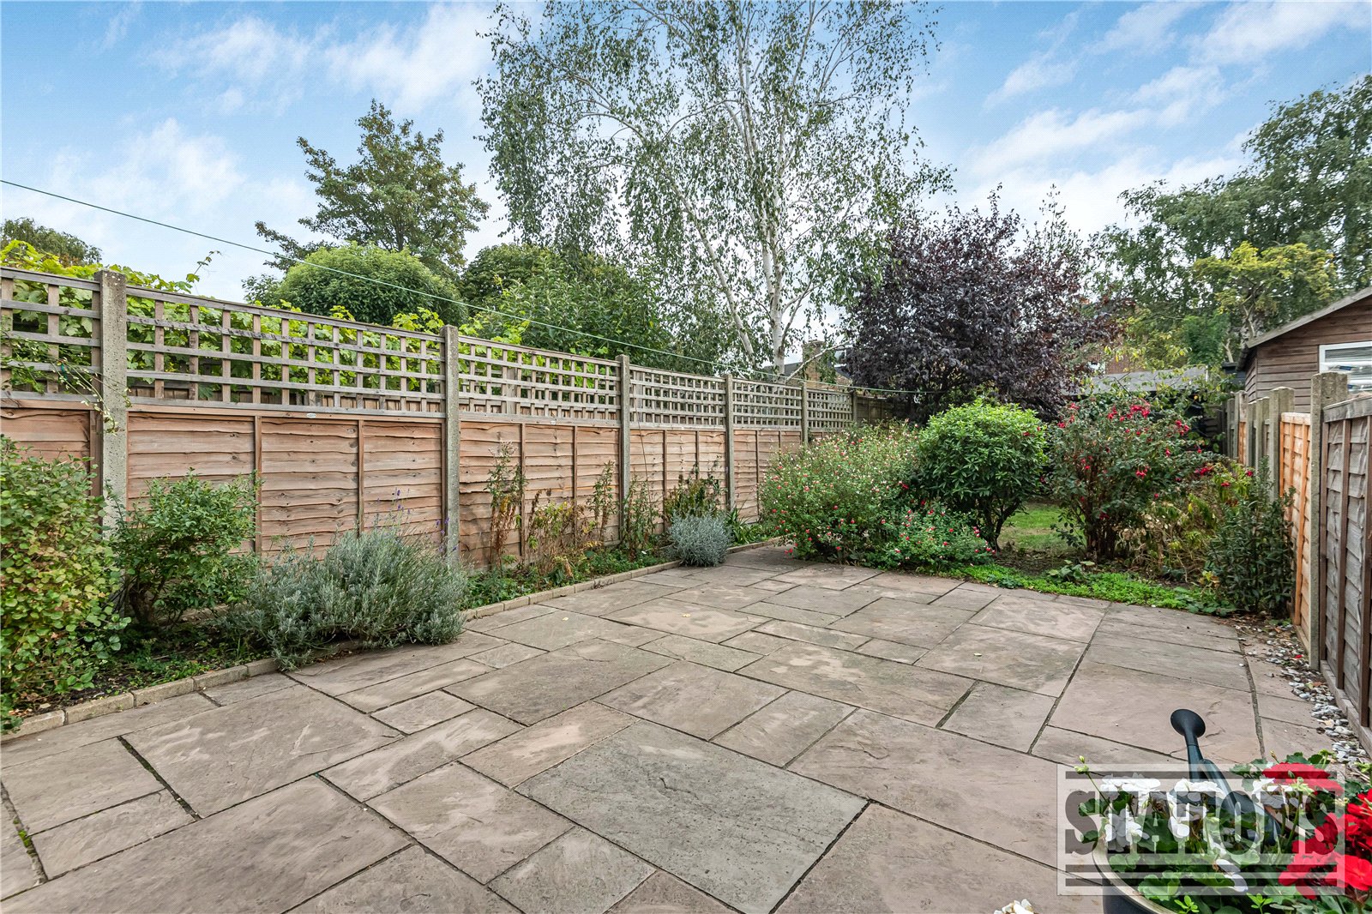
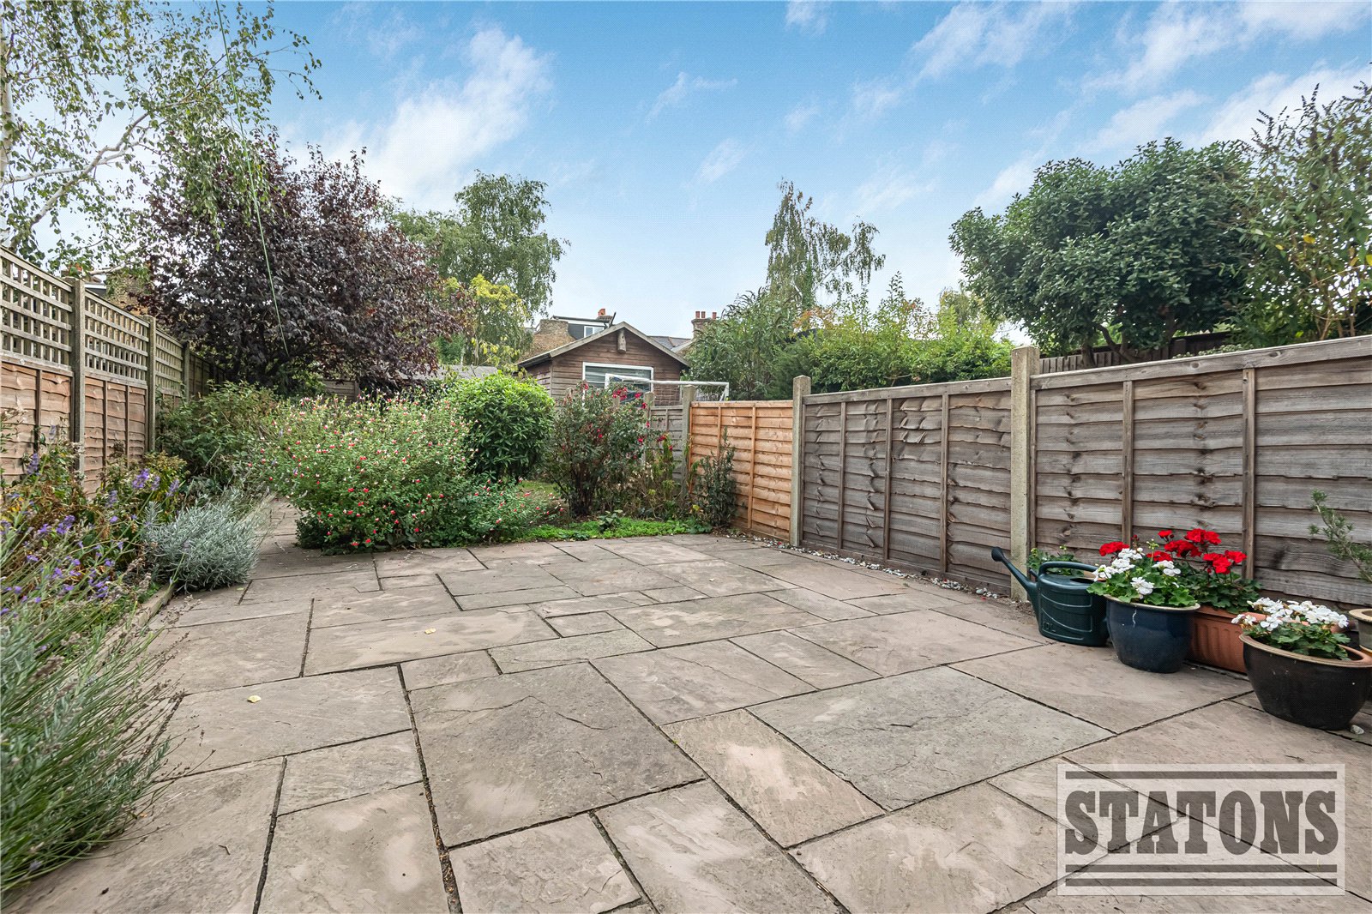
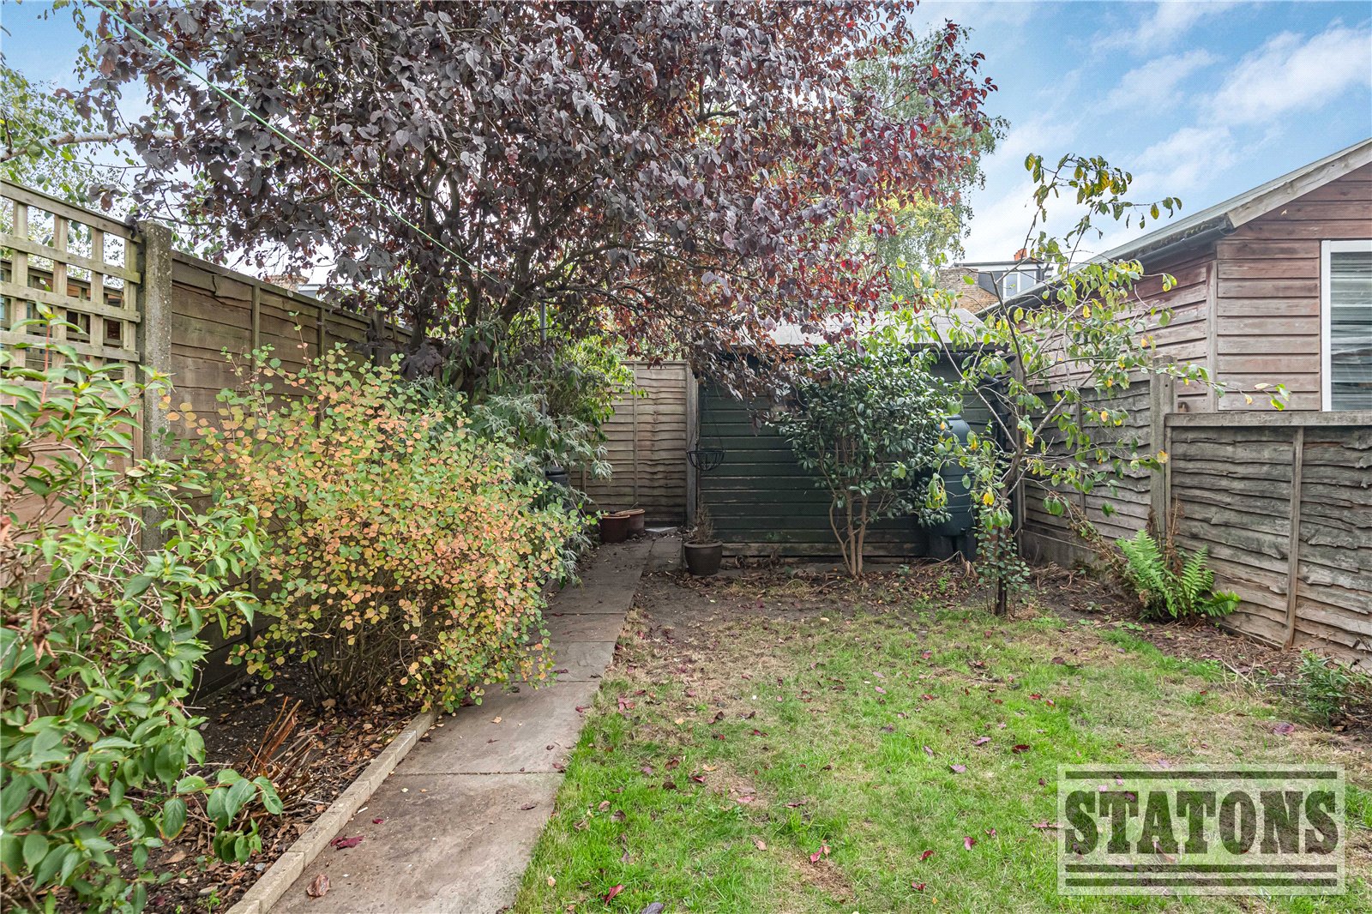
- 50+ Ft South-Facing Rear Garden
- Sash Windows
- Close To The Spires & Barnet High Street
- Close To Monken Hadley & Ravenscroft Park
- Chain Free
Description:
Extended Four Bedroom, Two Bathroom Edwardian End of Terrace Home. South Facing Garden, Selling Chain Free.
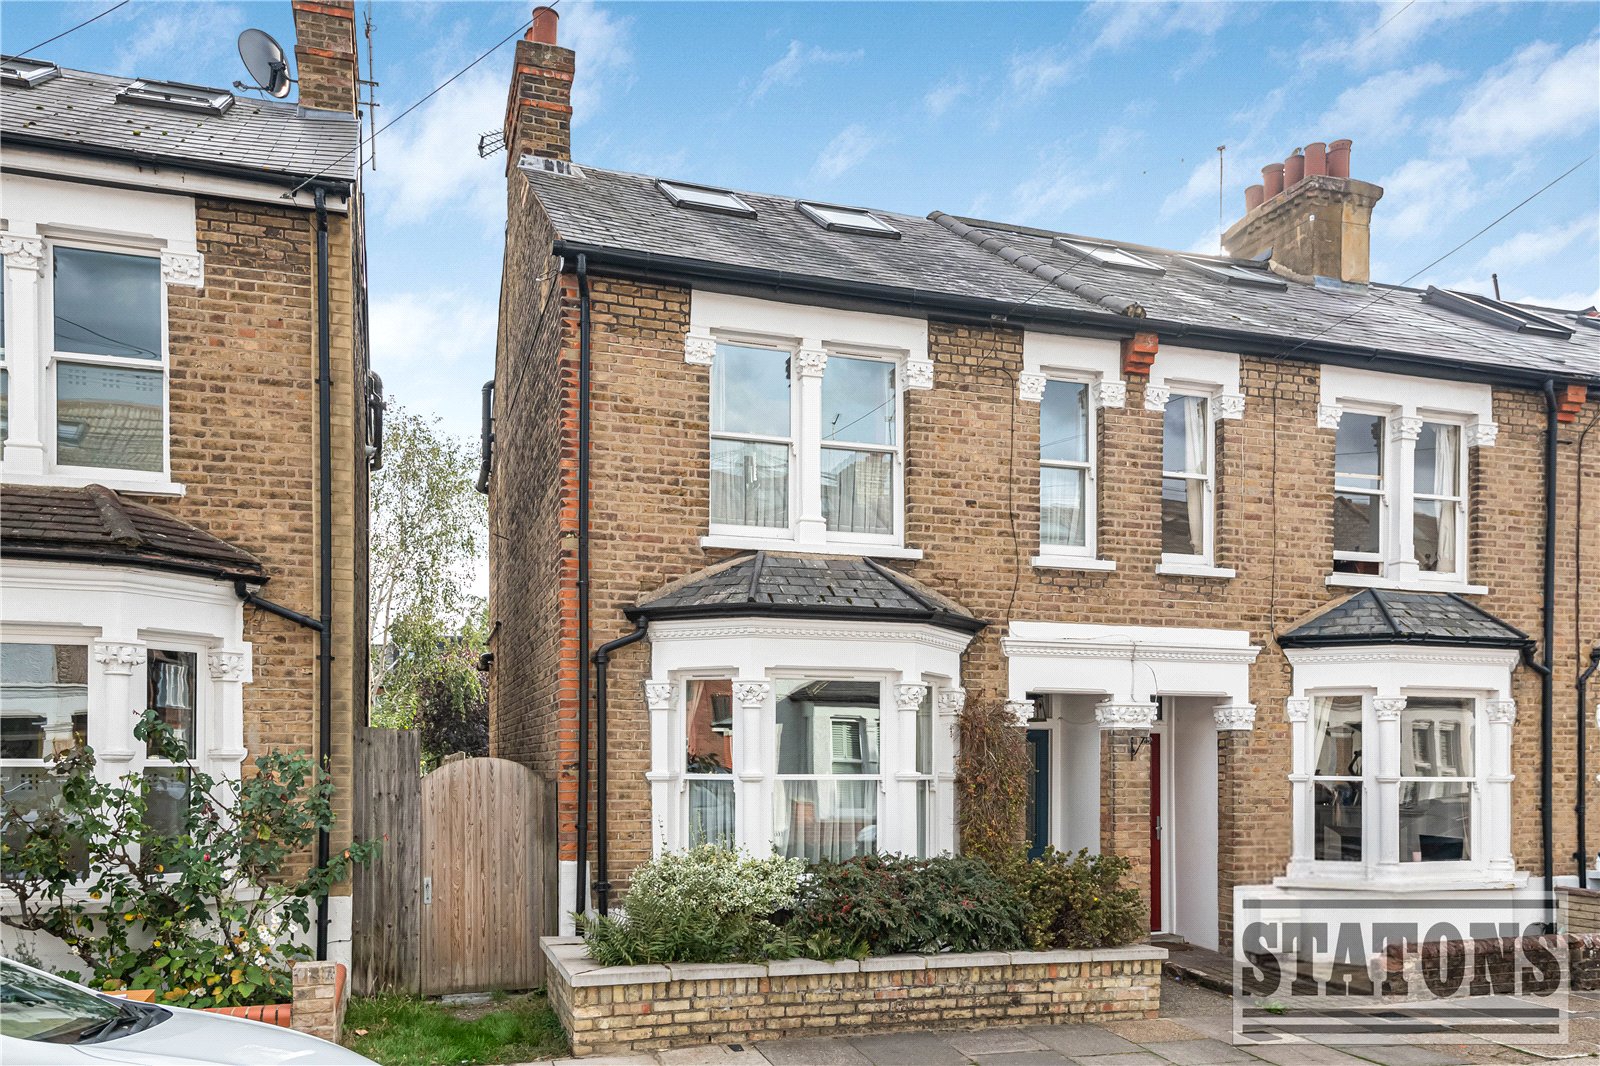
An attractive and extended four bedroom, two bathroom Edwardian end of terrace home, retaining a wealth of original period features including beautiful sash windows, high ceilings and feature fireplaces. The property further benefits from a 50+ ft south-facing rear garden.
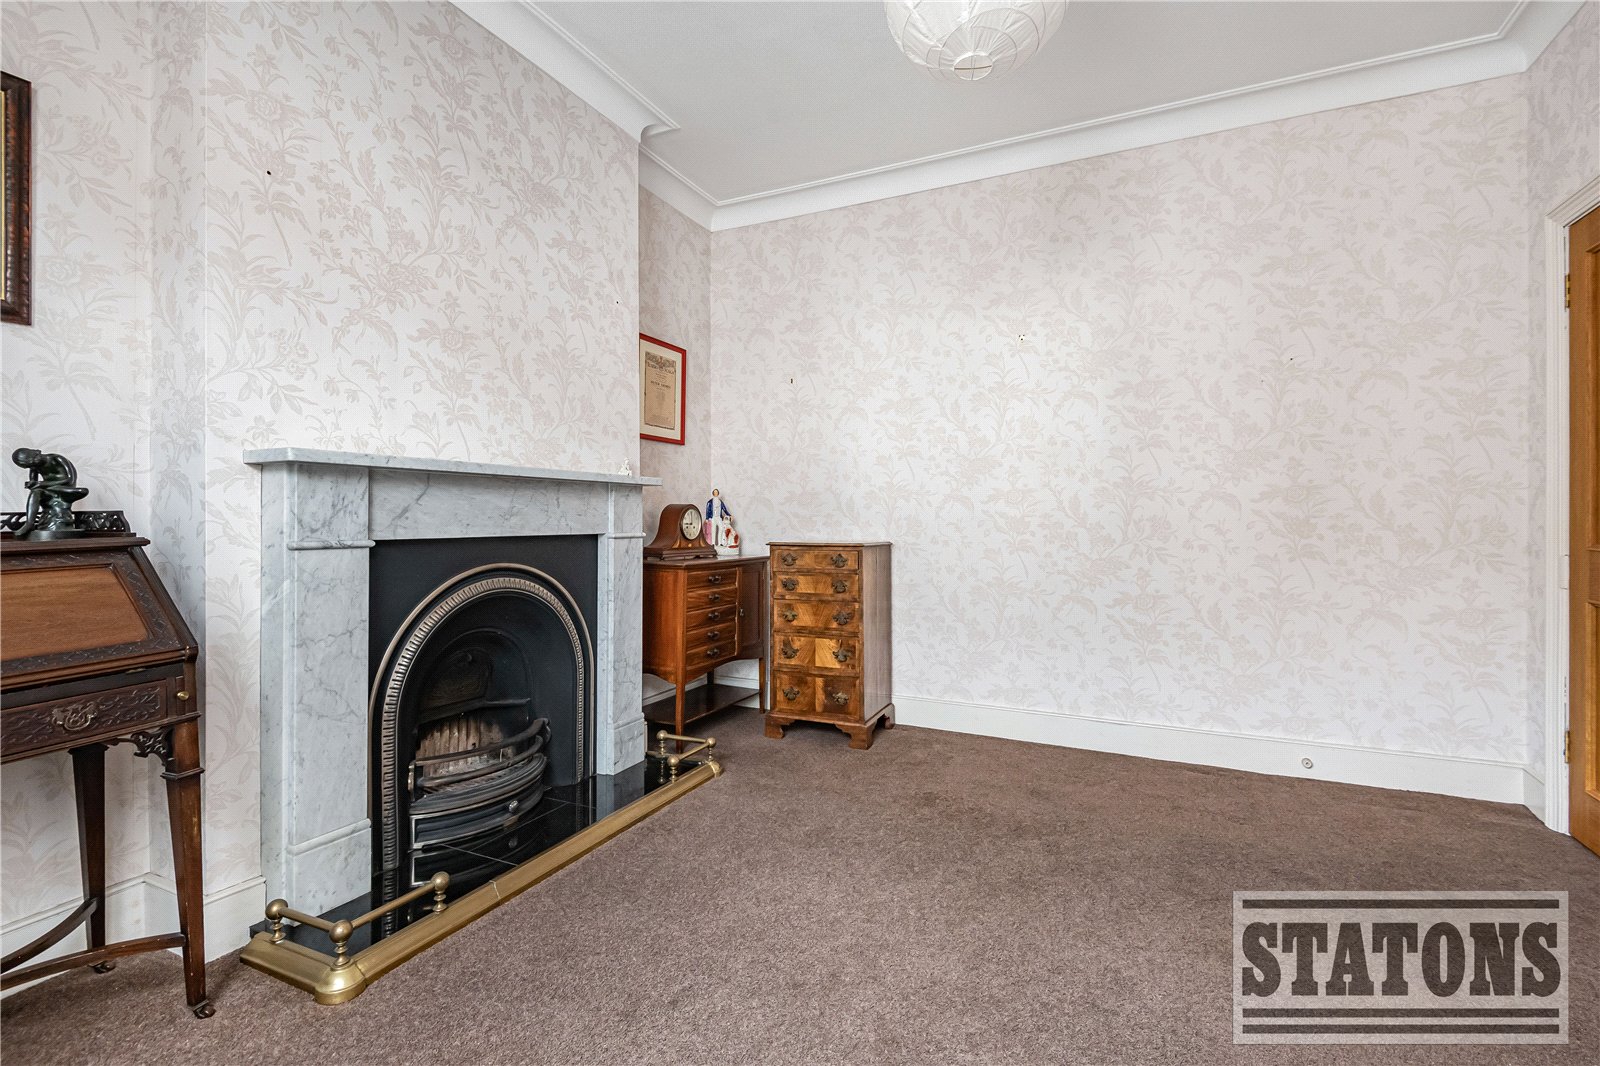
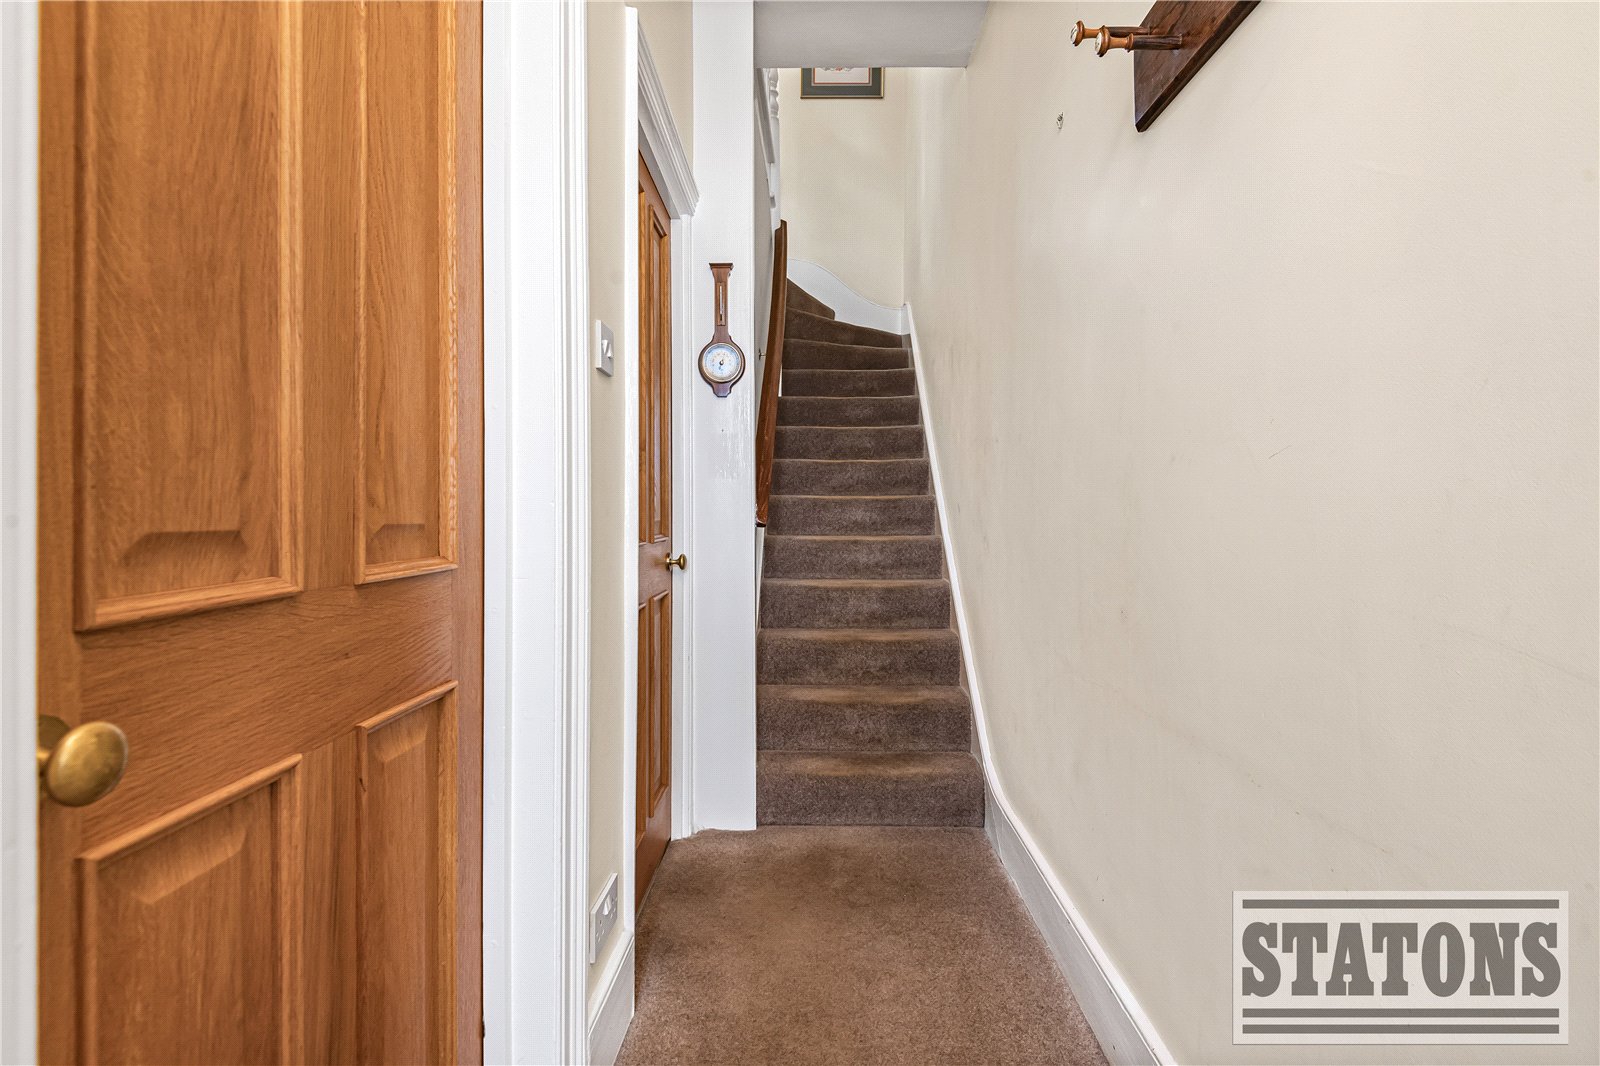
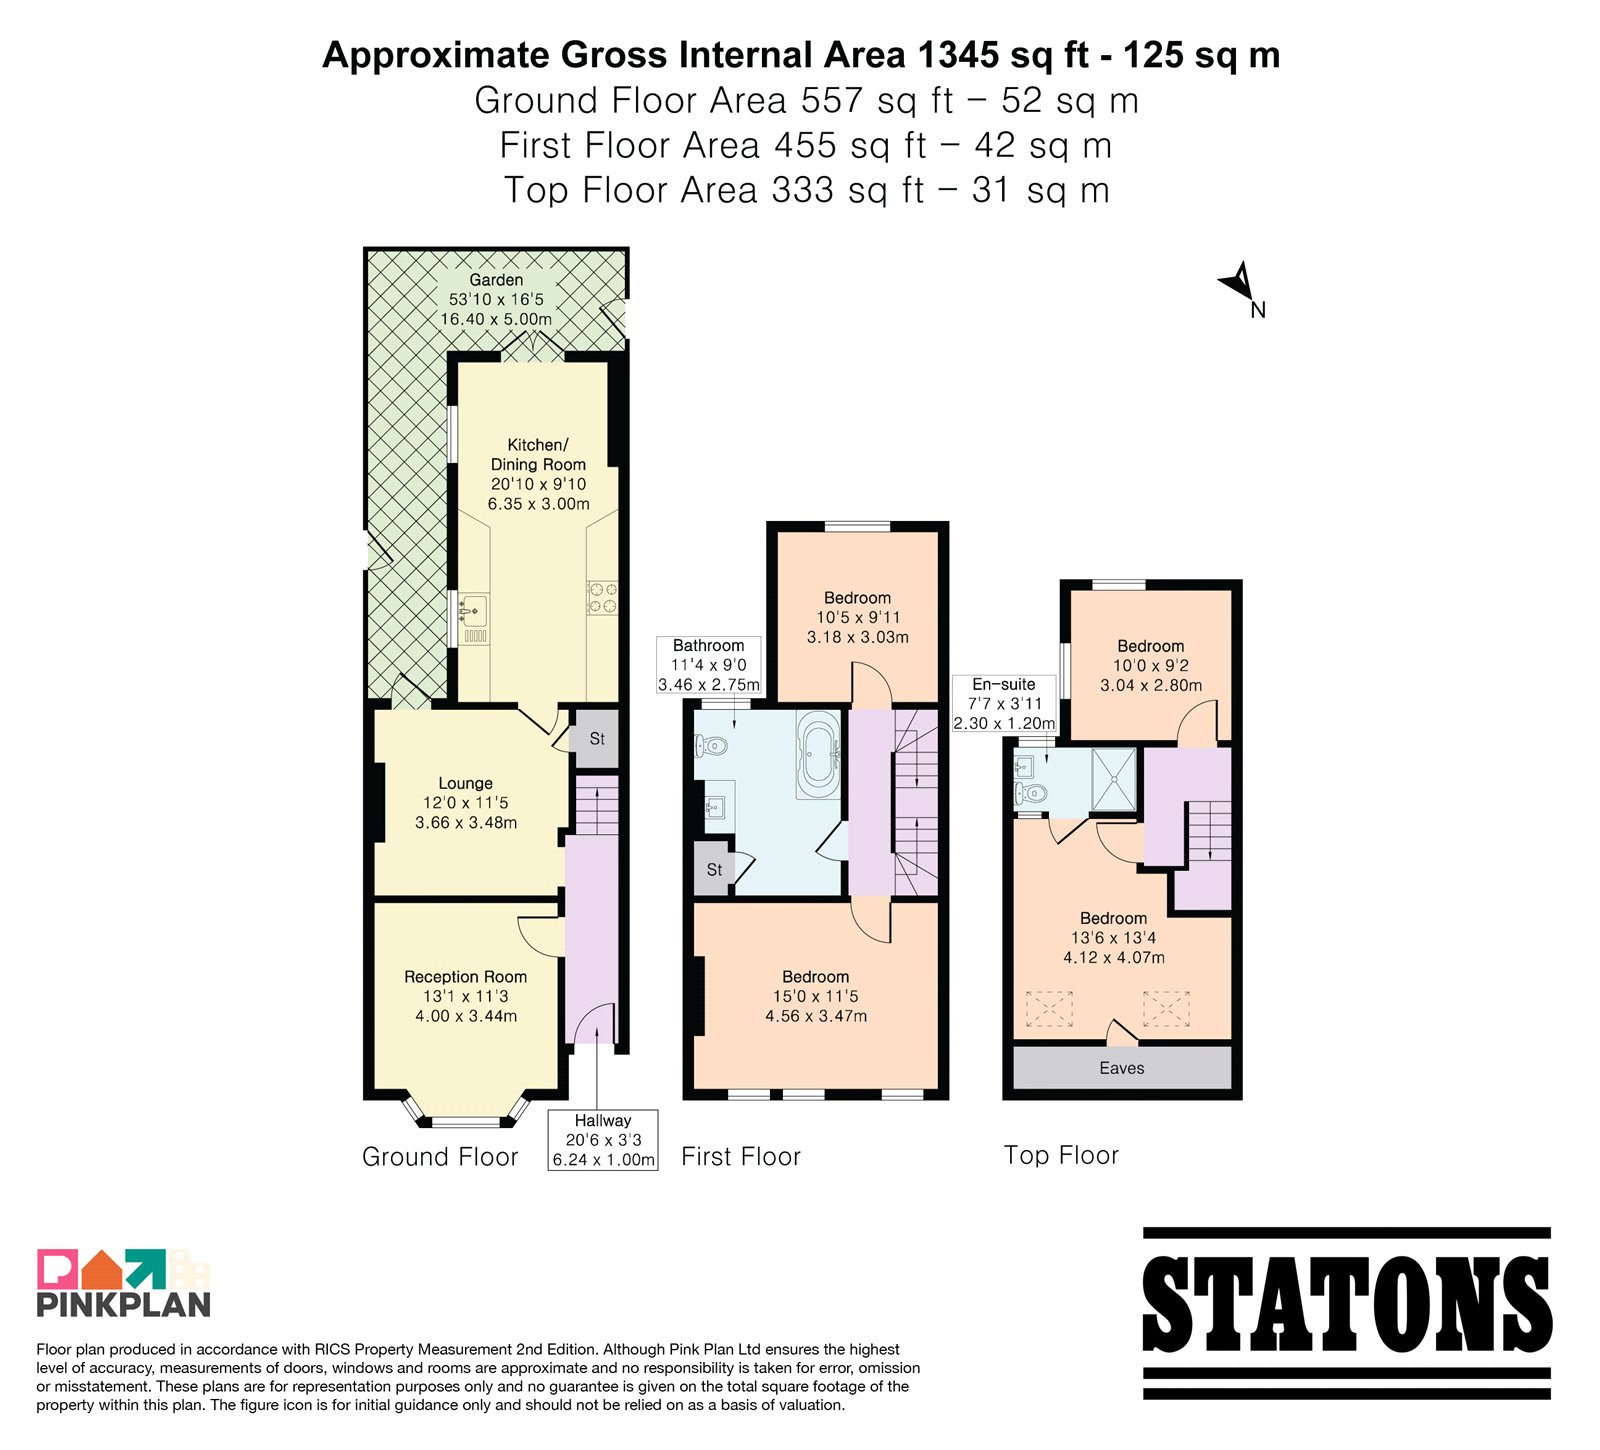
Upon entering the property, you are welcomed by a reception hallway. To the left is the first of two reception rooms, formerly used as a piano room, which enjoys an abundance of natural light from the sash bay windows, complemented by a feature fireplace.
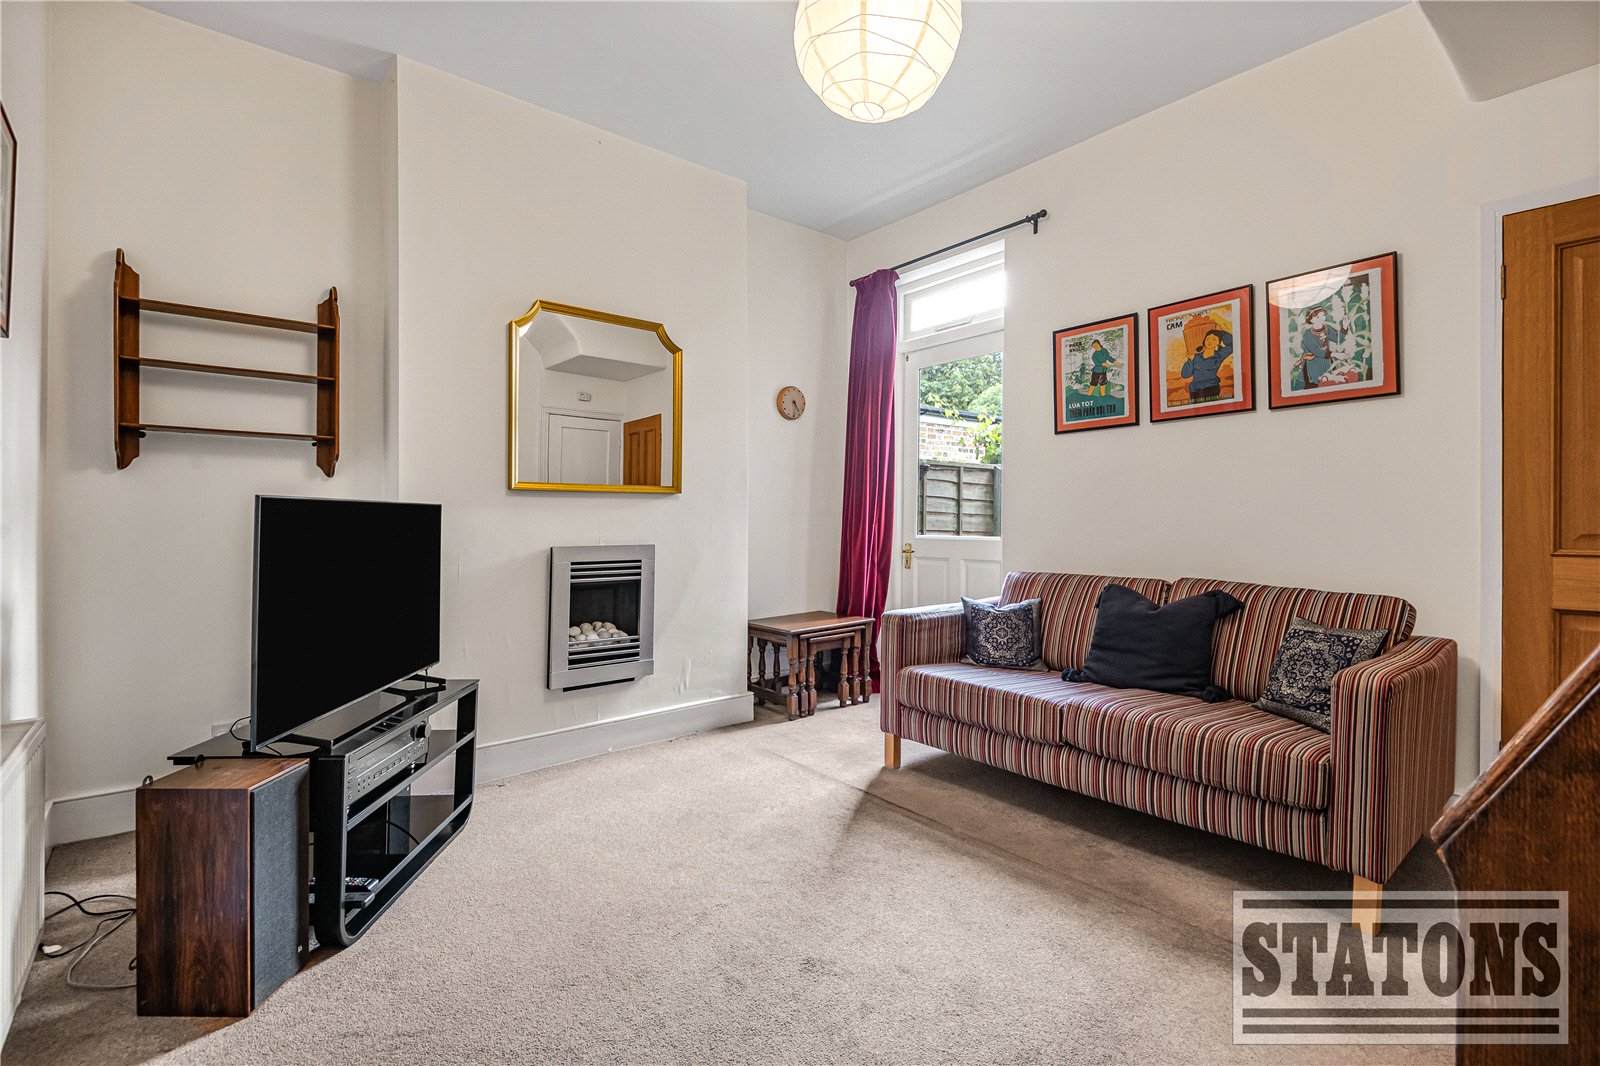
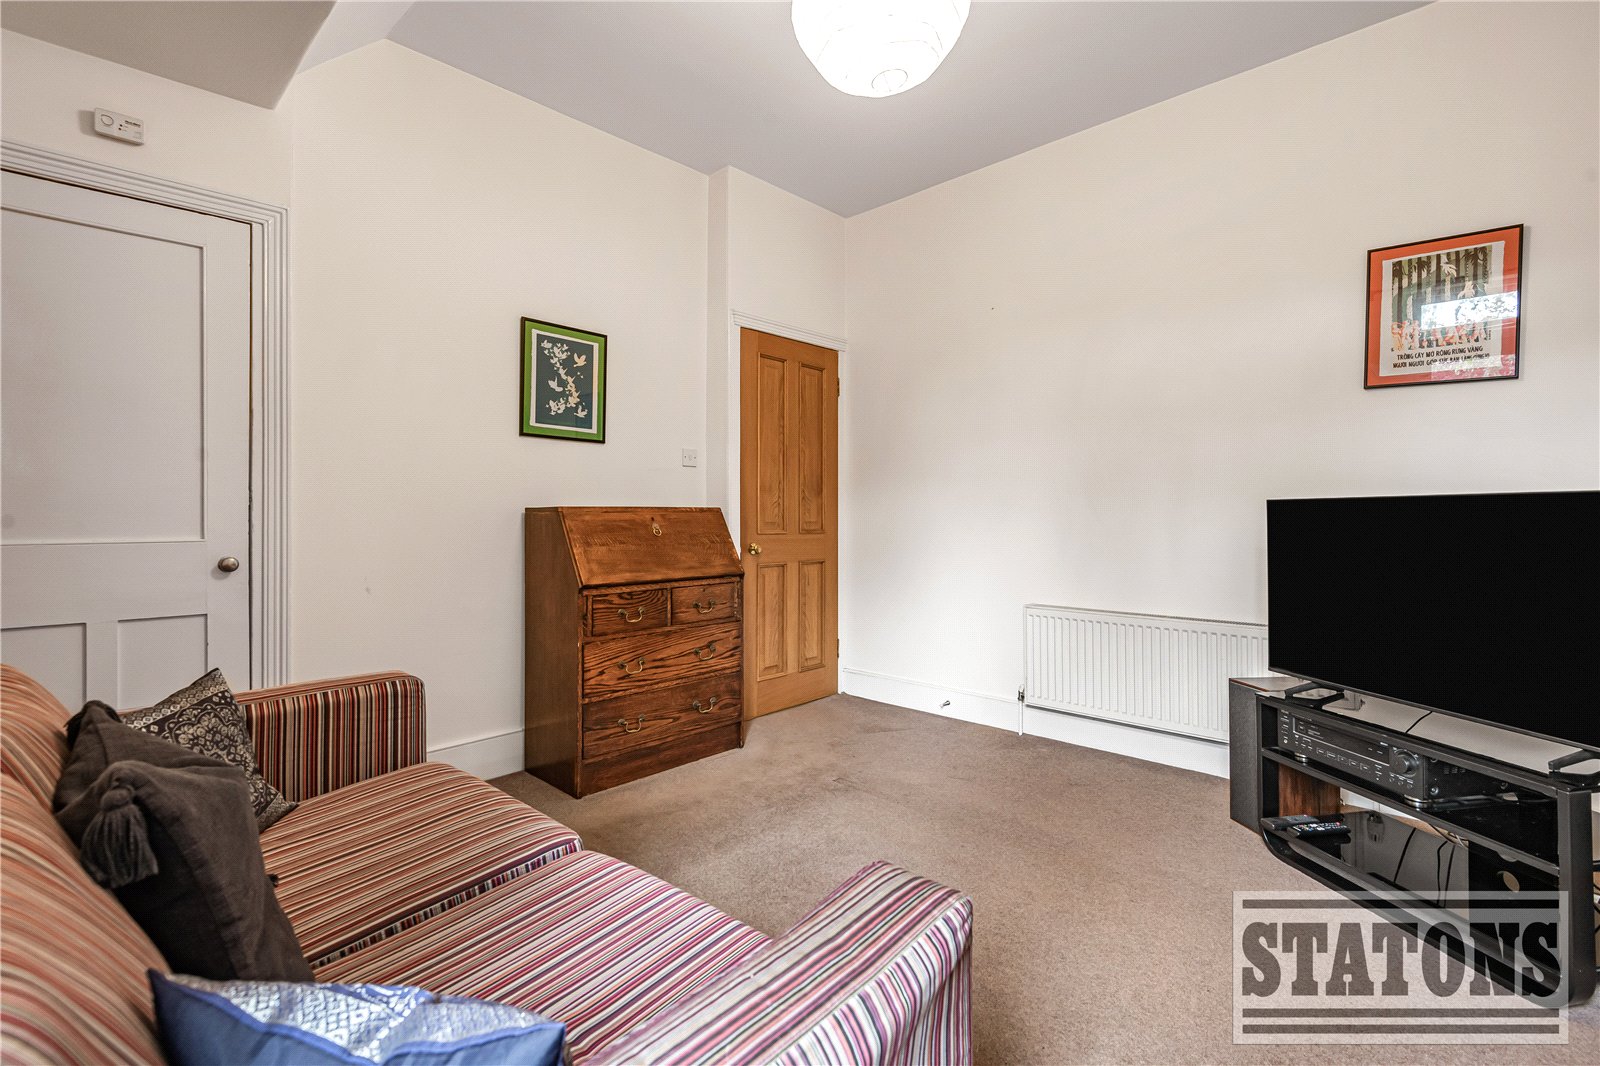
The second reception room is currently arranged as a comfortable lounge and benefits from useful understairs storage, as well as direct access to the rear garden.
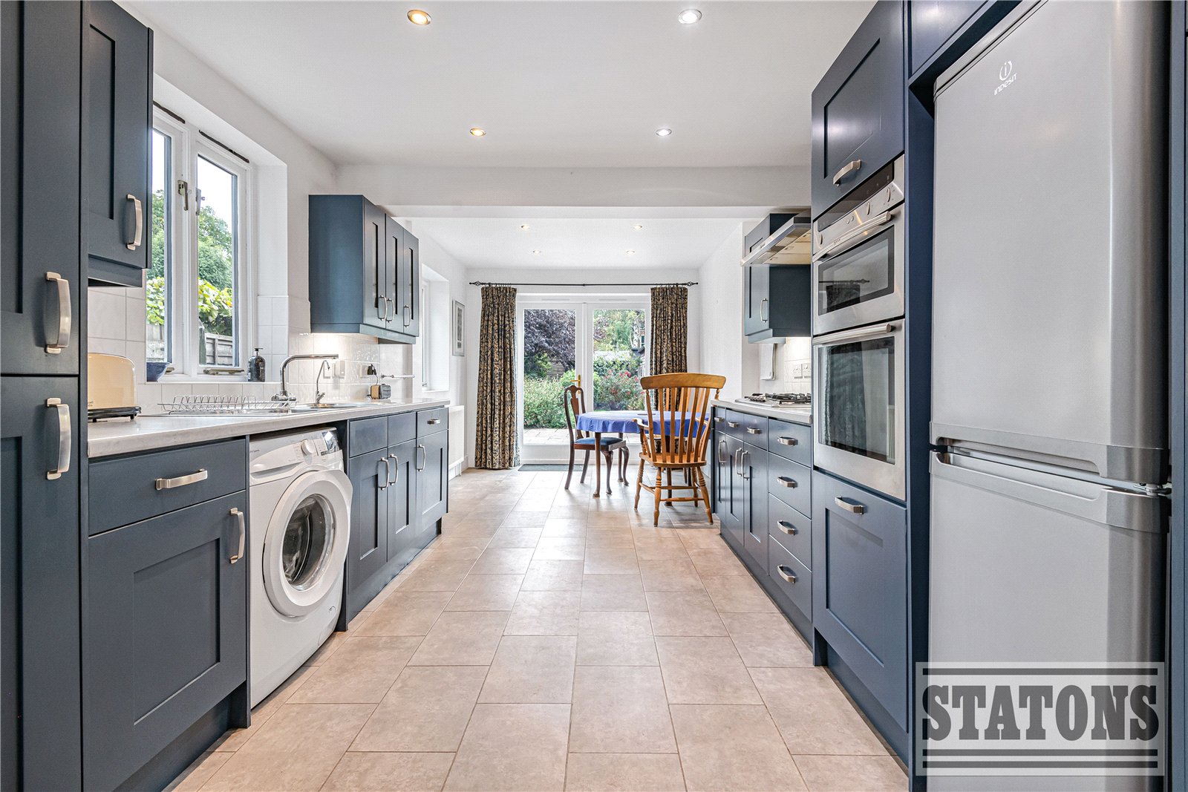
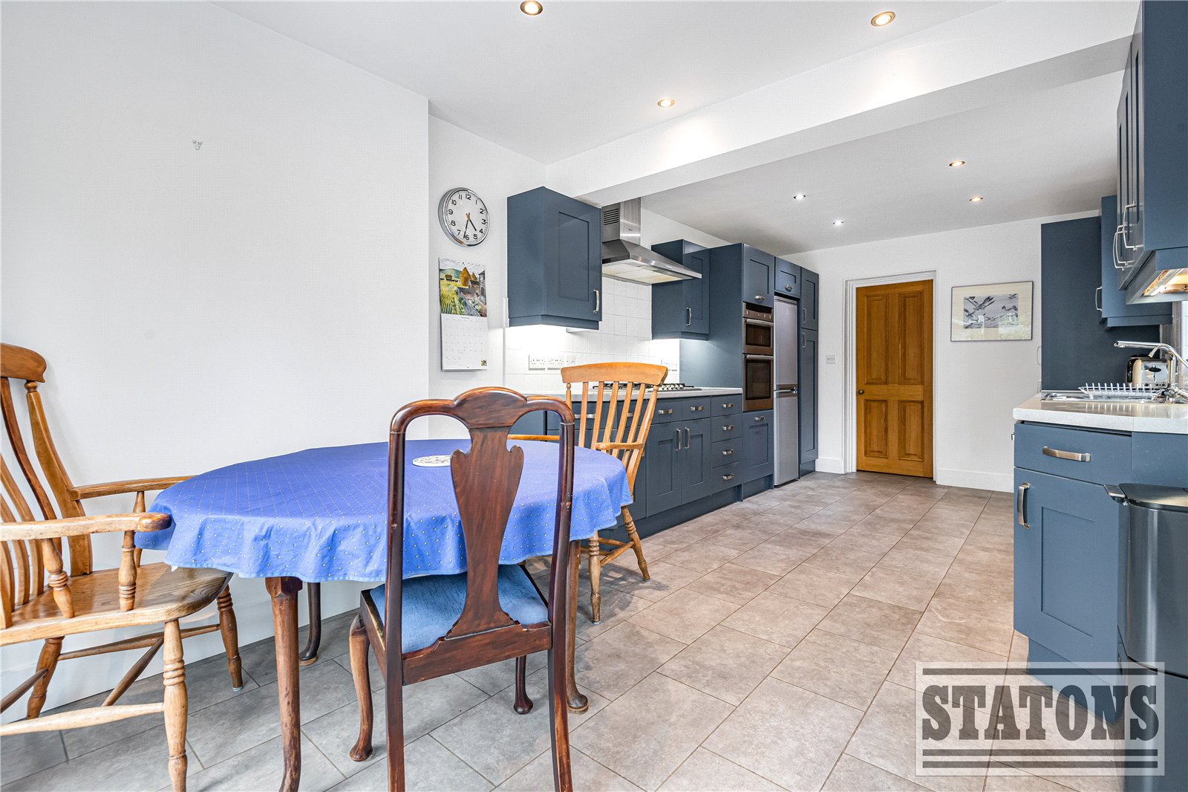
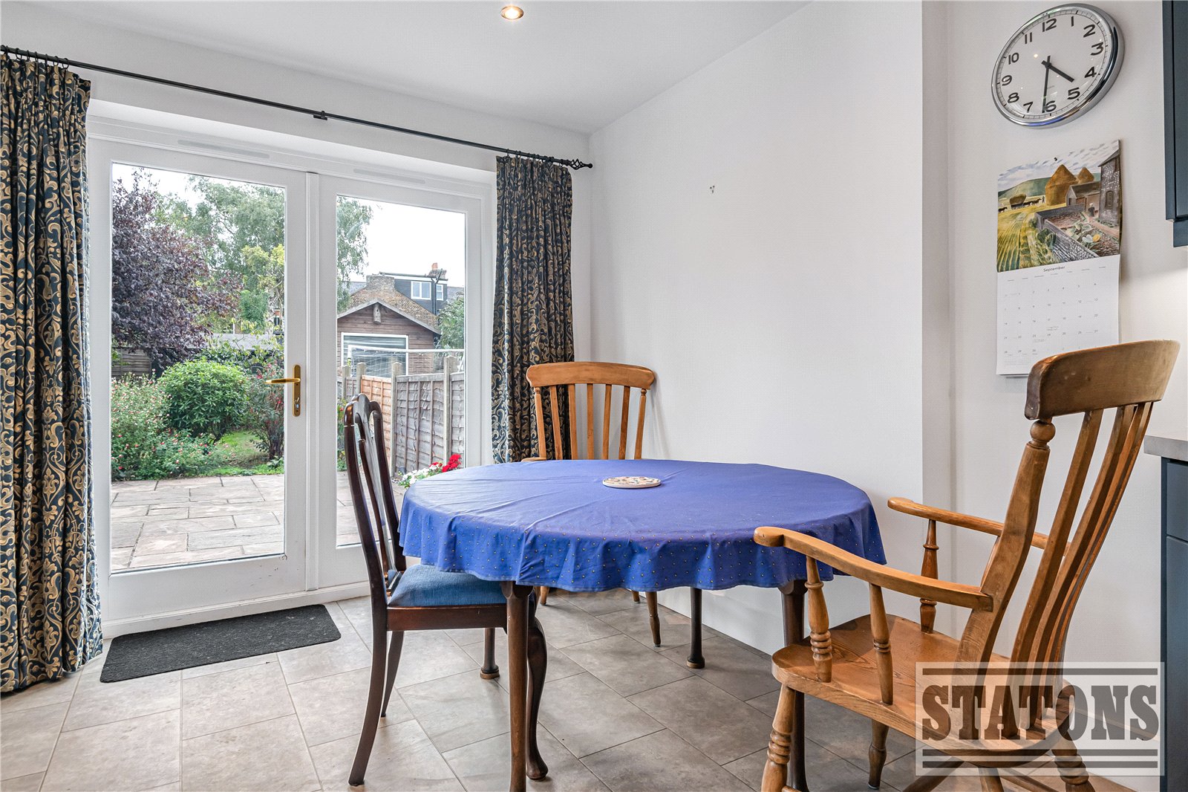
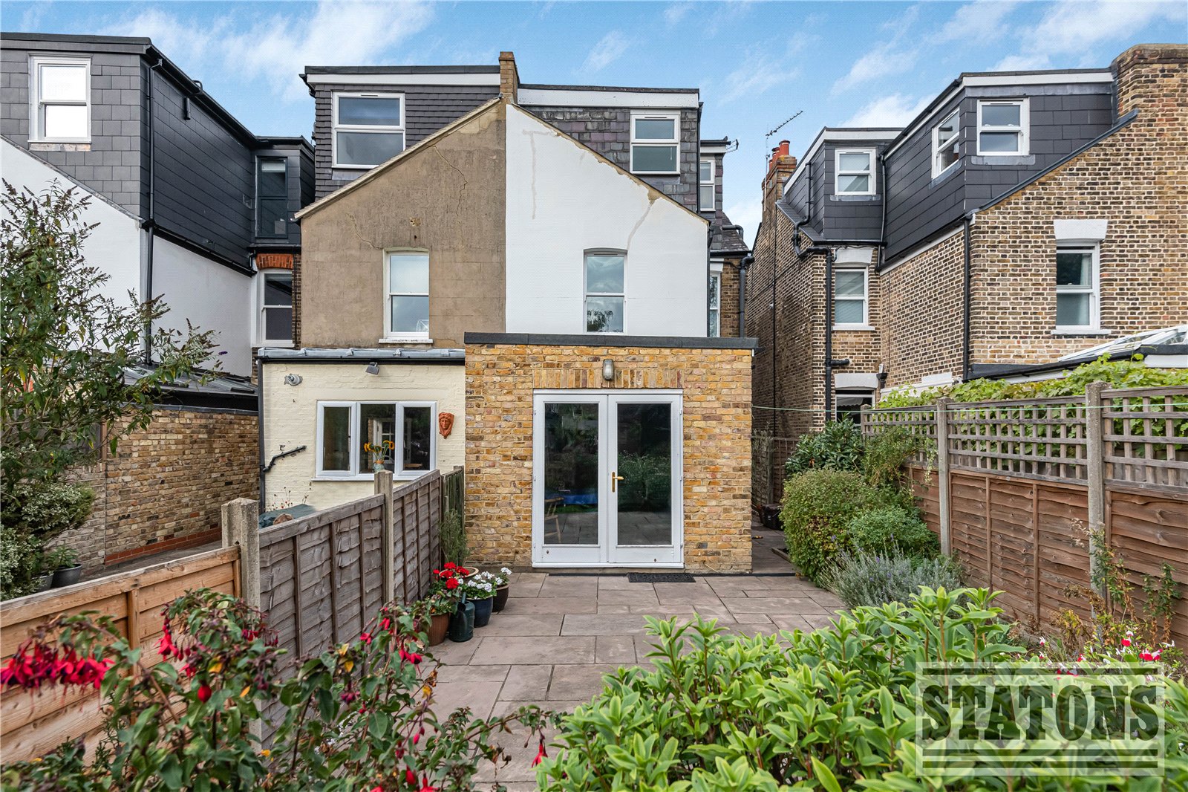
The kitchen comes equipped with integrated appliances. The previous owners extended the ground floor, creating a superb additional dining area filled with natural light and featuring patio doors opening directly onto the garden, making this an ideal space for entertaining and family dining.
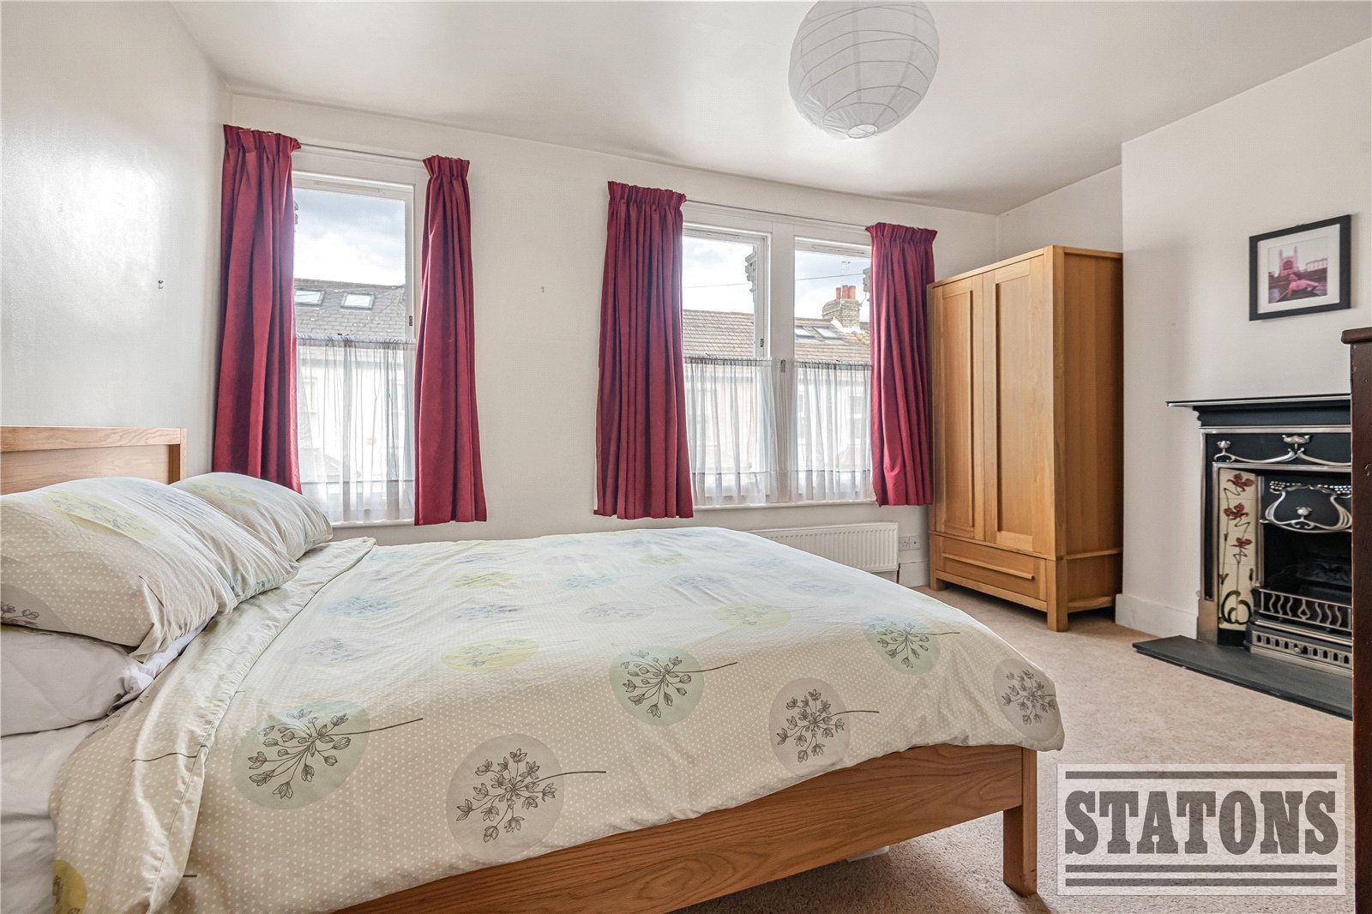
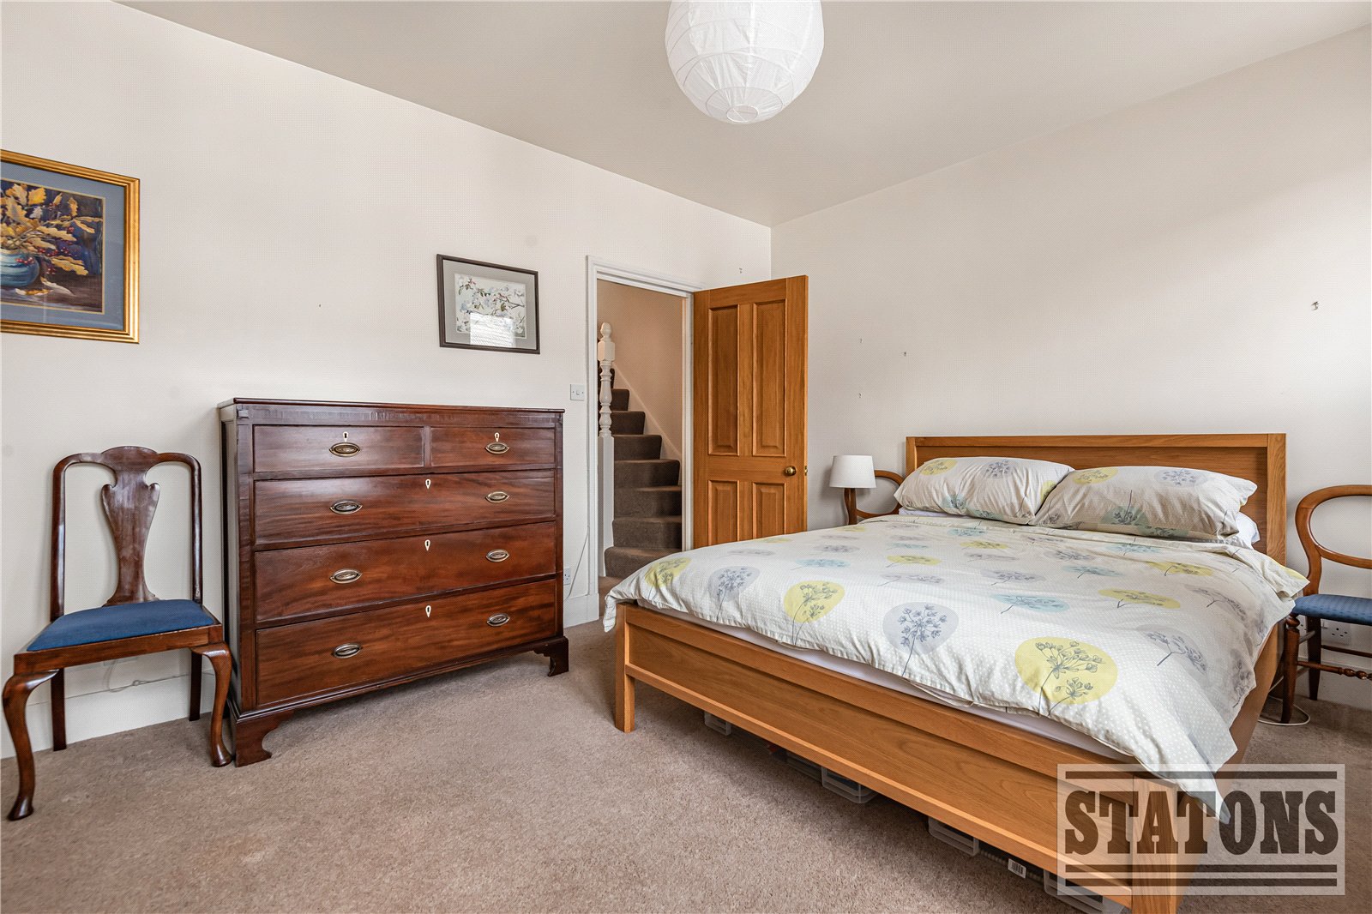
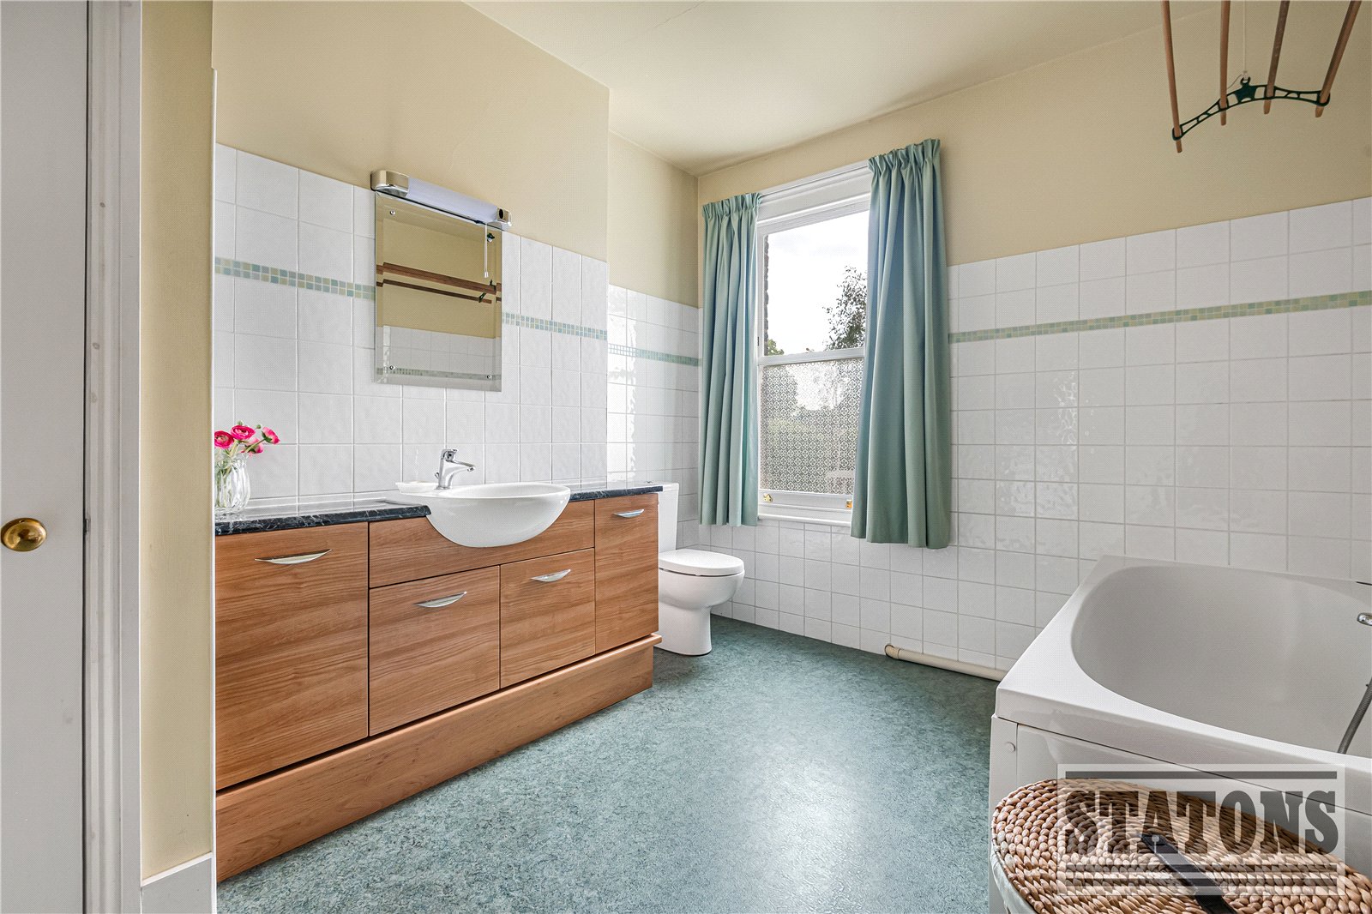
The first floor offers two well-proportioned double bedrooms. The rear bedroom enjoys pleasant views over the south facing garden, while the principal bedroom is particularly bright, featuring three sets of sash windows and another period fireplace. Completing this floor is the spacious family bathroom, which benefits from a handy airing cupboard.
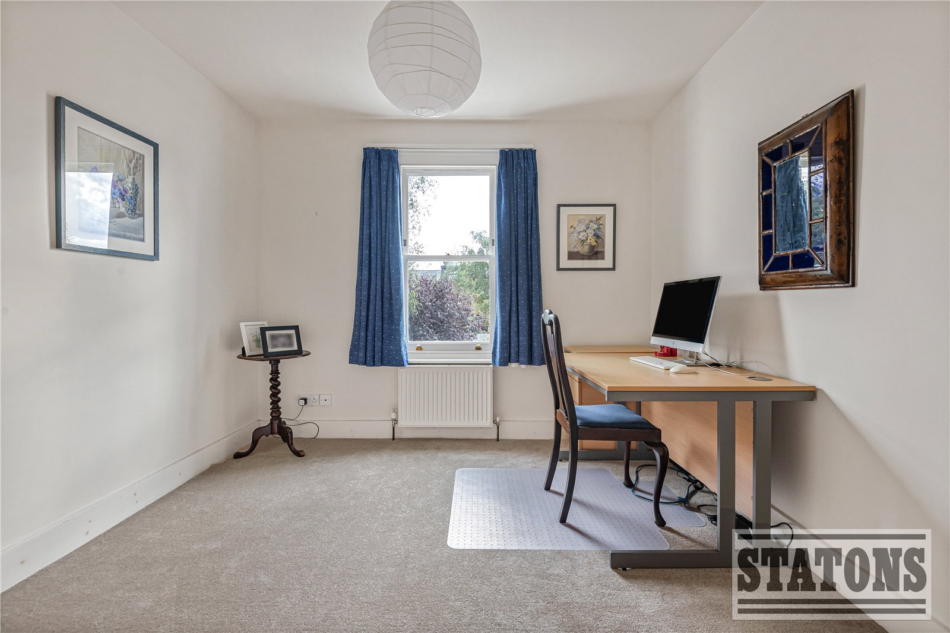
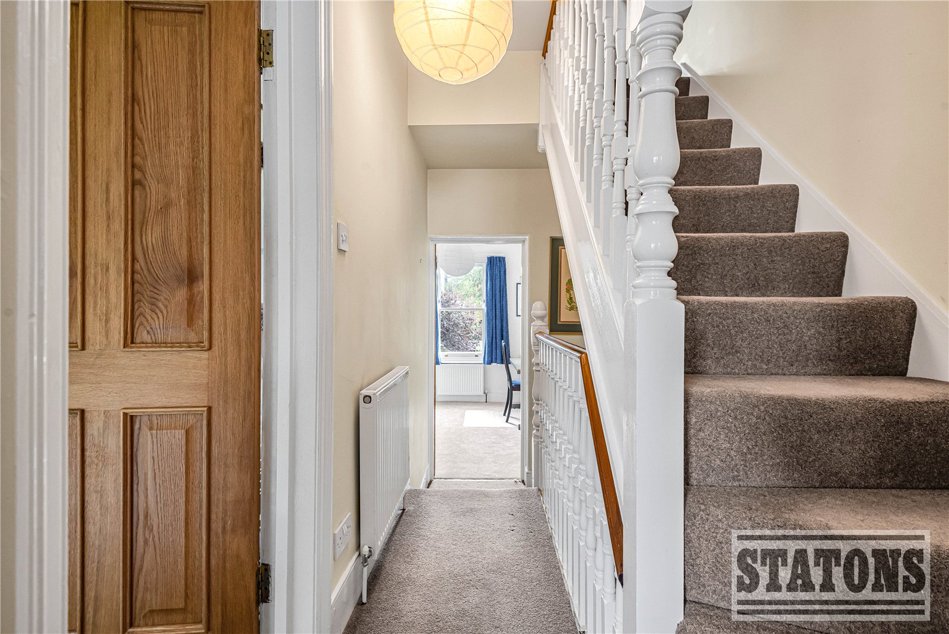
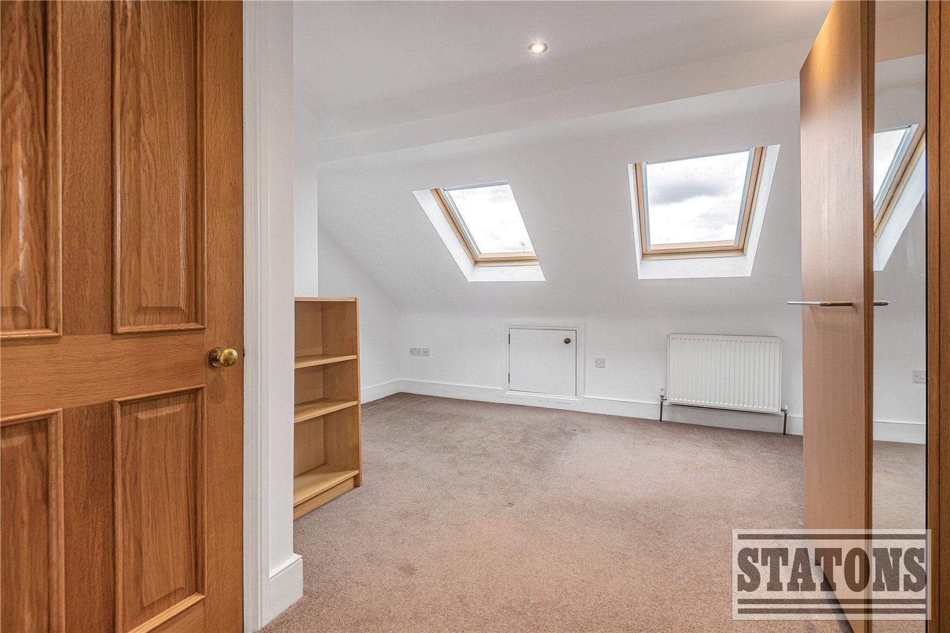
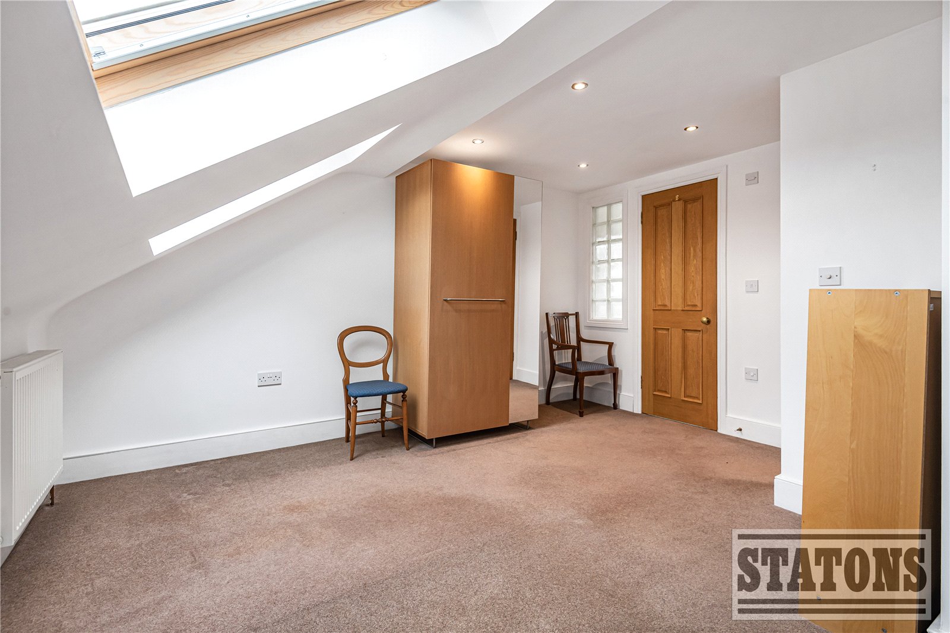
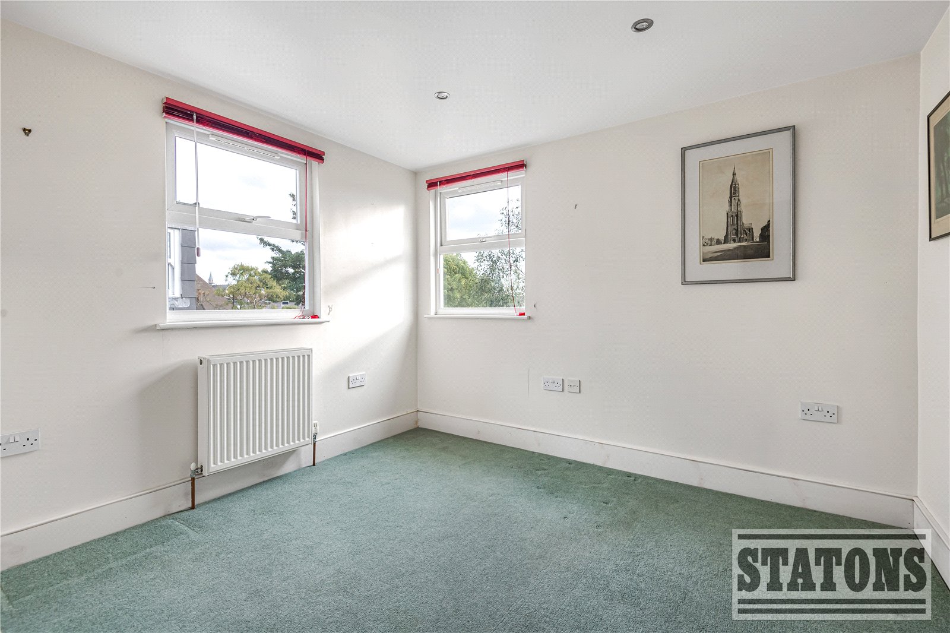
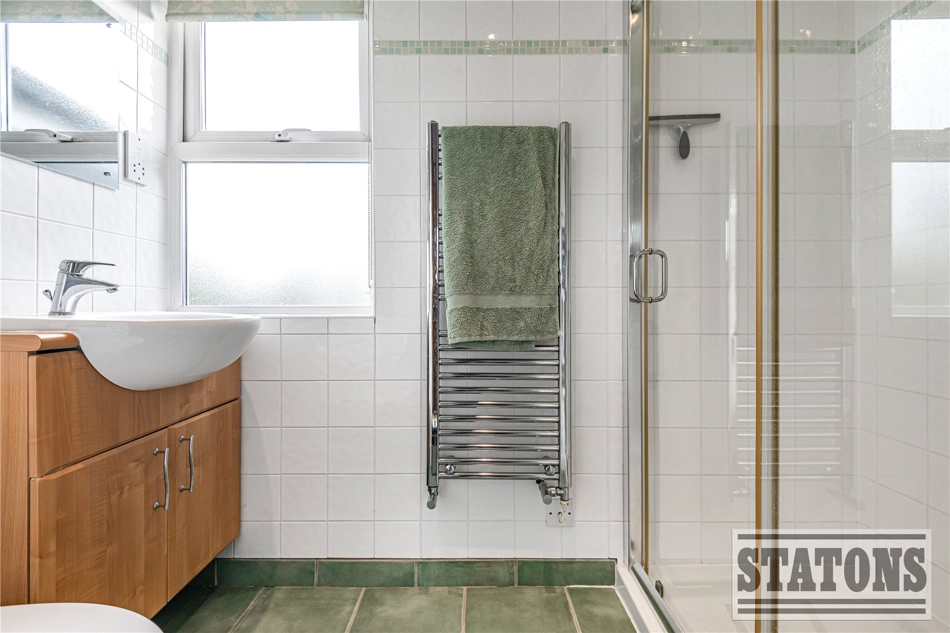
The converted loft provides two further bedrooms and an additional shower room. The rear-facing bedroom benefits from dual-aspect windows overlooking the leafy surrounding area; this room would make and ideal home office or study. The fourth bedroom is a generous double bedroom with Velux-style windows and useful eaves storage and an ensuite shower room.
Externally, the property boasts a 50+ ft south-facing rear garden, with gated side access and a patio area providing the perfect setting for alfresco dining and entertaining during the warmer months.
The property is situated on a quiet residential road with ample permitted on-street parking and close proximity to The Spires Shopping Centre and Barnet’s High Street, where there is a wide array of shops, cafés, restaurants and public houses.
Excellent transport links are also close at hand, including High Barnet Underground Station (Northern Line), New Barnet Mainline Station and numerous local bus routes.
The area is also well served by a selection of highly regarded schools including Queen Elizabeth's Boys' School, Foulds Primary School and Christ Church, to name a few.
For those who enjoy outdoor space, the beautiful green open spaces of Monken Hadley and Ravenscroft Park are just moments away, providing an excellent balance between town and country living.
Local Authority: Barnet
Council Tax band: E
Tenure: Freehold