
Contact Agent:


Wayside Close, London




- Detached House
- 8
- 4
- 6
- Freehold
Key Features:
- Spacious Eight-Bedroom Detached Family Home in a Peaceful Cul-de-Sac












- Generous Reception Spaces Including Dual-Aspect Rooms, TV Room, and Built-In Bar Area


- Classic Shaker-Style Kitchen with Granite Worktops, Quarry Slate Flooring, Range Oven, and Peninsula Breakfast Bar

- Additional Utility/Second Kitchen with Integrated Oven and Extra Sink



- Principal Suite with Vaulted Ceiling, Two Walk-In Wardrobes, Private Balcony, and Large En-Suite
- Multiple En-Suite Bedrooms Across First and Top Floors, Including Dedicated Upstairs TV Room
- Guest WC, Study, Laundry Room, and Family Bathrooms for Convenience






- Heated Rear Swimming Pool with Paved Entertaining Area, Planted Borders, Summer House with Shower and Toilet




- Large Garden with Iroko Decking, Built-In Seating, Alfresco Dining Area, Grassed Section, and Shed Storage

- Front Driveway Offering Ample Off-Street Parking, Close to Oakwood Underground Station, Local Shops, and Top Schools
Description:
A charming and spacious eight-bedroom detached family home located in a peaceful cul-de-sac in Southgate, conveniently situated near local shops, excellent transport links, and highly regarded schools.



As you enter the property, you are greeted by a spacious hallway that provides an immediate view of the garden. The hall flows into a large reception room featuring a built-in bar area and double doors that open directly to the garden, creating an ideal space for entertaining. Pocket doors lead to an additional, generously sized dual-aspect reception room, along with a cozy, circular TV room.
The kitchen is designed in a classic shaker style with elegant granite worktops. It features a quarry slate floor with a travertine inlay, a freestanding range oven, and a peninsula breakfast bar for casual dining. A door opens to a utility/second kitchen area, offering an integrated oven and an additional sink for extra convenience. Completing this floor is a guest W/C and a spacious study room, ideal for work or quiet retreat.













On the first floor, you will find a stunning principal suite featuring a vaulted ceiling, two walk-in wardrobe areas, a private balcony overlooking the garden, and a spacious en-suite with both a bath and a shower. The second bedroom features a separate toilet and a spacious open en-suite with a roll-top bath. There are three additional double bedrooms, one of which is currently utilized as an upstairs TV room that includes its own en-suite. This floor also boasts a convenient laundry room and family bathroom.
The top floor comprises two large double bedrooms, each offering ample storage space, along with a further family bathroom and a third bedroom.
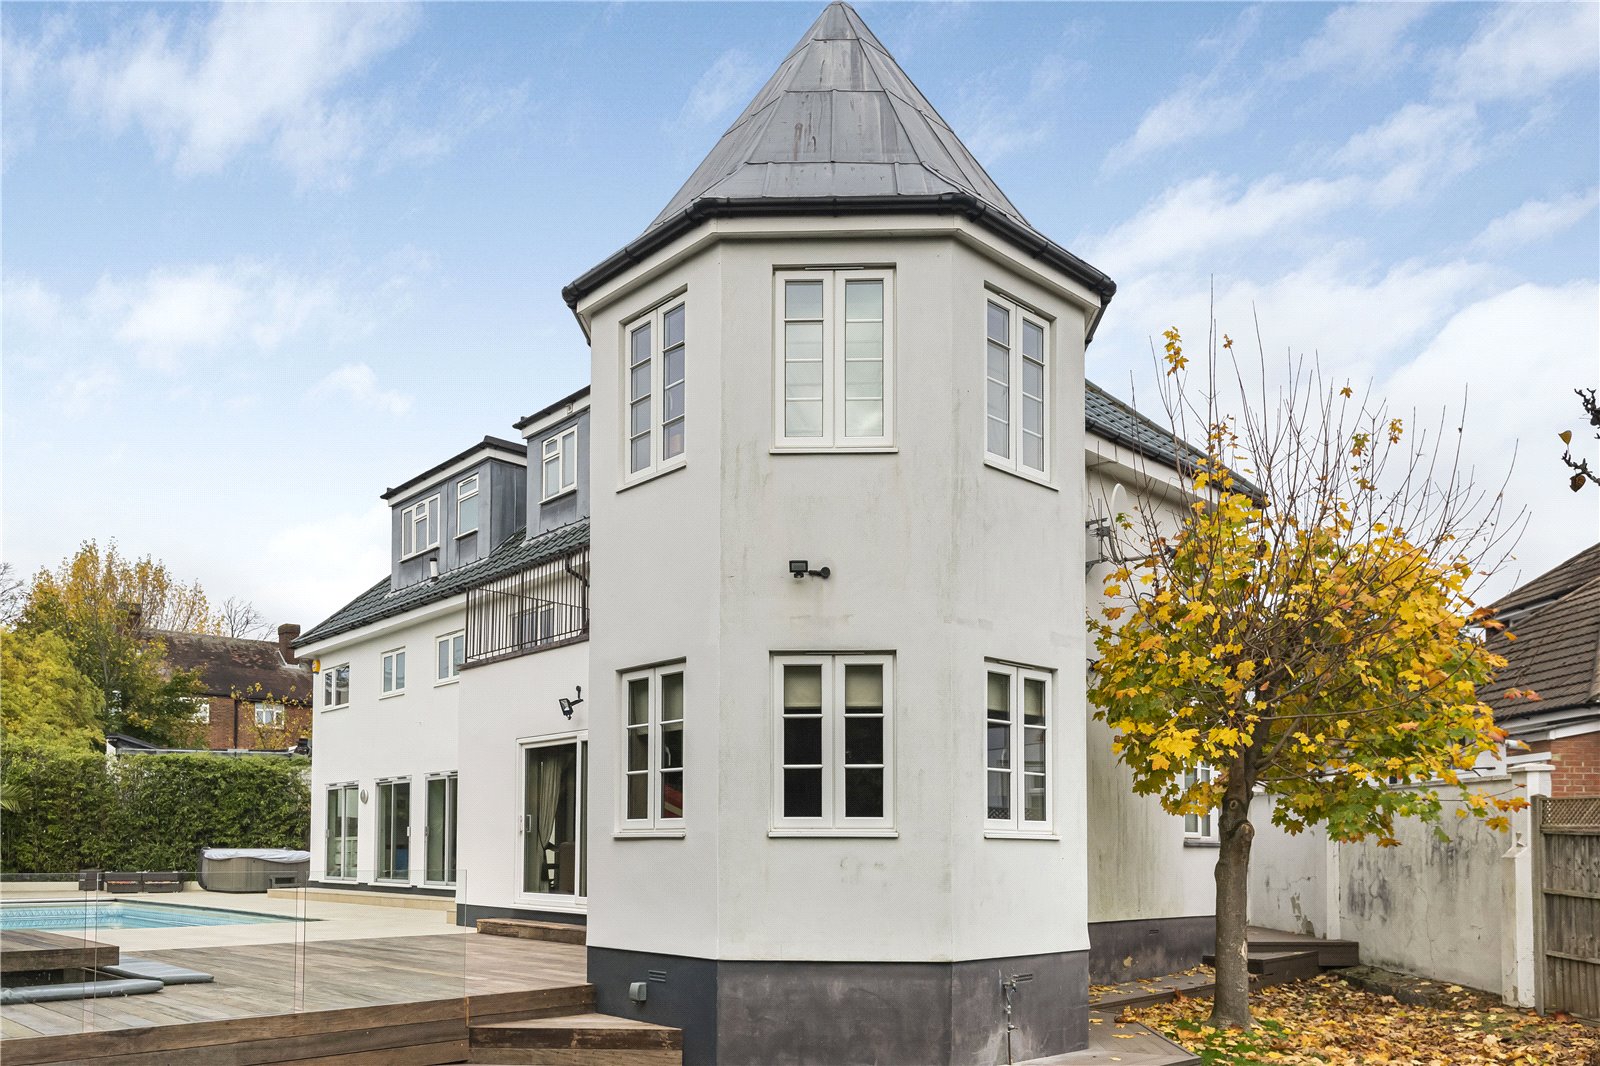
At the rear of the property, you will find a stunning heated swimming pool, surrounded by a spacious paved area adorned with planted borders, along with a summer house that features shower and toilet facilities. The garden also includes a large section with iroko decking and a built-in seating area, perfect for alfresco dining. To the left, there is a generous grassed area, while to the right, a sizable space accommodates a shed, discreetly tucked away behind a tall fence with a gate.
The front of the property is mainly paved offering ample space for off street parking.
Location: Situated within a level walking distance of the local shops and facilities of Oakwood. Oakwood underground station on the Piccadilly Line is close at hand and both Oakwood, Cockfosters and Southgate amenities are a short drive away.
Council Tax: G
Local Authority: Enfield
Tenure: Freehold