
Contact Agent:


Cockfosters Road, Hadley Wood
- Maisonette
- 3
- 1
- 2
Key Features:
- Luxurious Ground Floor Maisonette in an Exclusive Gated Development
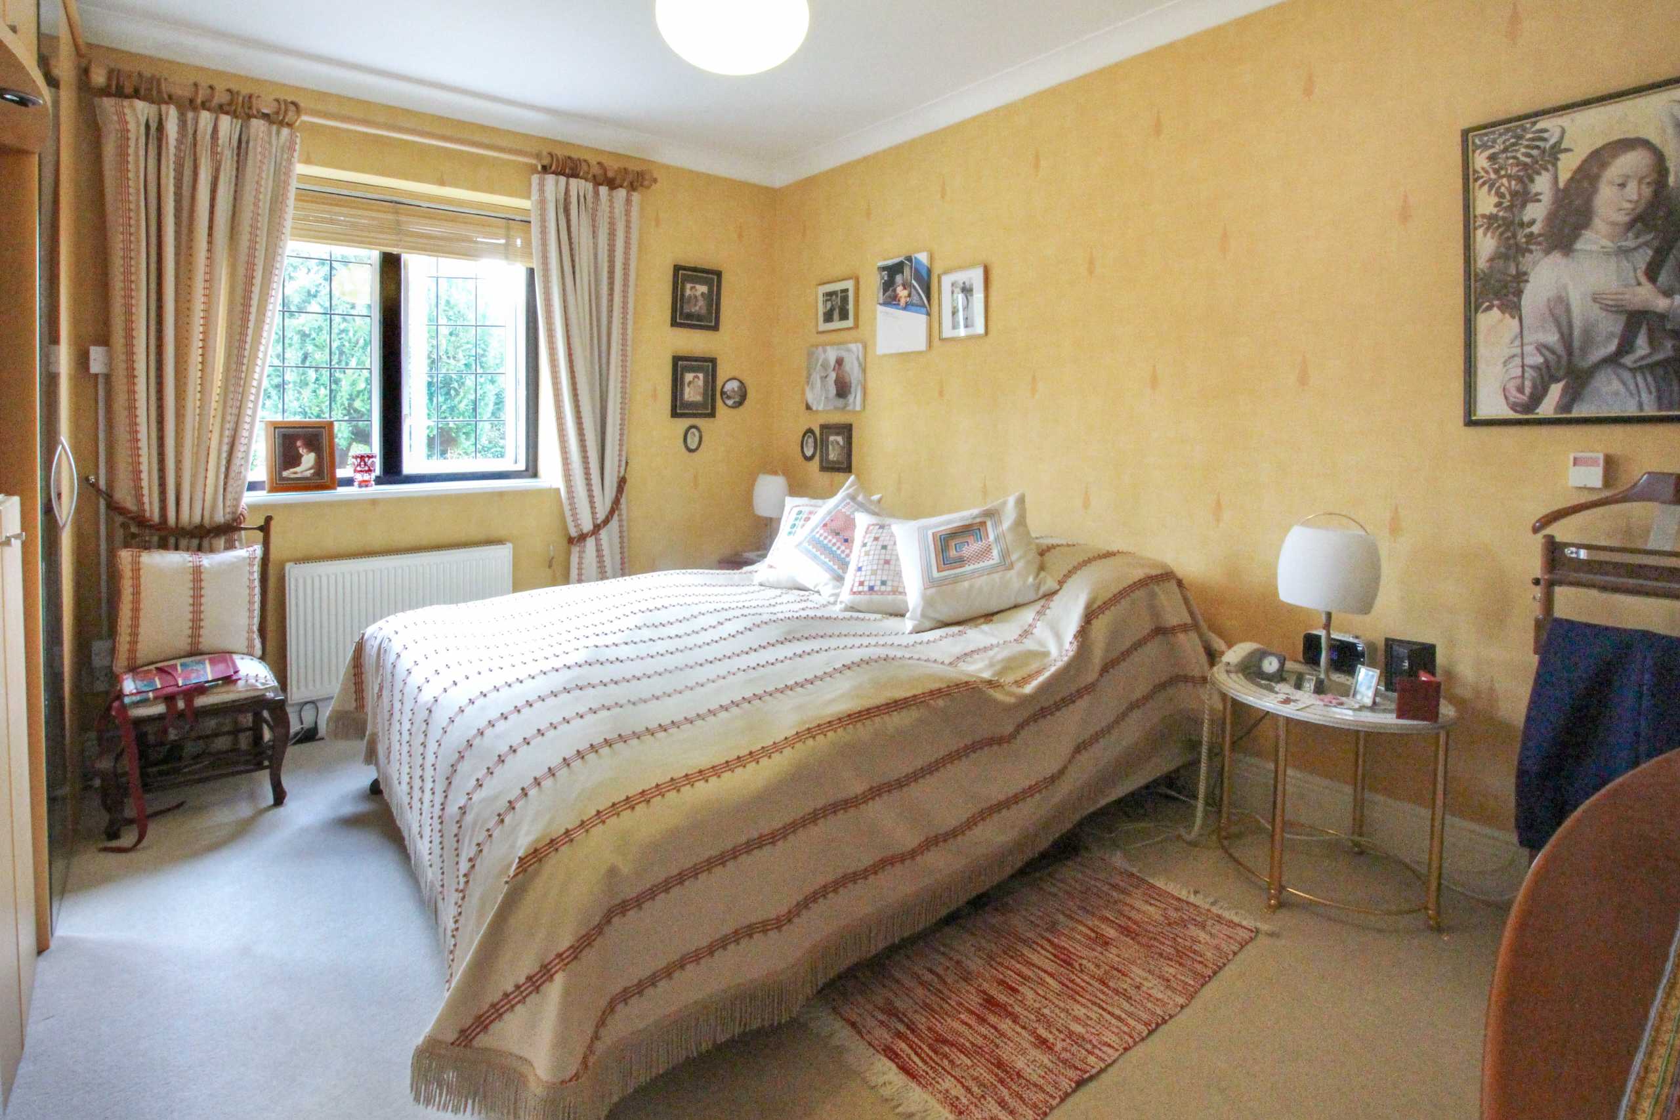
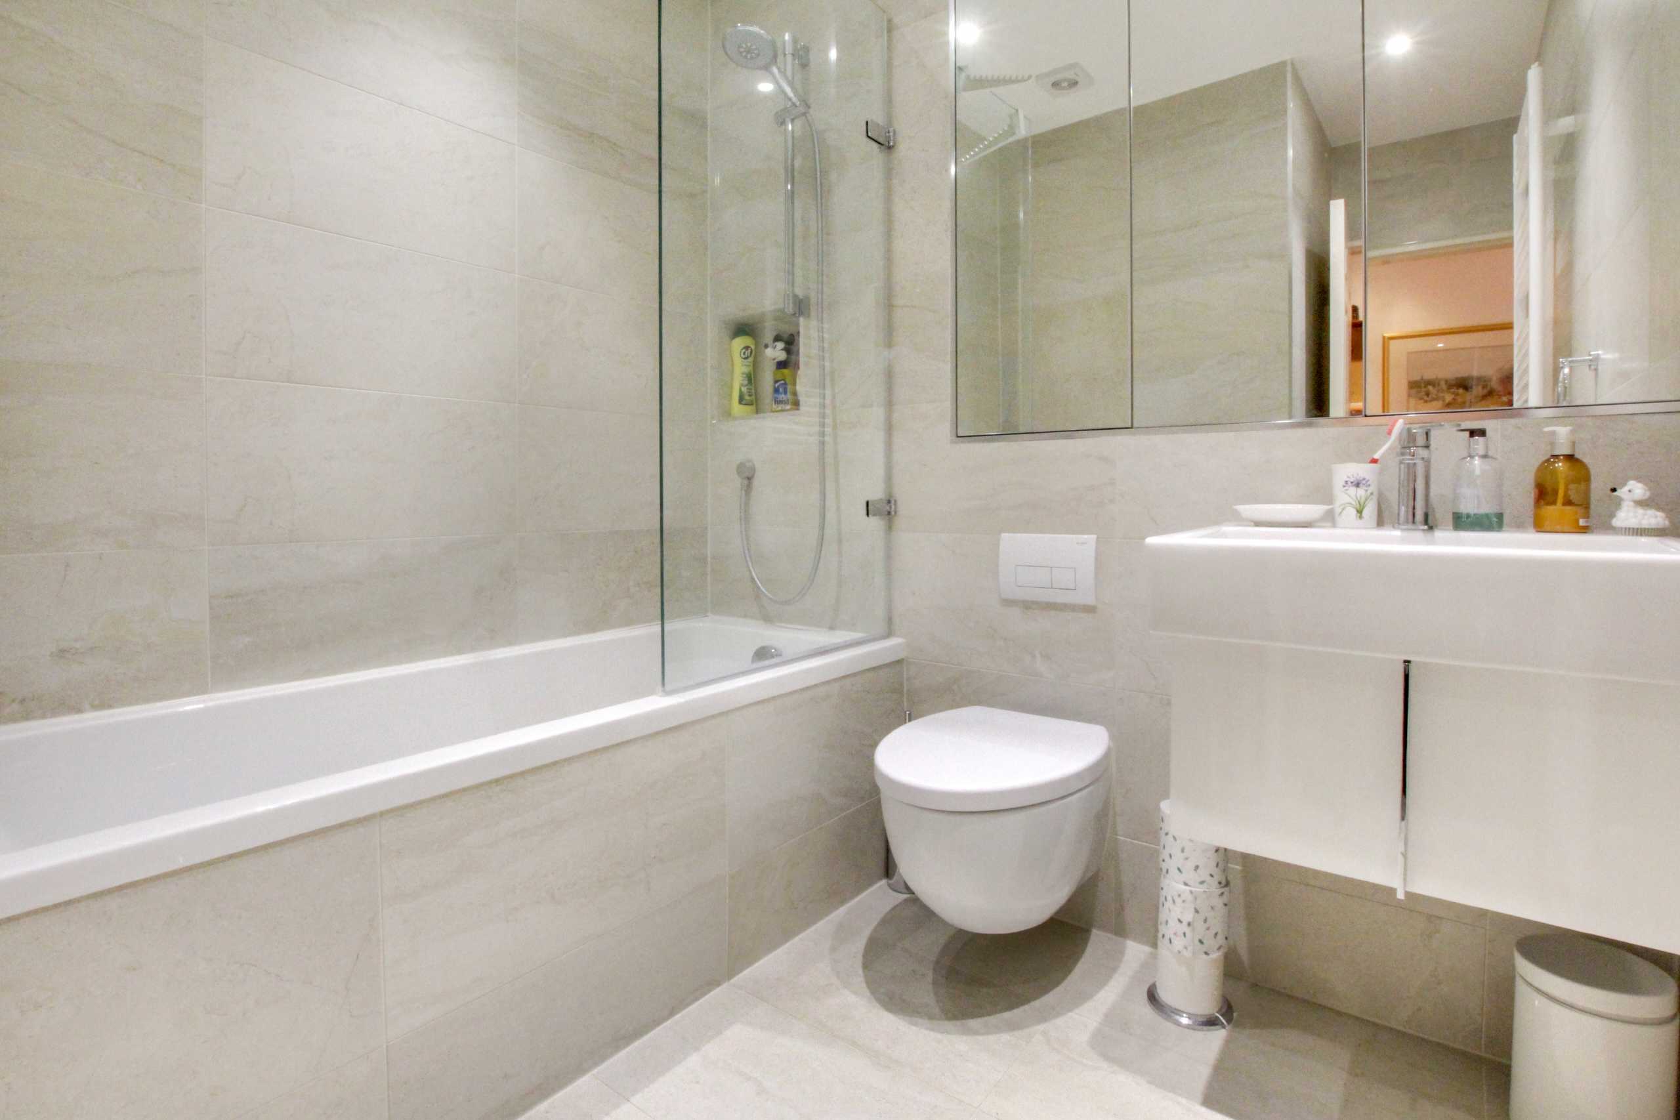
- Two Double Bedrooms & Two Bathrooms (One En-Suite)
- Spacious Lounge Ideal for Entertaining
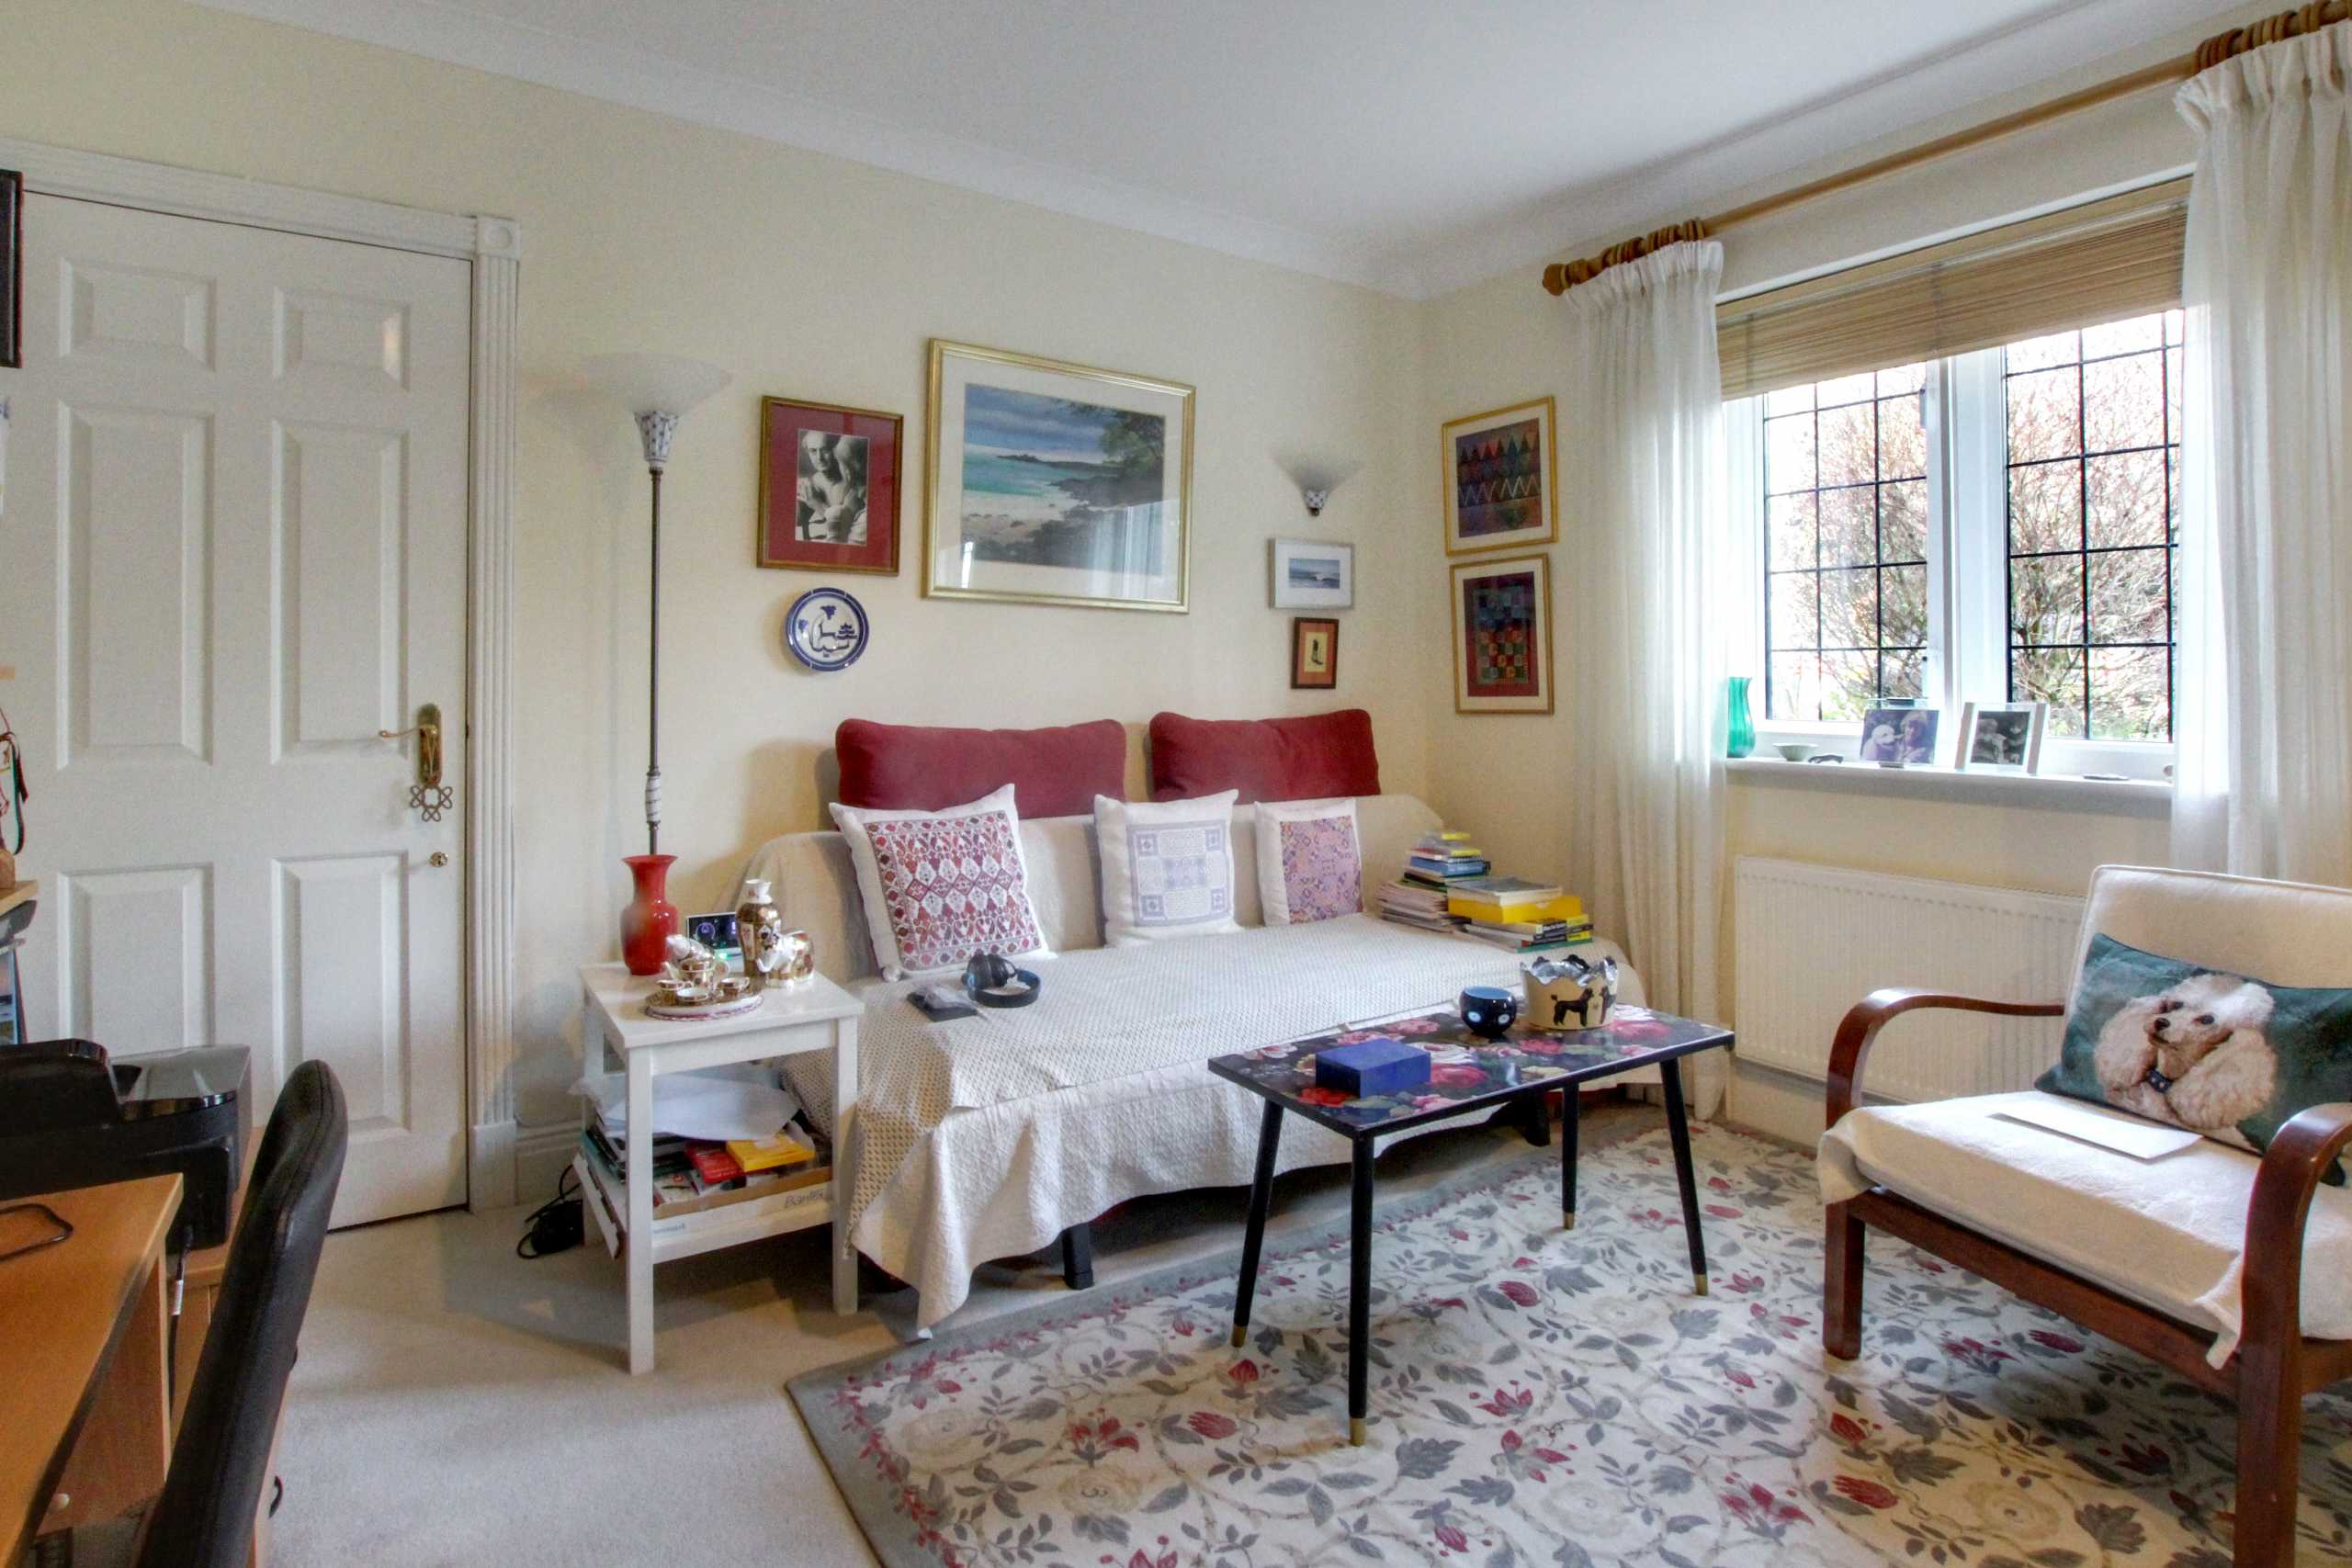
- Versatile Dining Room / Bedroom Three
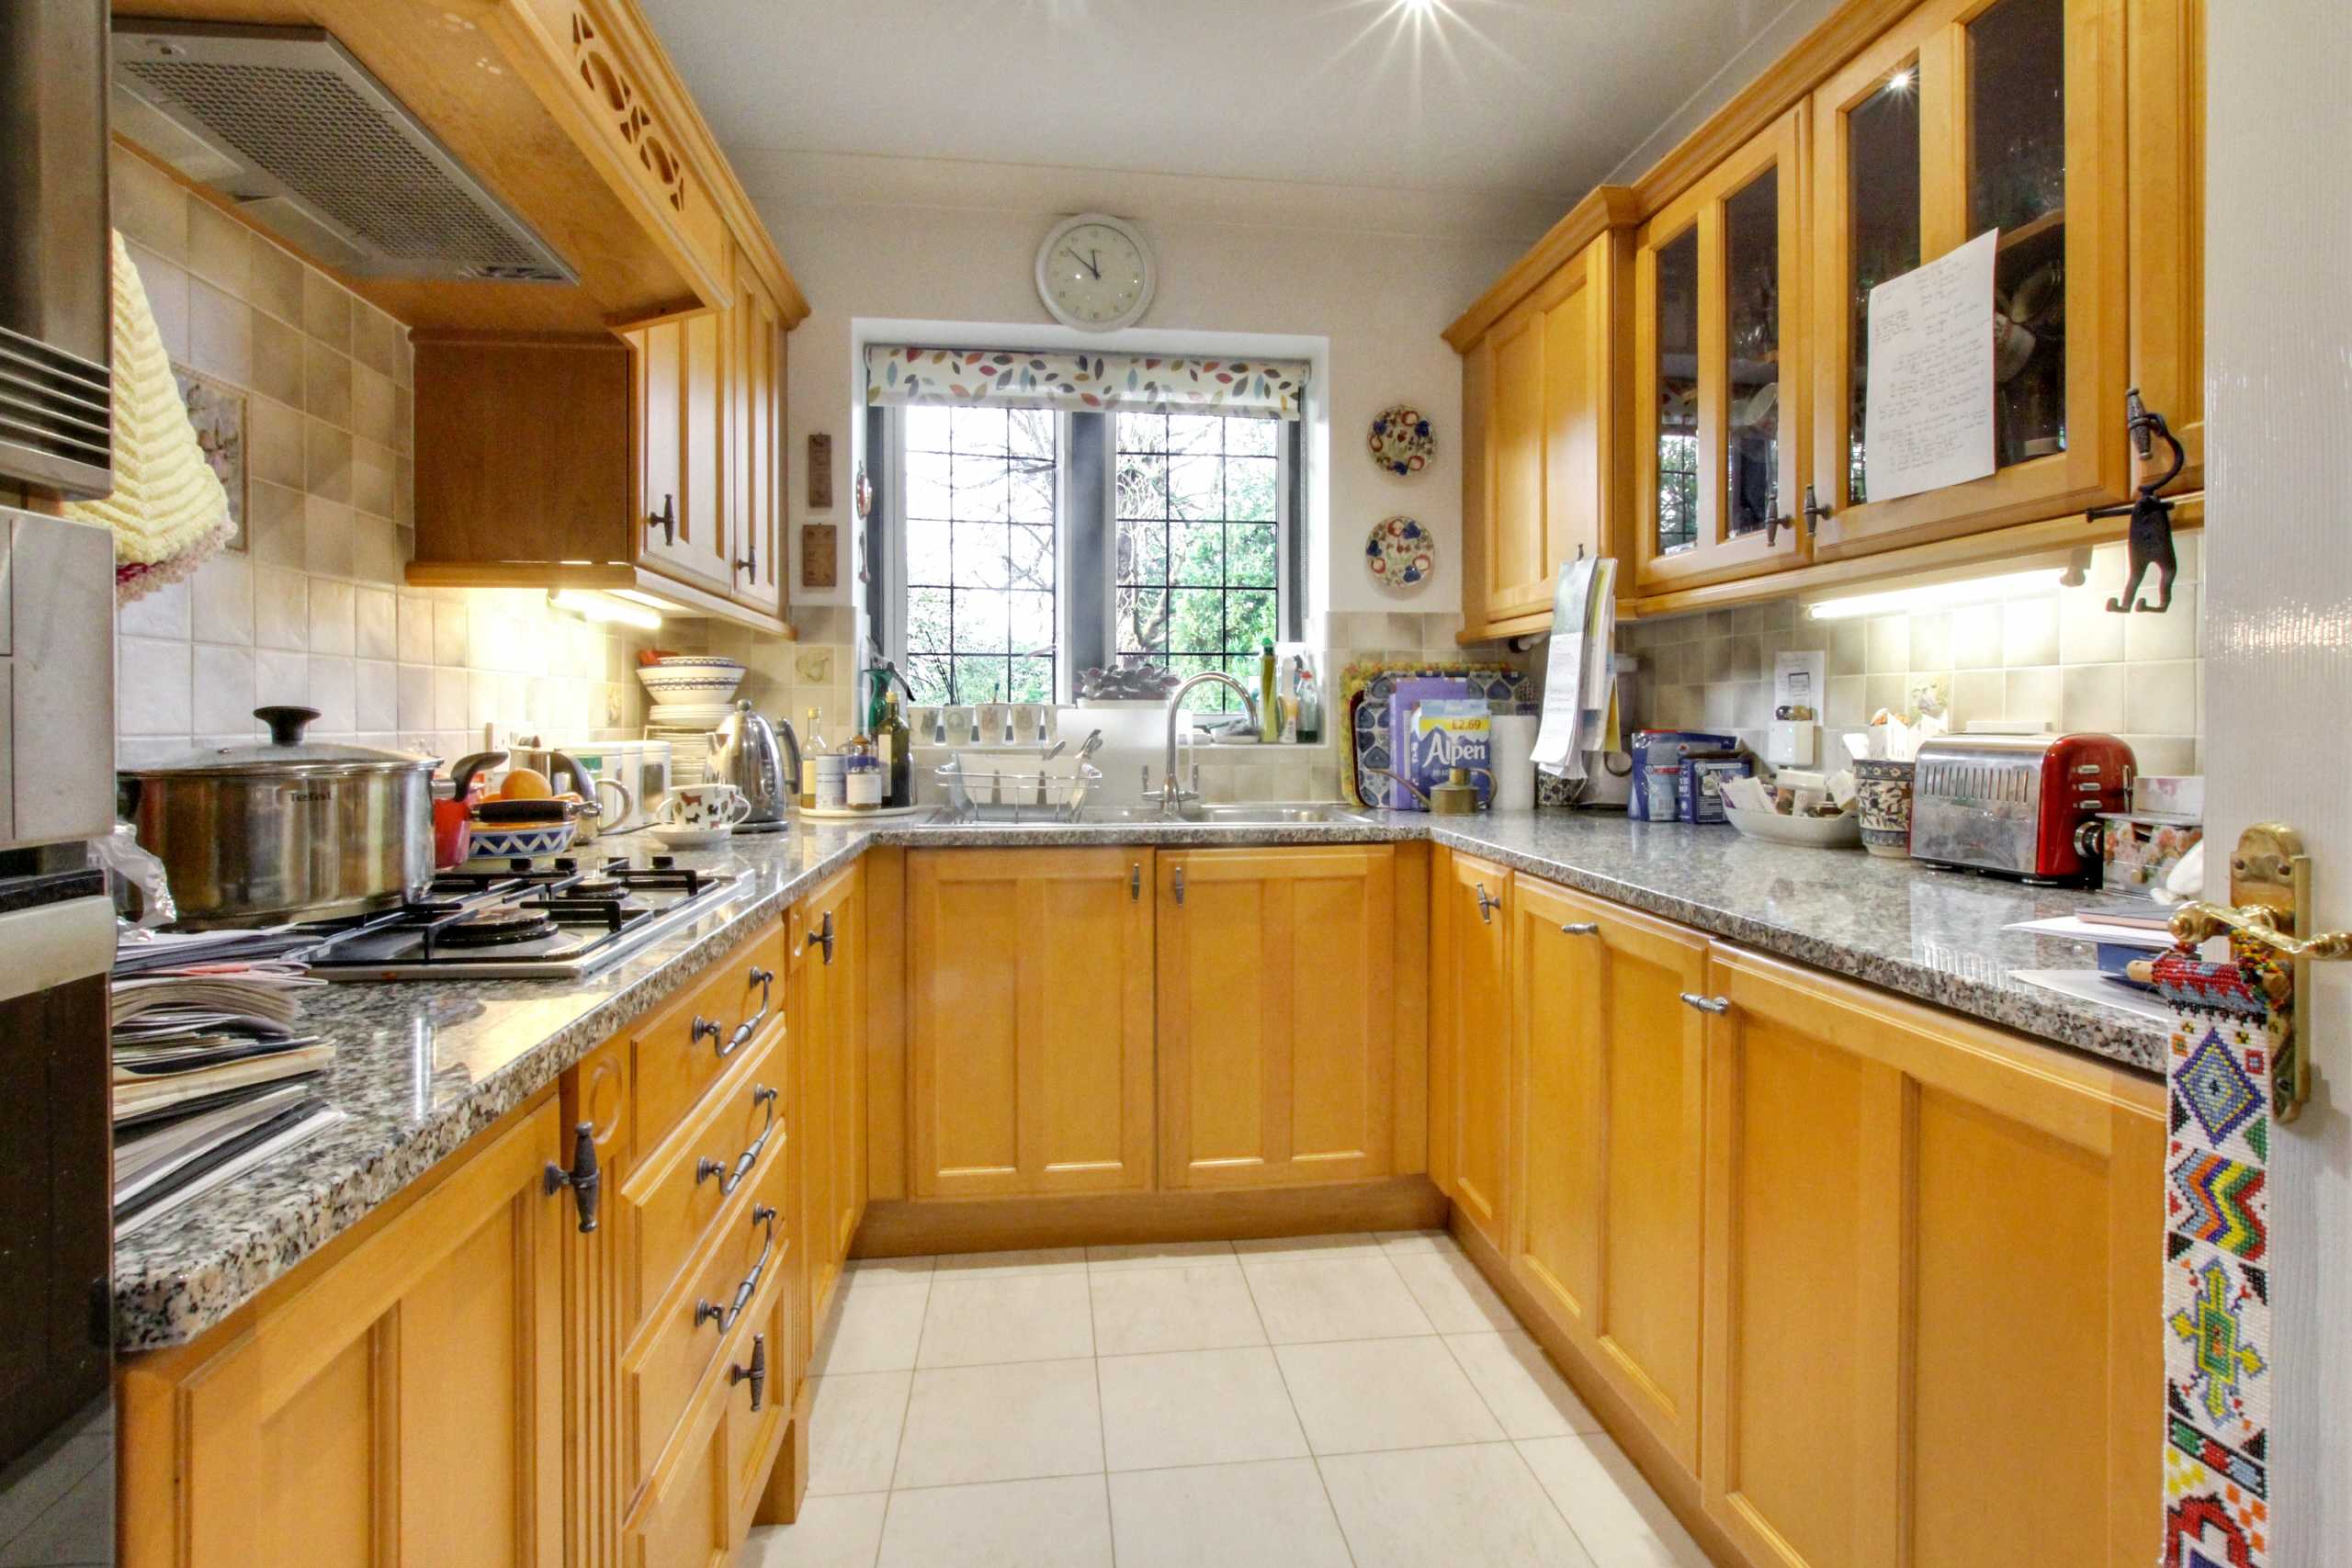
- Modern Kitchen with Granite Work Surfaces
- 40ft West-Facing Private Patio
- Stunning Landscaped Garden Views
- Allocated Parking Space
- Development of Eight Residences
- Convenient Location Near Cockfosters Station and Trent Park
Description:
A luxuriously appointed ground floor purpose built maisonette in prestigious security gated development; 2 double bedrooms, 2 bathrooms (1 en suite), exceptionally spacious lounge/dining room, direct access to a large 40'' west facing private paved patio and allocated parking
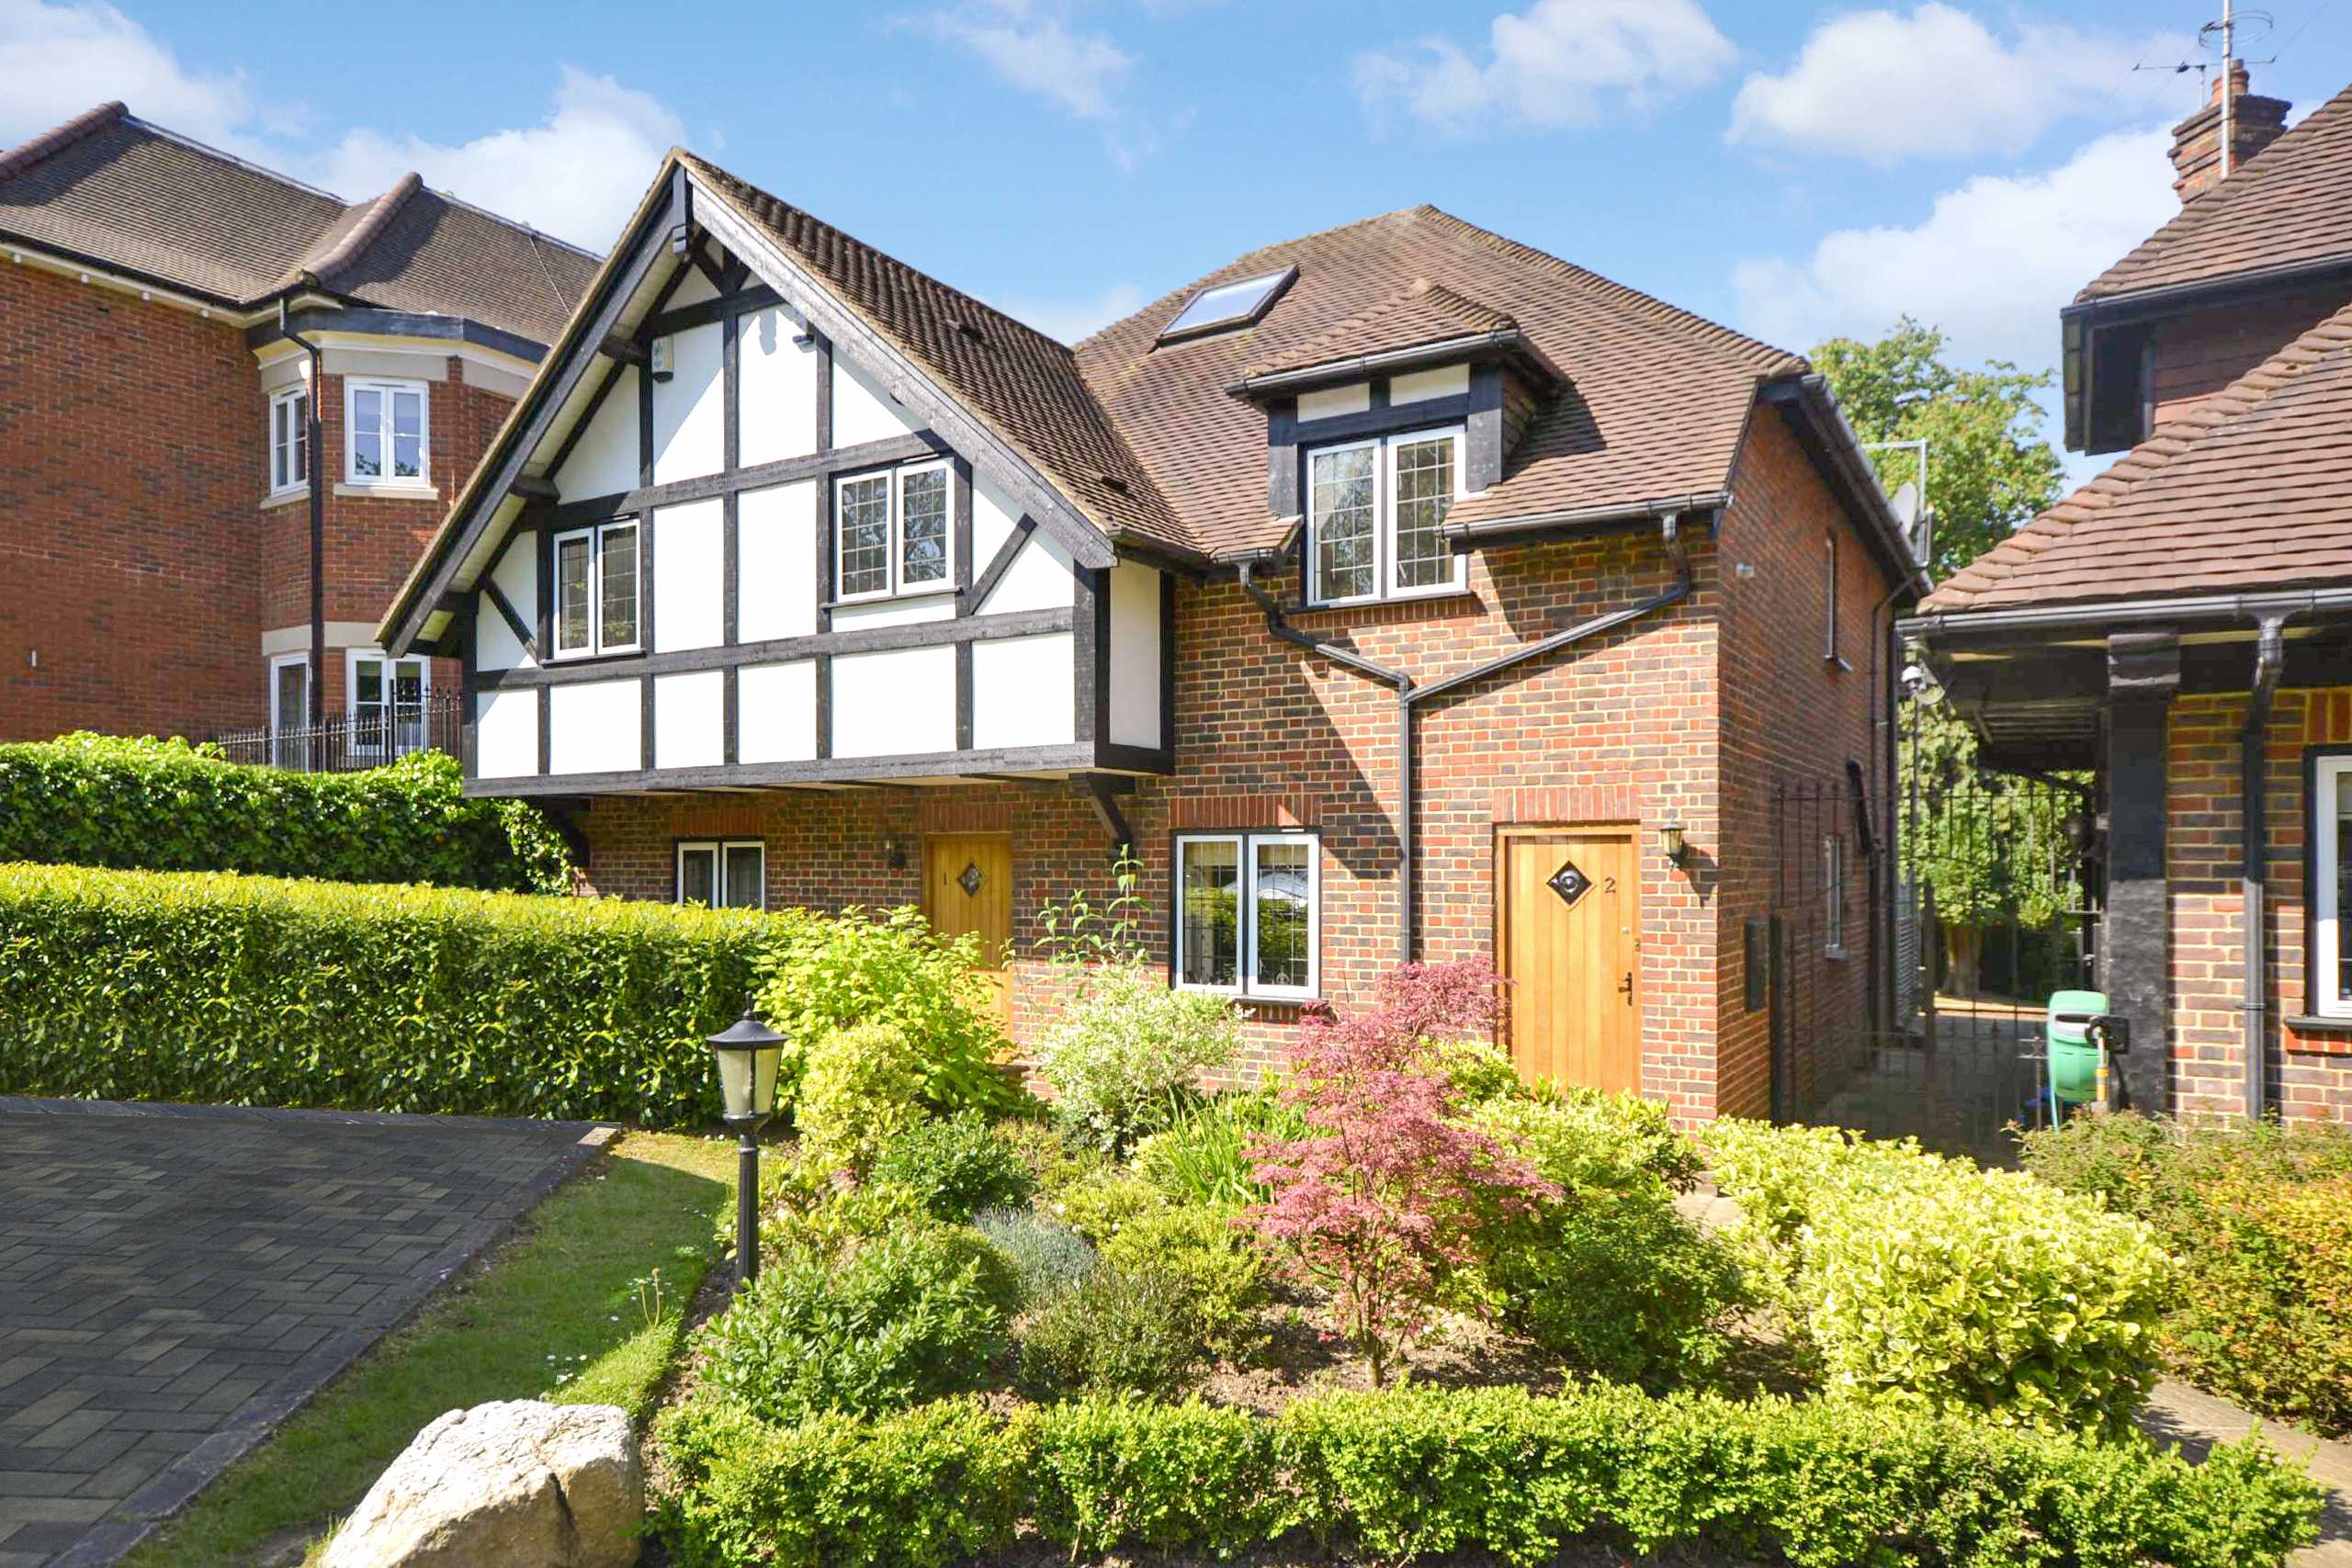
A luxuriously appointed two/three bedroom ground floor purpose built maisonette forming one of only eight residences set within this prestigious security gated development.
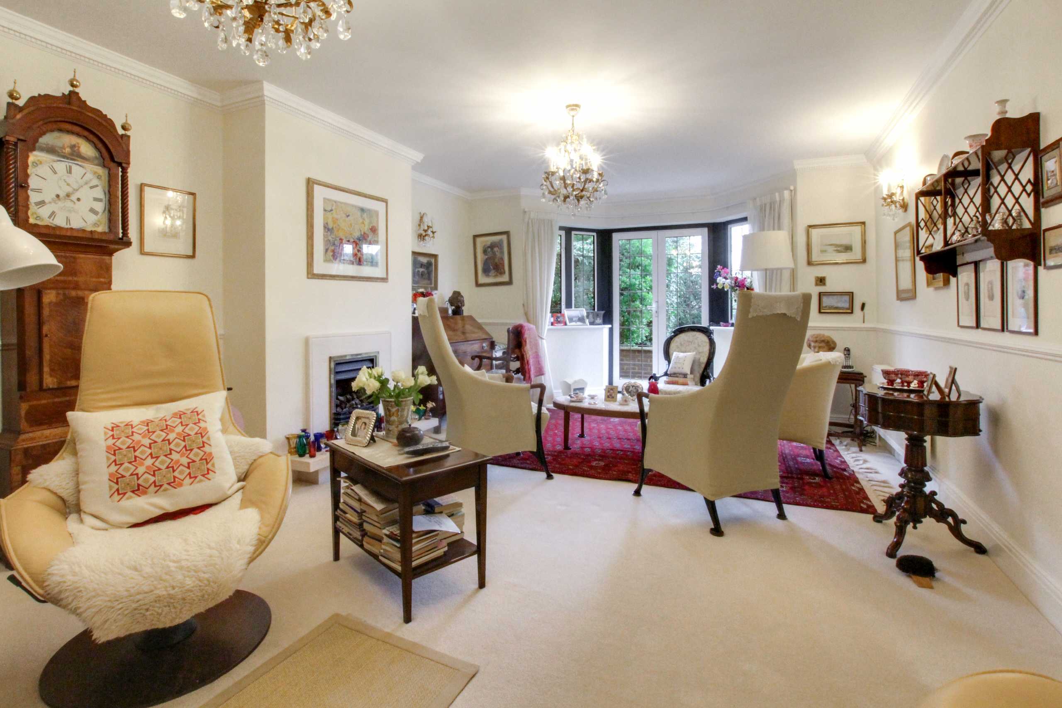
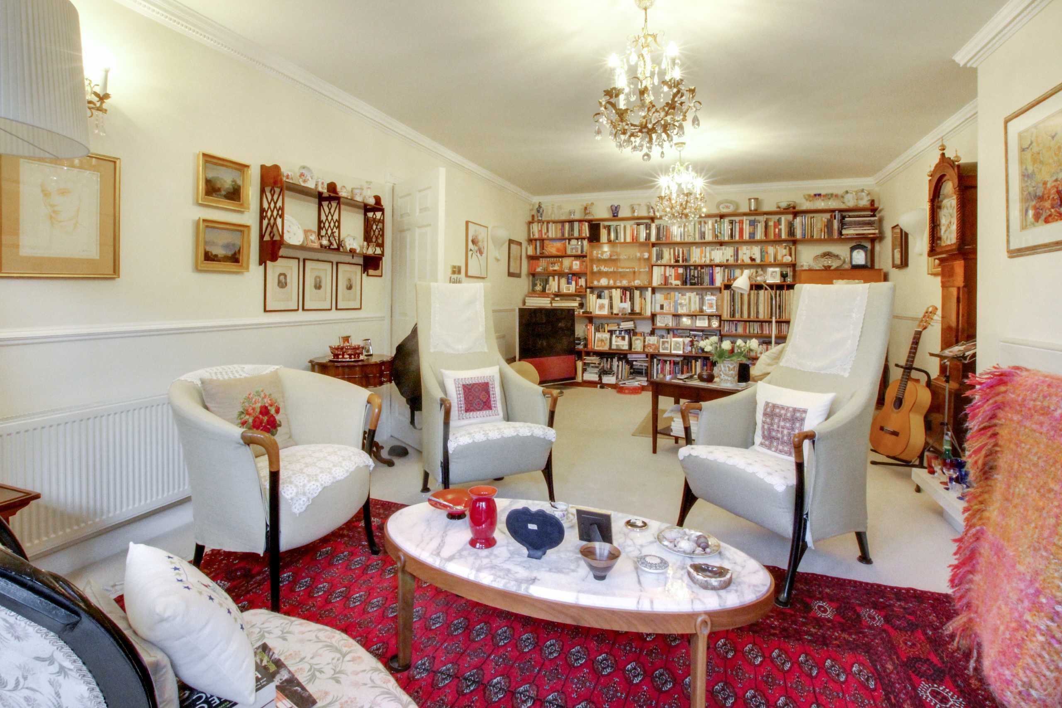
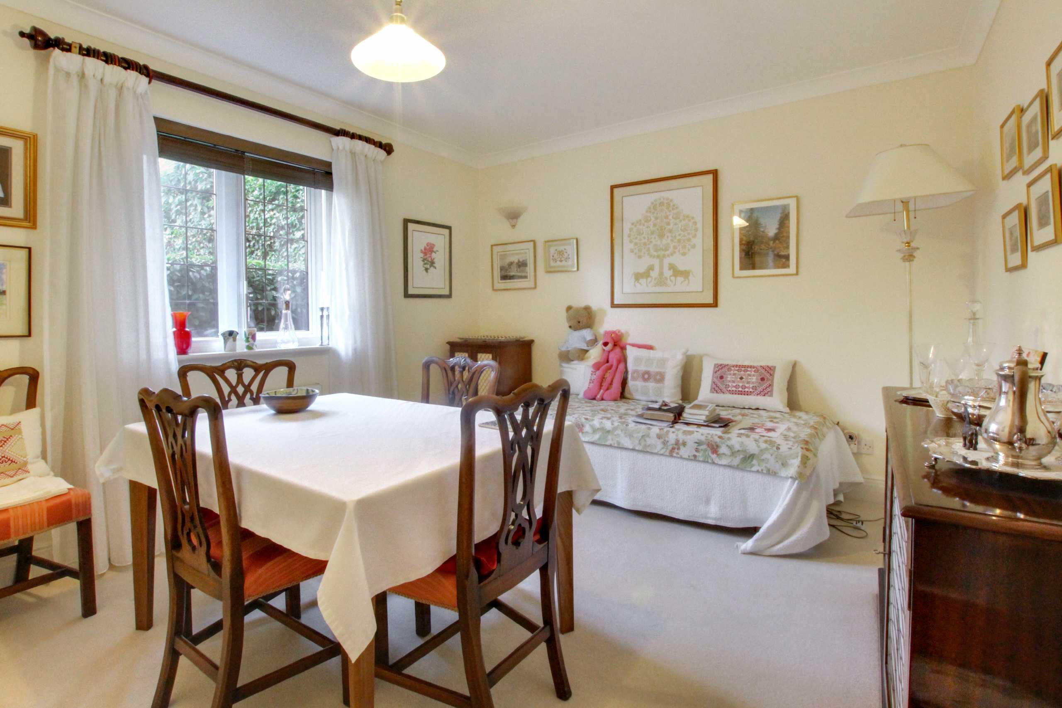
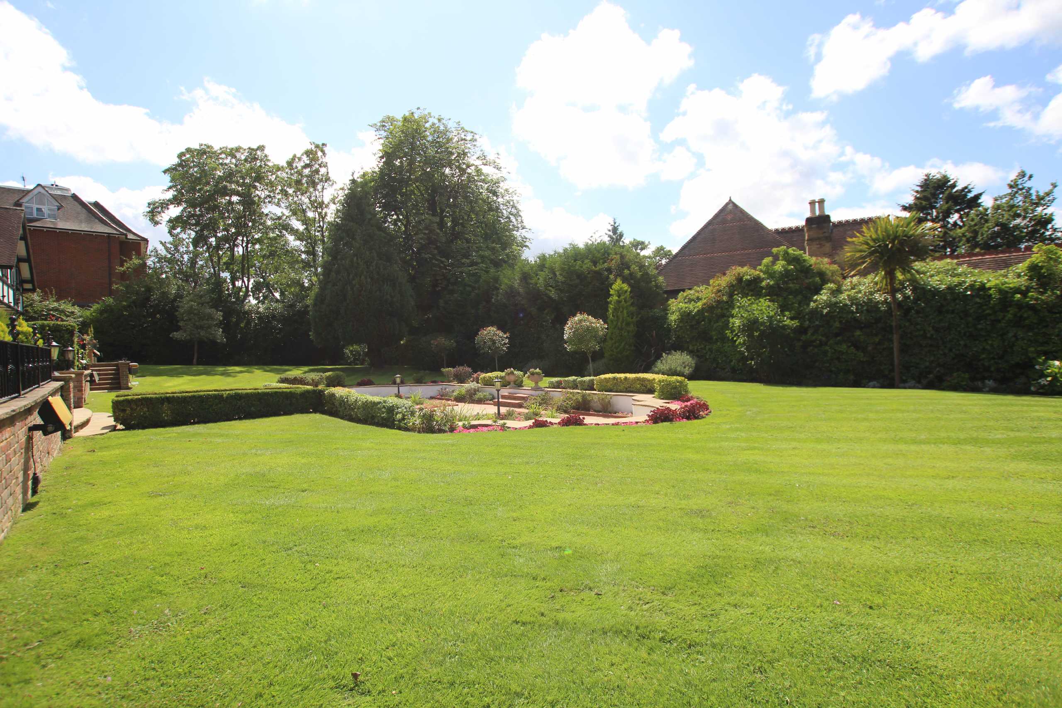
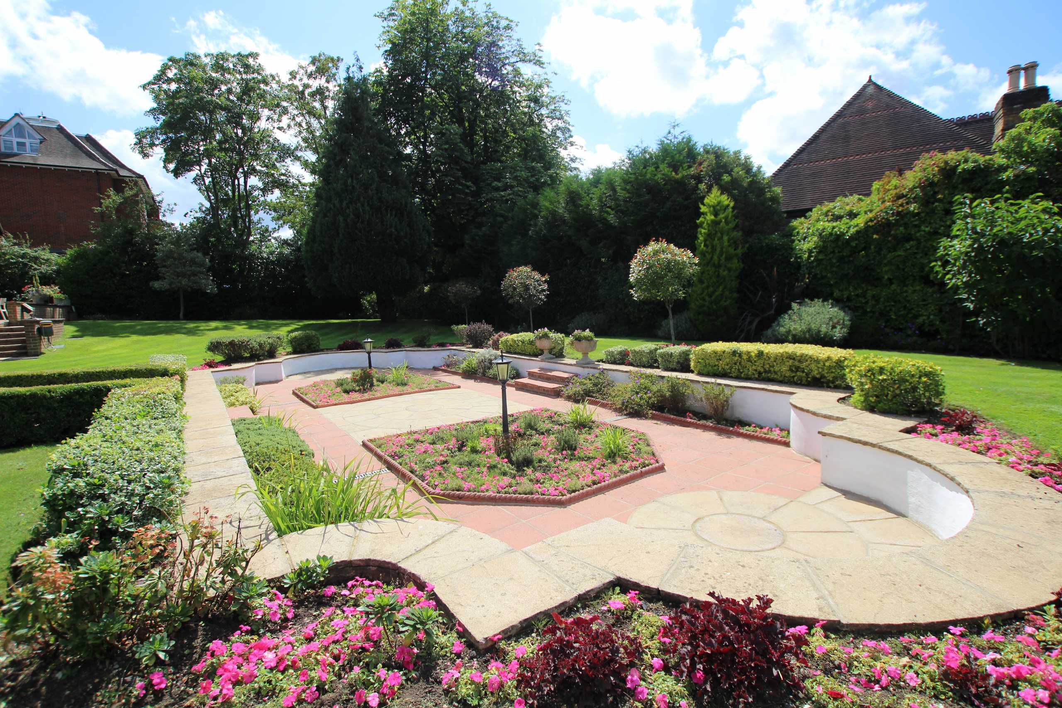
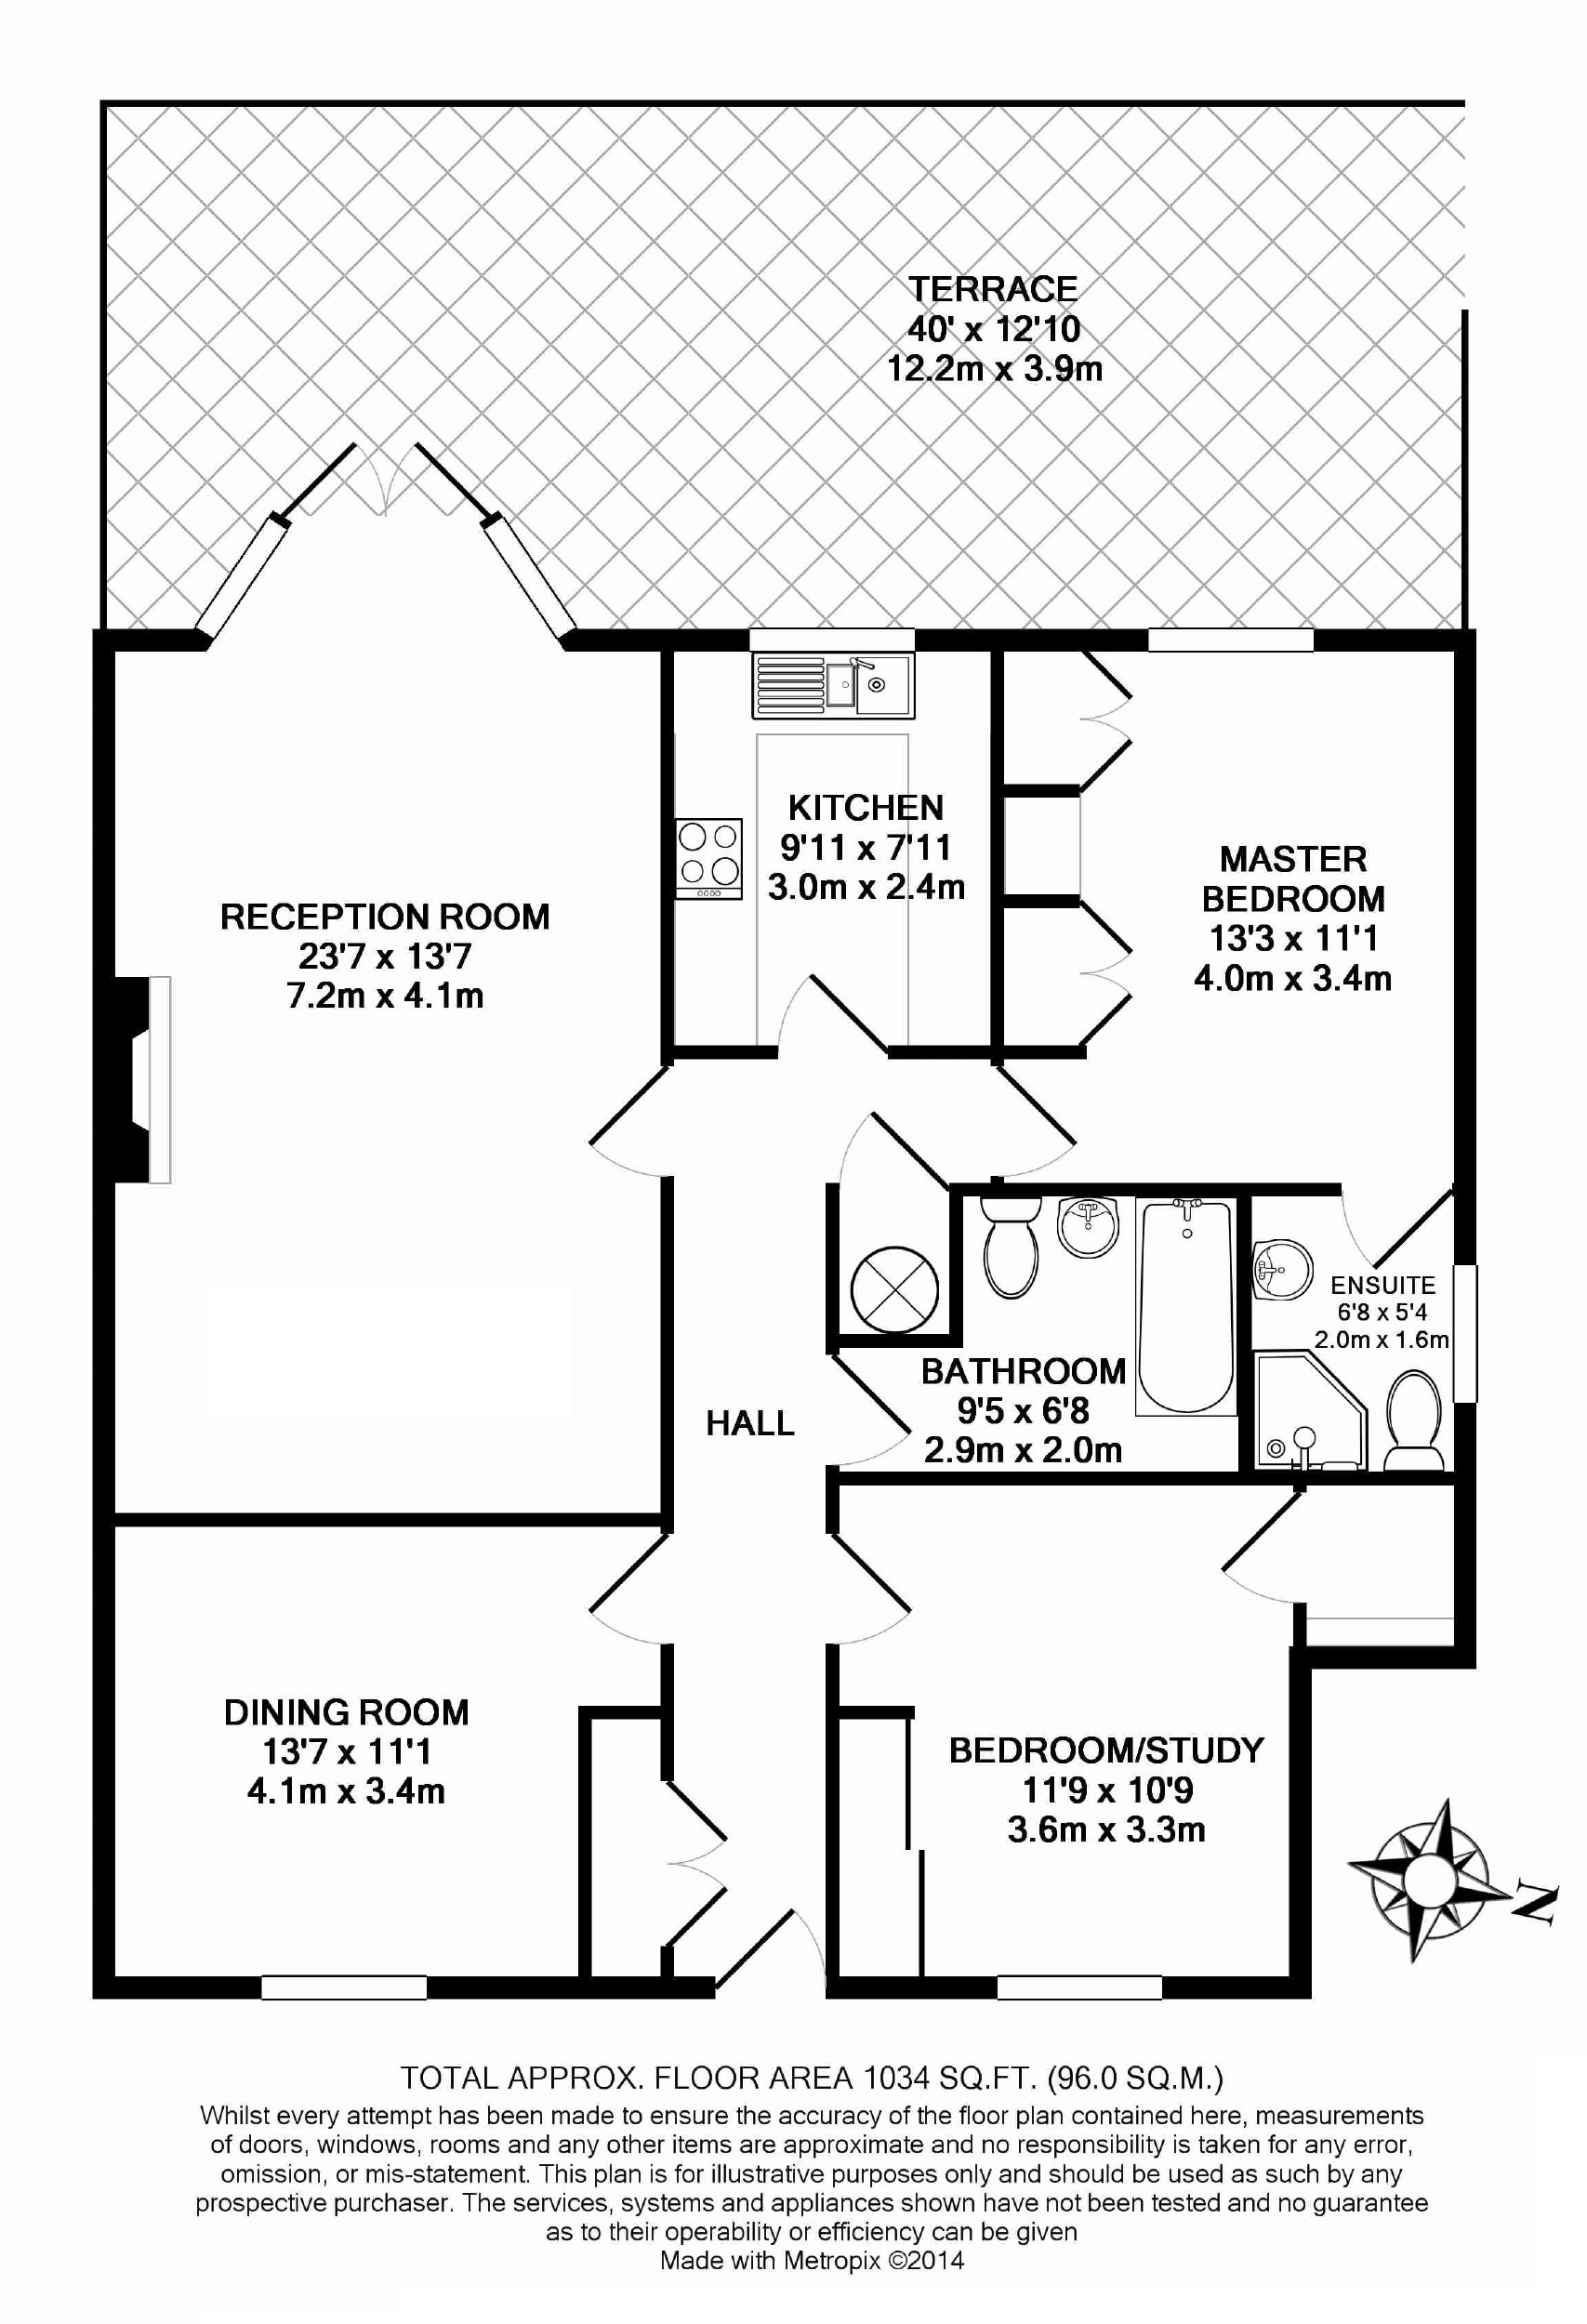
The well planned accommodation consists of two double bedrooms (one with en-suite shower room), exceptionally spacious lounge, dining room (could be used as bedroom 3), fitted kitchen with granite work surfaces and a family bathroom. The apartment also has the added benefit of direct access to a large 40' west facing private paved patio with stunning views over the superb landscaped communal gardens.
Approach: Dormers Lodge is approached via an electronically operated gated entrance leading to a wide sweeping driveway and landscaped front gardens which in turn provides access to the allocated parking and own front door to the maisonette.
Location: Ideally located for local amenities including Cockfosters tube station and the multiple shopping facilities of Cockfosters parade(approx. 0.7 miles away), Trent Park (approx. 0.5 miles away). Hadley Wood mainline railway station and the M25 are a short drive away.
**Stock Images & Service Charge is paid every 6 months and subject to variation**
Council Tax: G
Local Authority: Enfield
Tenure: Share of Freehold
Reception Room (7.2m x 4.14m)
Dining Room (4.14m x 3.38m)
Kitchen (3.02m x 2.41m)
Master Bedroom (4.04m x 3.38m)
En Suite Bathroom
Bedroom 2/Study (3.58m x 3.28m)
Family Bathroom
West Facing Private Paved Patio (Approx. 12.2m)
Superb Landscaped Communal Gardens
Allocated Parking